
This house on Funda: https://www.funda.nl/en/detail/koop/eindhoven/huis-donk-10/17383100/
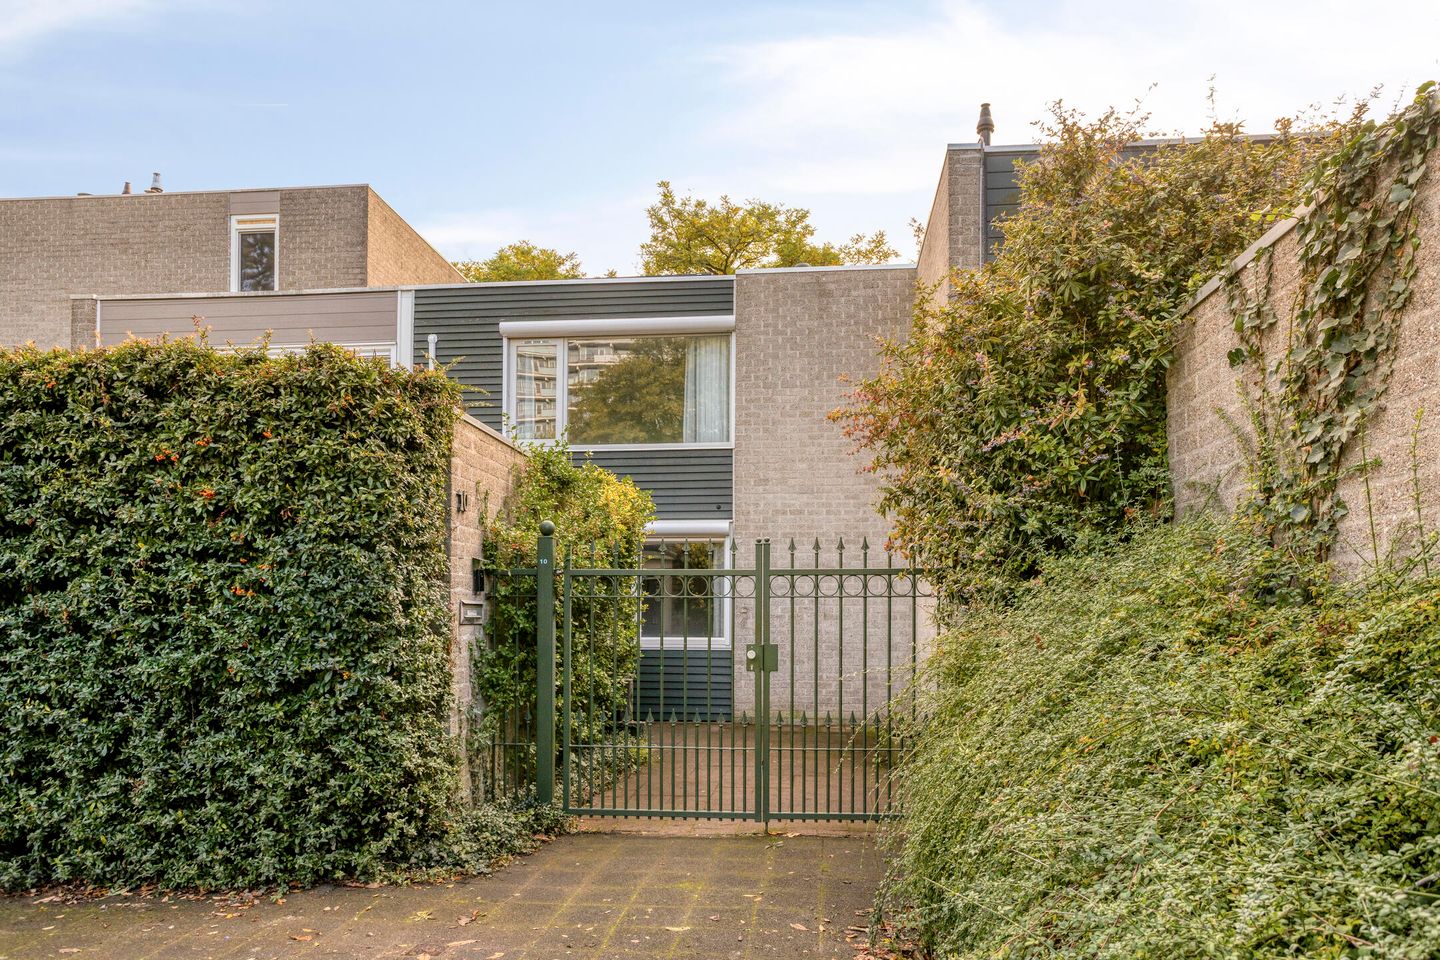
Luxe wonen met 4 slaapkamers, extra werkkamer én een groene tuin!
Description
Spacious and well-maintained terraced house with four bedrooms, an additional home office, a modern open-plan kitchen, luxurious bathroom, six solar panels and a beautifully landscaped rear garden with a covered terrace, situated in a quiet, car-free area opposite a large green!
Located at Donk 10 in Eindhoven, this lovely family home offers a wonderful combination of space, comfort and green surroundings. The property features a cosy living room, a modern open-plan kitchen with a cooking island, four bedrooms, an additional home office on the ground floor and a luxurious bathroom with a Sunshower. Large windows allow plenty of natural light to flood in and create a pleasant connection with the sheltered rear garden, where the covered terrace provides a wonderful place to relax outdoors. With six solar panels, a brick storage shed at the front and a peaceful, family-friendly location overlooking a large grassy area, this is a wonderful place to call home!
LAYOUT
GROUND FLOOR
Front garden and entrance
The entrance to the property is accessed via the paved front garden. The hallway features tiled flooring and provides access to the meter cupboard, central heating cupboard housing the Vaillant boiler, the toilet and the living room. The fully tiled toilet is fitted with a wall-mounted WC and a small washbasin.
Living room
The cosy living room provides a welcoming space for relaxing and spending time together. Light-coloured walls, large floor tiles and modern lighting give the room a fresh and well-maintained appearance. There is ample space for a comfortable seating area, while the open connection to the kitchen and dining area creates a pleasant sense of space. Large windows at the rear also provide a lovely connection with the garden.
Kitchen
The modern open-plan kitchen, installed around 2022, is a real eye-catcher! It features sleek white cabinets, dark worktops and a spacious cooking island with a sociable seating area. The kitchen is equipped with an induction hob, stainless steel extractor hood, oven, microwave, refrigerator, freezer, dishwasher and plenty of practical storage space.
Adjacent to the kitchen is the bright dining area, where large windows and sliding patio doors bring the outdoors in. A wonderful space for preparing delicious meals and enjoying time together around the table!
Home office
On the ground floor, there is an additional room currently used as a home office. Thanks to the window overlooking the garden, this is a bright and pleasant space for working from home in peace and quiet. The room is also perfectly suitable as a hobby room, playroom or potential additional bedroom.
FIRST FLOOR
Landing
The landing provides access to four bedrooms and the bathroom.
Bedrooms
This floor offers four comfortable bedrooms. The spacious bedroom at the front features a large window with unobstructed views over the green open space. The room is equipped with roller shutters and air conditioning, which can be used for both cooling and heating. A wonderful place to relax!
At the rear of the property are three further bedrooms, each benefiting from pleasant natural light and offering various layout possibilities. One of these rooms is currently used as a laundry room and is fitted with connections for a washing machine and dryer. The other rooms are perfectly suited as children's bedrooms, guest rooms or home offices.
Bathroom
The luxurious bathroom was completely renovated in 2023 and features a contemporary design with beautiful marble-effect wall tiles, dark floor tiles and stylish black accents. The spacious shower enclosure includes a rainfall shower, handheld shower, built-in seating area and a wonderful Sunshower.
In addition, the bathroom is equipped with a stylish vanity unit with storage space, a heated illuminated mirror and a wall-mounted WC with bidet function. A beautiful bathroom offering a luxurious wellness experience every day!
OUTDOOR AREAS
Front garden and storage shed
The property features a paved front garden providing access to the entrance and a practical brick storage shed. The shed is ideal for storing bicycles and other belongings.
Rear garden
The beautifully landscaped and sheltered rear garden is a wonderful place to relax. It features a spacious paved terrace, raised flower beds and an attractive variety of mature plants and greenery.
Directly adjoining the house is a generous covered terrace, allowing you to sit comfortably outdoors even when the weather is less favourable. The abundance of greenery creates a welcoming atmosphere and offers plenty of privacy. A lovely garden to enjoy throughout the year!
LOCATION
The property is situated in a quiet, car-free section of Donk in Eindhoven, directly opposite a large grassy area. This peaceful, family-friendly neighbourhood offers plenty of space for children to play outdoors, as well as pleasant green views.
Various everyday amenities are located nearby, including shops, schools, playgrounds and public transport connections. Eindhoven city centre and the main roads are also easily accessible. An ideal combination of peaceful living and convenient access to all essential facilities!
KEY FEATURES
- Surprisingly spacious and well-maintained terraced house;
- Quietly situated in a car-free area opposite a large grassy area;
- Modern open-plan kitchen with cooking island, installed around 2022;
- Bright dining area with large windows and sliding patio doors leading to the garden;
- Underfloor heating in the hallway, living room and kitchen;
- Four bedrooms on the first floor;
- Additional home office on the ground floor, also suitable as a bedroom;
- Air conditioning suitable for both heating and cooling;
- Luxurious bathroom, completely renovated in 2023;
- Practical laundry room with connections for a washing machine and dryer;
- Six solar panels;
- Beautifully landscaped and sheltered rear garden offering plenty of privacy;
- Spacious terrace with a covered seating area and attractive raised flower beds;
- Paved front garden with access to the brick storage shed;
- Family-friendly neighbourhood with various amenities nearby.
Features
Transfer of ownership
- Listed since
- Acceptance
- Available in consultation
- Asking price
- € 459,000 kosten koper
- Asking price per m²
- € 4,590
- Status
- Available
Construction
- Kind of house
- Single-family home, row house
- Building type
- Resale property
- Year of construction
- 1973
- Type of roof
- Flat roof covered with asphalt roofing
Surface areas and volume
- Areas
- Living area
- 100 m²
- Other space inside the building
- 11 m²
- Exterior space attached to the building
- 14 m²
- Plot size
- 171 m²
- Volume in cubic meters
- 393 m³
Layout
- Number of rooms
- 6 rooms (5 bedrooms)
- Number of bath rooms
- 1 bathroom and 1 separate toilet
- Bathroom facilities
- Toilet, sink, and washstand
- Number of stories
- 2 stories
- Facilities
- Air conditioning, optical fibre, passive ventilation system, TV via cable, and solar panels
Energy
- Energy label
- Insulation
- Roof insulation, energy efficient window, insulated walls and floor insulation
- Heating
- CH boiler and partial floor heating
- Hot water
- CH boiler
- CH boiler
- VHR NL 25 30 5-5 R4 (gas-fired combination boiler from 2017, in ownership)
Cadastral data
- TONGELRE C 3109
- Cadastral map
- Area
- 171 m²
- Ownership situation
- Full ownership
Exterior space
- Location
- Alongside park, alongside a quiet road, in residential district and unobstructed view
- Garden
- Back garden and front garden
- Back garden
- 69 m² (9.58 metre deep and 7.18 metre wide)
- Garden location
- Located at the south with rear access
Storage space
- Shed / storage
- Attached brick storage
- Facilities
- Electricity
Parking
- Type of parking facilities
- Public parking
© 2001-2026 funda