
This house on Funda: https://www.funda.nl/en/detail/koop/eindhoven/huis-dordognelaan-111/44523551/
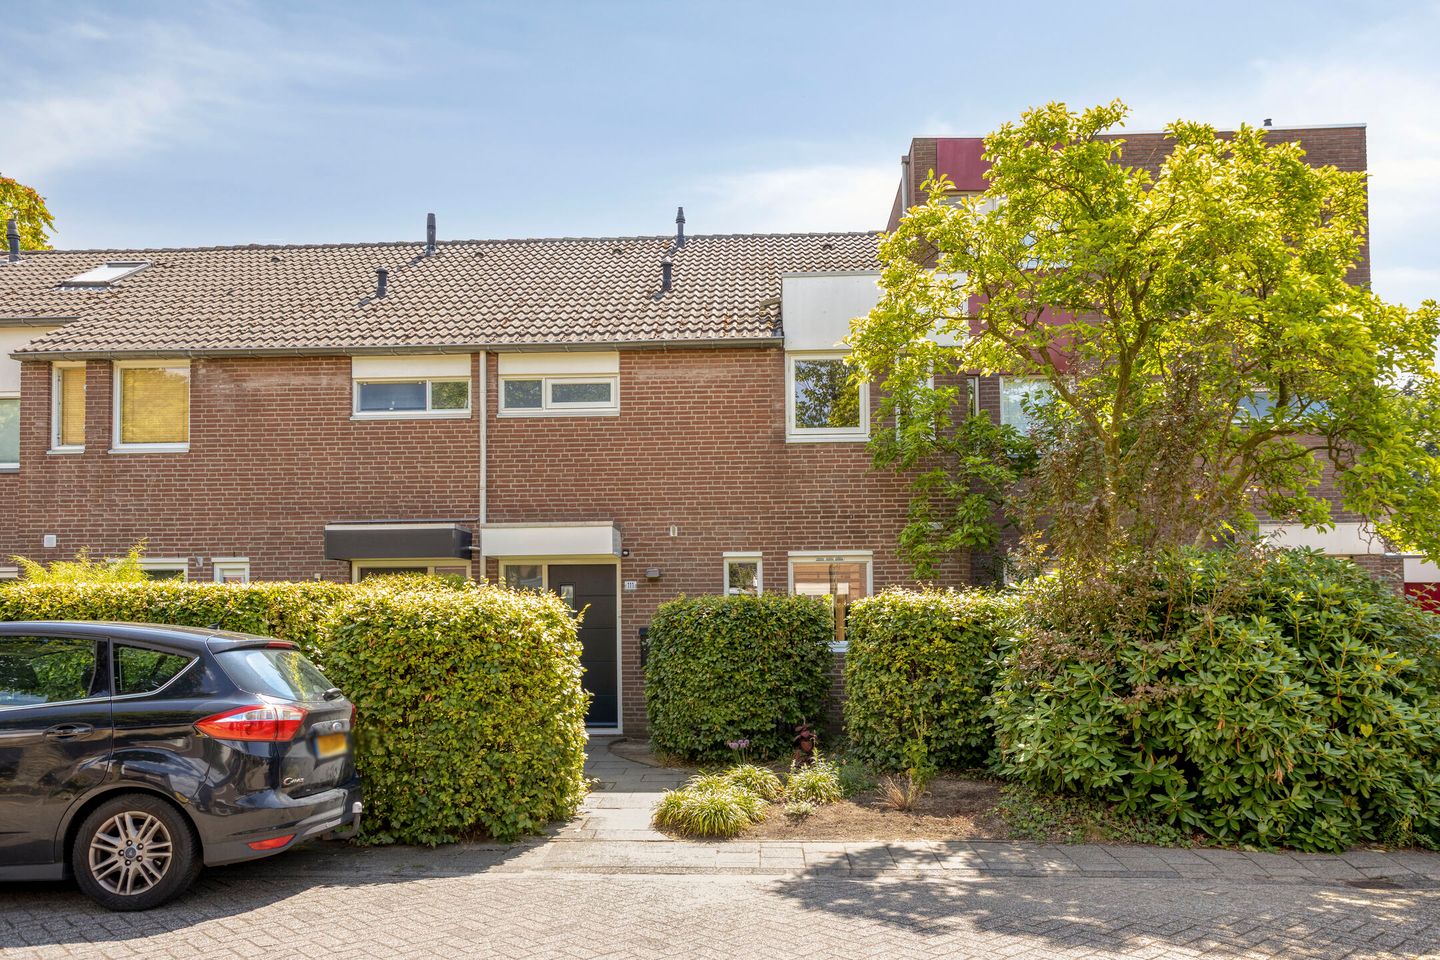
Dordognelaan 1115627 HD EindhovenAchtse Barrier-Gunterslaer
€ 499,500 k.k.
Description
“For the English description, see below.”
Een ruim opgezette en goed gelegen tussenwoning voorzien van 4 slaapkamers, royale achtertuin op het zuid-oosten, een ruime garage, zonnepanelen en volledige isolatie (energielabel-B). De woning is uitstekend onderhouden en smaakvol en eigentijds ingericht.
Uitstekende ligging aan de zuidrand van de wijk “Achtse Barrier”, in een groene en rustige woonomgeving, met alle gewenste voorzieningen onder handbereik, TU/e en Fontys en het centrum van de stad op fietsafstand en directe aansluiting op de noordelijke uitvalswegen.
ENTREE & HAL
Ruime HAL voorzien van eikenhouten planken vloer, schuurwerk wanden, garderobe en meterkast; modern en recent gemoderniseerd TOILET 1.15 x 0.86 voorzien van duoblok en fonteintje.
WOONKAMER
Ruime en tuingerichte WOONKAMER met een oppervlakte van 32 m², voorzien van eikenhouten planken vloer, schuurwerk wanden, grote raampartij met fraai zicht op de zonnige achtertuin en deur naar het terras.
KEUKEN
In open verbinding met fraai ingerichte KEUKEN 2.80 x 2.65 voorzien van inrichting in U-vorm met hardstenen aanrechtblad, 1,5 RVS spoelbak, RVS 5-pits gaskookplaat, RVS elektrische oven, RVS wasemkap, vrijstaande koel- vriescombinatie, vaatwasser en een groot aantal laden en kastjes.
EERSTE ETAGE
OVERLOOP voorzien van laminaatvloer en ingebouwde kast; Ruime SLAAPKAMER I 3.95 x 3.30 aan voorzijde voorzien van laminaatvloer, stijlvol en sfeervol wanddesign en twee langs elkaar gelegen ramen die zorgen voor een prettige lichtinval. Royale SLAAPKAMER II 4.37 x 3.30 met laminaatvloer en uitzicht over de achtertuin; SLAAPKAMER III 3.38 x 2.38 met laminaatvloer en deels een verhoogd plafond (hoogslaper mogelijk).
BADKAMER
Modern betegelde BADKAMER 2.38 x 2.02 voorzien van strakke inrichting met inloopdouche met easmydrain, thermostaatmengkraan en luxe douchegarnituur met o.a. een regendouche, voorts wandcloset, vaste wastafel met waskom en kastonderbouw met laden en spiegelwand, decorradiator en ingebouwde lichtarmaturen.
TWEEDE ETAGE
Bereikbaar via een vaste trap; royale OVERLOOP 4.35 x 2.39 met HR CV Combi ketel (2022), laminaatvloer, bergruimte onder het schuine dakvlak en witgoedaansluiting. Ruime SLAAPKAMER IV 4.68 x 3.28 voorzien van laminaatvloer, groot dakvenster en bergruimten onder het schuine dakvlak.
TUIN
Aangelegde VOORTUIN; fraai aangelegde en op het zuid-oosten gesitueerde ACHTERTUIN voorzien van terras in sierbestrating, gazon, zonneluifel aan de achtergevel en een ruime GARAGE 6.63 x 2.89 voorzien van kanteldeur met loopdeur aan de voorzijde, deur aan de tuinzijde en elektra aansluitingen.
BIJZONDERHEDEN
- woning is uitstekend onderhouden en eigentijds afgewerkt;
- speels ingedeelde tussenwoning met praktische ruimteverdeling en vier slaapkamers;
- de woning is voorzien van isolerende beglazing en volledige isolatie (dak, spouwmuur en vloerisolatie);
- woning is voorzien van energielabel B (geldig t/m 07-07-2036);
- HR CV Combiketel vernieuwd in 2022;
- 5 zonnepanelen uit 2023;
- inbouwapparatuur keuken in de afgelopen 5 jaar vernieuwd;
- achtertuin op het zuid-oosten;
- ligging direct nabij fraai plantsoen en wandelbos;
- forse garage in de achtertuin met water- en elektra aansluitingen;
- uitstekende ligging aan de zuidrand van de wijk “Achtse Barrier”, in een groene en rustige woonomgeving, met alle gewenste voorzieningen onder handbereik, TU/e en Fontys en het centrum van de stad op fietsafstand en directe aansluiting op de noordelijke uitvalswegen.
- in het kader van de Branchebrede Meetinstructie Gebruiksoppervlakten Woning is deze woning op basis van een professionele inmeting ter plekke ingemeten door Zibber B.V. Deze gegevens zijn door Zibber B.V. in een NEN 2580 maatrapport vastgelegd, dit rapport is op aanvraag via ons kantoor verkrijgbaar. Na controle van dit meetrapport met bijbehorende plattegronden zijn deze gegevens in de brochure, op Funda en onze eigen website verwerkt. Het staat kandidaat kopers vrij deze gegevens zelf of door een eigen deskundige te (laten) controleren. Verkoper merkt in het kader van het voorgaande op dat eventuele afwijkingen van voornoemd rapport met de werkelijke situatie - ongeacht of (kandidaat) koper gebruik heeft gemaakt van het zelf of door eigen deskundigen (laten) controleren van voornoemde gegevens – nimmer tot aansprakelijkheid van verkoper of diens makelaar kunnen leiden, noch kunnen deze afwijkingen van invloed zijn op de in de koopovereenkomst genoemde prijs;
- koper dient rekening te houden met het stellen van een bankgarantie of waarborgsom ter grootte van 10% van de koopsom;
- deze brochure is door ons met de meeste zorg samengesteld aan de hand van aan ons kantoor ter beschikking gestelde gegevens en tekeningen, doch ten aanzien van de inhoud en de juistheid ervan kunnen door ons geen garanties worden verstrekt;
- deze brochure vormt niet meer dan een uitnodiging om in onderhandeling te treden.
__
A spacious and well-located mid-terraced house featuring 4 bedrooms, a generous south-east-facing rear garden, a large garage, solar panels and full insulation (energy label B). The property has been exceptionally well maintained and is tastefully and contemporarily finished.
EXCELLENT LOCATION
Ideally situated on the southern edge of the “Achtse Barrier” neighbourhood, in a green and peaceful residential setting with all desired amenities close at hand. TU/e and Fontys universities and the city centre are within cycling distance, while the main roads leading north are easily accessible.
ENTRANCE & HALLWAY
Spacious HALLWAY featuring oak plank flooring, textured finished walls, coat area and meter cupboard. Modern and recently renovated TOILET, measuring 1.15 x 0.86 m, equipped with a close-coupled toilet and washbasin.
LIVING ROOM
Spacious, garden-oriented LIVING ROOM of approximately 32 m², featuring oak plank flooring, textured finished walls and a large window frontage offering attractive views of the sunny rear garden. A door provides direct access to the terrace.
KITCHEN
The living room is connected to the attractive and well-appointed KITCHEN, measuring 2.80 x 2.65 m. The kitchen is arranged in a U-shape and features a natural stone worktop, 1.5-bowl stainless steel sink, stainless steel five-burner gas hob, stainless steel electric oven, stainless steel extractor hood, freestanding fridge-freezer combination, dishwasher and a generous number of drawers and cupboards.
FIRST FLOOR
LANDING with laminate flooring and built-in cupboard.
Spacious BEDROOM I, measuring 3.95 x 3.30 m, located at the front of the property and featuring laminate flooring, stylish and atmospheric wall design and two adjacent windows providing plenty of natural light. Generous BEDROOM II, measuring 4.37 x 3.30 m, with laminate flooring and views over the rear garden. BEDROOM III, measuring 3.38 x 2.38 m, with laminate flooring and a partially raised ceiling, offering the possibility of creating a loft bed.
BATHROOM
Modern tiled BATHROOM, measuring 2.38 x 2.02 m, with a sleek and contemporary design. The bathroom features a walk-in shower with Easydrain drain, thermostatic mixer tap and luxurious shower fittings including a rain shower. Further facilities include a wall-mounted toilet, fixed washbasin with bowl sink and vanity unit with drawers, mirrored wall, designer radiator and built-in lighting.
SECOND FLOOR
Accessible via a fixed staircase.
Generous LANDING, measuring 4.35 x 2.39 m, featuring the HR central heating combi boiler (2022), laminate flooring, storage space beneath the sloping roof and connections for washing machine and dryer.
Spacious BEDROOM IV, measuring 4.68 x 3.28 m, featuring laminate flooring, a large roof window and storage space beneath the sloping roof.
GARDEN
Landscaped FRONT GARDEN.
Beautifully landscaped REAR GARDEN, facing south-east and featuring a paved terrace, lawn and a retractable sun awning attached to the rear façade.
The garden also includes a spacious GARAGE, measuring 6.63 x 2.89 m, equipped with an up-and-over door with separate pedestrian door at the front, an additional door providing access from the garden and electrical connections.
KEY FEATURES
- Exceptionally well-maintained property with contemporary finishes;
- Attractive mid-terraced house with a practical and well-designed layout and four bedrooms;
- Fitted with insulating glazing and fully insulated, including roof, cavity walls and floors;
- Energy label B, valid until 7 July 2036;
- HR high-efficiency central heating combi boiler replaced in 2022;
- 5 solar panels installed in 2023;
- Kitchen appliances replaced within the past 5 years;
- South-east-facing rear garden;
- Located directly adjacent to a beautiful green area and woodland suitable for walking;
- Large garage in the rear garden with water- and electrical connections;
- Excellent location on the southern edge of the “Achtse Barrier” neighbourhood, in a green and peaceful residential setting with all desired amenities close at hand. TU/e and Fontys universities and the city centre are within cycling distance, with direct access to the main roads leading north;
- In accordance with the industry-wide measurement guidelines for residential usable floor areas, the property was professionally measured on site by Zibber B.V. The measurements were recorded by Zibber B.V. in a NEN 2580 measurement report. This report is available upon request through our office. Following verification of the measurement report and accompanying floor plans, the measurements have been incorporated into this brochure, the Funda listing and our own website. Prospective buyers are free to verify these measurements themselves or have them verified by an expert of their choice. In this respect, the seller notes that any discrepancies between the aforementioned report and the actual situation, regardless of whether the (prospective) buyer has independently verified or commissioned an expert to verify the aforementioned information, shall never give rise to any liability on the part of the seller or their estate agent, nor shall such discrepancies affect the purchase price stated in the purchase agreement;
- The buyer should take into account the requirement to provide a bank guarantee or security deposit amounting to 10% of the purchase price;
- This brochure has been compiled by us with the utmost care on the basis of information and drawings made available to our office. However, no guarantees can be given with regard to the content or accuracy thereof;
- This brochure is intended solely as an invitation to enter into negotiations.
Features
Transfer of ownership
- Listed since
- Acceptance
- Available in consultation
- Asking price
- € 499,500 kosten koper
- Asking price per m²
- € 4,162
- Status
- Available
Construction
- Kind of house
- Single-family home, row house
- Building type
- Resale property
- Year of construction
- 1979
- Type of roof
- Gable roof covered with roof tiles
Surface areas and volume
- Areas
- Living area
- 120 m²
- Exterior space attached to the building
- 1 m²
- External storage space
- 19 m²
- Plot size
- 180 m²
- Volume in cubic meters
- 425 m³
Layout
- Number of rooms
- 5 rooms (4 bedrooms)
- Number of bath rooms
- 1 bathroom and 1 separate toilet
- Bathroom facilities
- Shower, double sink, and toilet
- Number of stories
- 3 stories
- Facilities
- Optical fibre and TV via cable
Energy
- Energy label
- Insulation
- Roof insulation, double glazing, insulated walls and floor insulation
- Heating
- CH boiler
- CH boiler
- Gas-fired combination boiler, in ownership
Cadastral data
- WOENSEL R 884
- Cadastral map
- Area
- 180 m²
- Ownership situation
- Full ownership
Exterior space
- Garden
- Back garden and front garden
- Back garden
- 75 m² (12.50 metre deep and 6.00 metre wide)
- Garden location
- Located at the southeast with rear access
Garage
- Type of garage
- Detached brick garage
- Capacity
- 1 car
- Facilities
- Electricity
Parking
- Type of parking facilities
- Public parking
© 2001-2026 funda