
This house on Funda: https://www.funda.nl/en/detail/koop/eindhoven/huis-duistervoorde-4/80828011/
Description
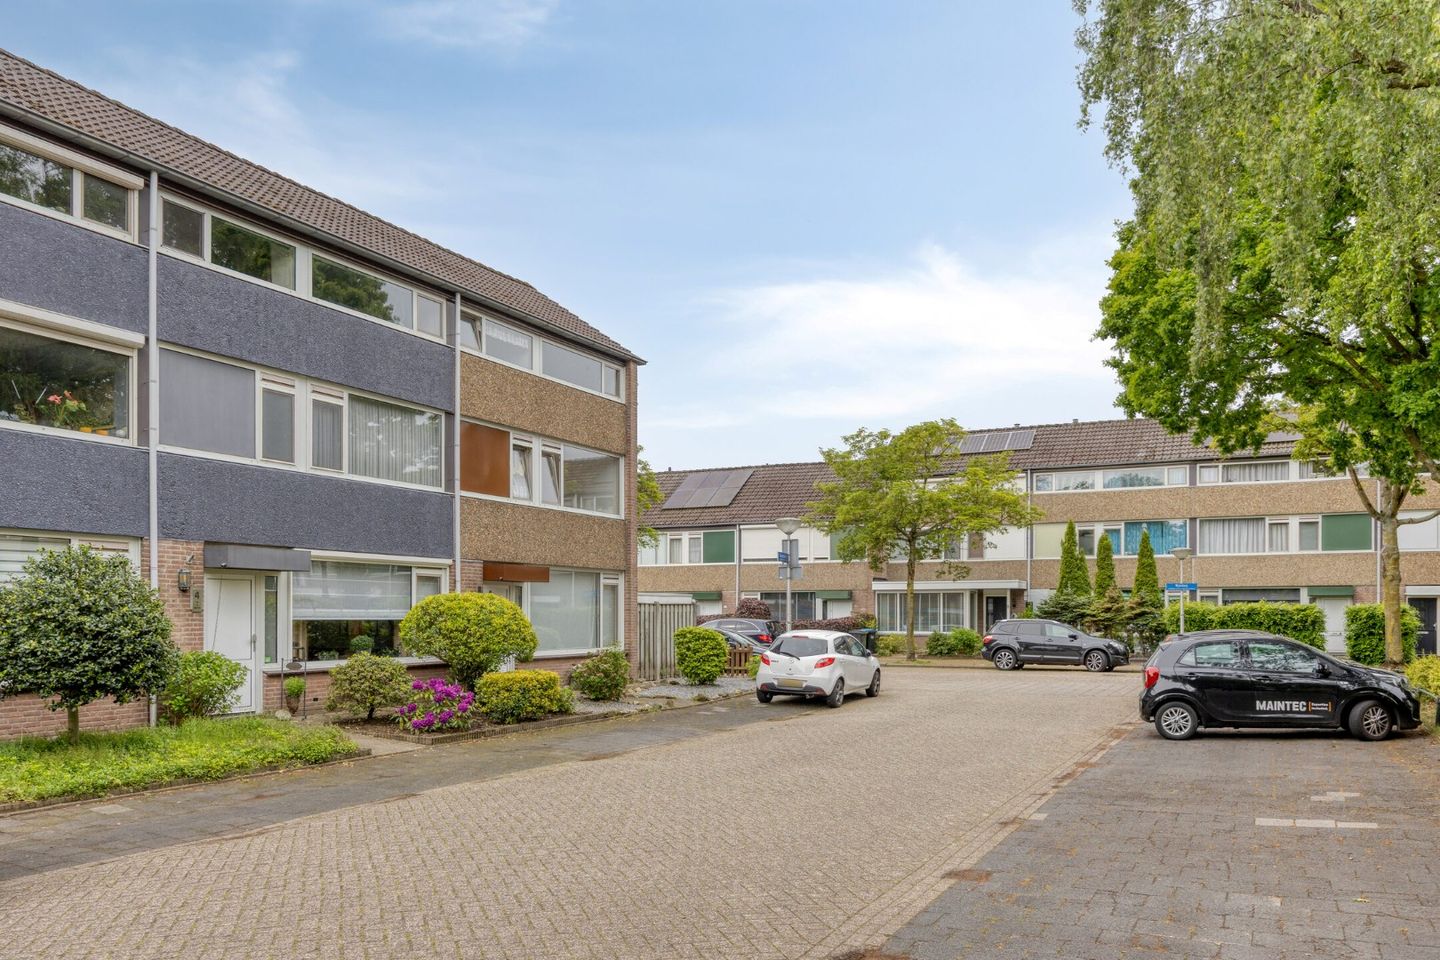
In a quiet courtyard, in a great location in the southwest of Eindhoven, you will find this surprisingly spacious and well-maintained terraced house with five bedrooms, a well-kept backyard, plastic window frames, air conditioning, and a modern kitchen and bathroom. The house has approximately 135 m² of living space and combines comfort, space, and a peaceful living environment in a particularly pleasant way.
Ground floor
Through the covered entrance, you enter the hallway of the house. Here you will find a neat, fully tiled toilet with a sink and an extensive meter cupboard. The neat PVC floor, which runs throughout the entire ground floor, immediately catches the eye and provides a calm, modern look.
The living room is in a practical L-shape and offers plenty of living space. Large windows at the front and rear provide pleasant light and a spacious feeling. The radiators have covers, which contributes to the tidy finish of the whole. The air conditioning from 2026 makes the space extra comfortable on warm days.
The open kitchen from 2018 is located at the rear of the house and is well-maintained. It has various built-in appliances including a five-burner gas hob, combi-oven, microwave, built-in fridge, and a Bosch dishwasher from 2025. The extractor hood is directly connected to the outside and the kitchen also has a Franke boiling water unit.
A sliding door provides access to the practical utility room. Here you will find a large storage cupboard and access to the backyard. The entire ground floor has smooth plastered walls, giving the house a modern and tidy look.
First floor
The first floor has three bedrooms and a luxury bathroom.
The spacious master bedroom at the rear has a laminate floor, air conditioning from 2026, radiator, and a large tilt-and-turn window. The other two bedrooms are also nicely finished with laminate floors, radiators, and plastic tilt-and-turn windows with insect screens.
The bathroom from 2018 is in excellent condition and has a luxurious look. This modern space features a beautiful walk-in rain shower, a hanging toilet, a designer washbasin with furniture, and a designer radiator. The bathroom also has mechanical ventilation and a tilt-and-turn window for natural ventilation. The high-quality tiling and neat finish make this a particularly stylish space.
Second floor
Via a fixed staircase, you reach the second floor. This floor has a concrete floor and offers surprisingly much space.
On the landing, there is a practical attic, accessible via a hatch with a ladder – ideal for storing suitcases, Christmas items, and other things.
There are also two rooms here. Bedroom 4 has a large tilt-and-turn window with insect screen, radiator, and plenty of natural light. At the front, there is another spacious bedroom (5) that extends almost the entire length of the house. This room also has a large window, radiator, and a sink. There is also plenty of practical storage space behind the knee walls.
Furthermore, on this floor, there is a storage room with the installation of the central heating boiler from 2024, the mechanical ventilation unit from 2024, and the connections for the washing equipment.
Garden
The backyard is neatly landscaped and offers a lot of privacy. The garden has a sun canopy, screens on the house, decorative borders with plants, a small pond, and several terraces. Thanks to the back entrance, the garden is also easily accessible with bicycles.
In the garden, there is a shed with electricity, ideal for bicycles and extra storage space.
Particularities
• Located in a quiet courtyard with only local traffic
• Approximately 135 m² of living space
• Five spacious bedrooms
• Modern kitchen from 2018
• Luxury bathroom from 2018
• Air conditioning on the ground floor and in the master bedroom (2026)
• Plastic window frames with double glazing
• Smooth wall finish with plastered walls on the ground floor
• Central heating boiler and mechanical ventilation unit renewed in 2024
• Well-maintained garden with lots of privacy, shed, and back entrance
• Favorable location near High Tech Campus, ASML, highways, and amenities
This surprisingly spacious terraced house with approximately 135 m² of living space is located in the popular Hanevoet district, in a quiet courtyard with only local traffic. Hanevoet is known for its green character, child-friendly layout, and excellent accessibility. Nearby are shops, schools, sports facilities, and nature reserves, while the High Tech Campus, ASML, and the bustling center of Eindhoven are also quickly accessible. Thanks to its convenient location near the N2, A2, and A67, surrounding cities are also easily accessible. A wonderful living environment for families and for those who want to live quietly with all amenities nearby
Features
Transfer of ownership
- Last asking price
- € 479,000 kosten koper
- Asking price per m²
- € 3,548
- Status
- Sold
Construction
- Kind of house
- Single-family home, row house
- Building type
- Resale property
- Year of construction
- 1975
- Type of roof
- Gable roof
Surface areas and volume
- Areas
- Living area
- 135 m²
- Other space inside the building
- 6 m²
- Plot size
- 143 m²
- Volume in cubic meters
- 502 m³
Layout
- Number of rooms
- 6 rooms (5 bedrooms)
- Number of bath rooms
- 1 bathroom and 1 separate toilet
- Bathroom facilities
- Shower and toilet
- Number of stories
- 3 stories
- Facilities
- Air conditioning
Energy
- Energy label
- Insulation
- Roof insulation, double glazing and insulated walls
- Heating
- CH boiler
- CH boiler
- Airco uit 2026 (2024)
Cadastral data
- GESTEL B 3201
- Cadastral map
- Area
- 143 m²
- Ownership situation
- Full ownership
Exterior space
- Garden
- Back garden and front garden
- Back garden
- 1 m² (1.00 metre deep and 1.00 metre wide)
- Garden location
- Located at the south with rear access
© 2001-2026 funda