
This house on Funda: https://www.funda.nl/en/detail/koop/eindhoven/huis-edelweisstraat-49/17394653/
Description
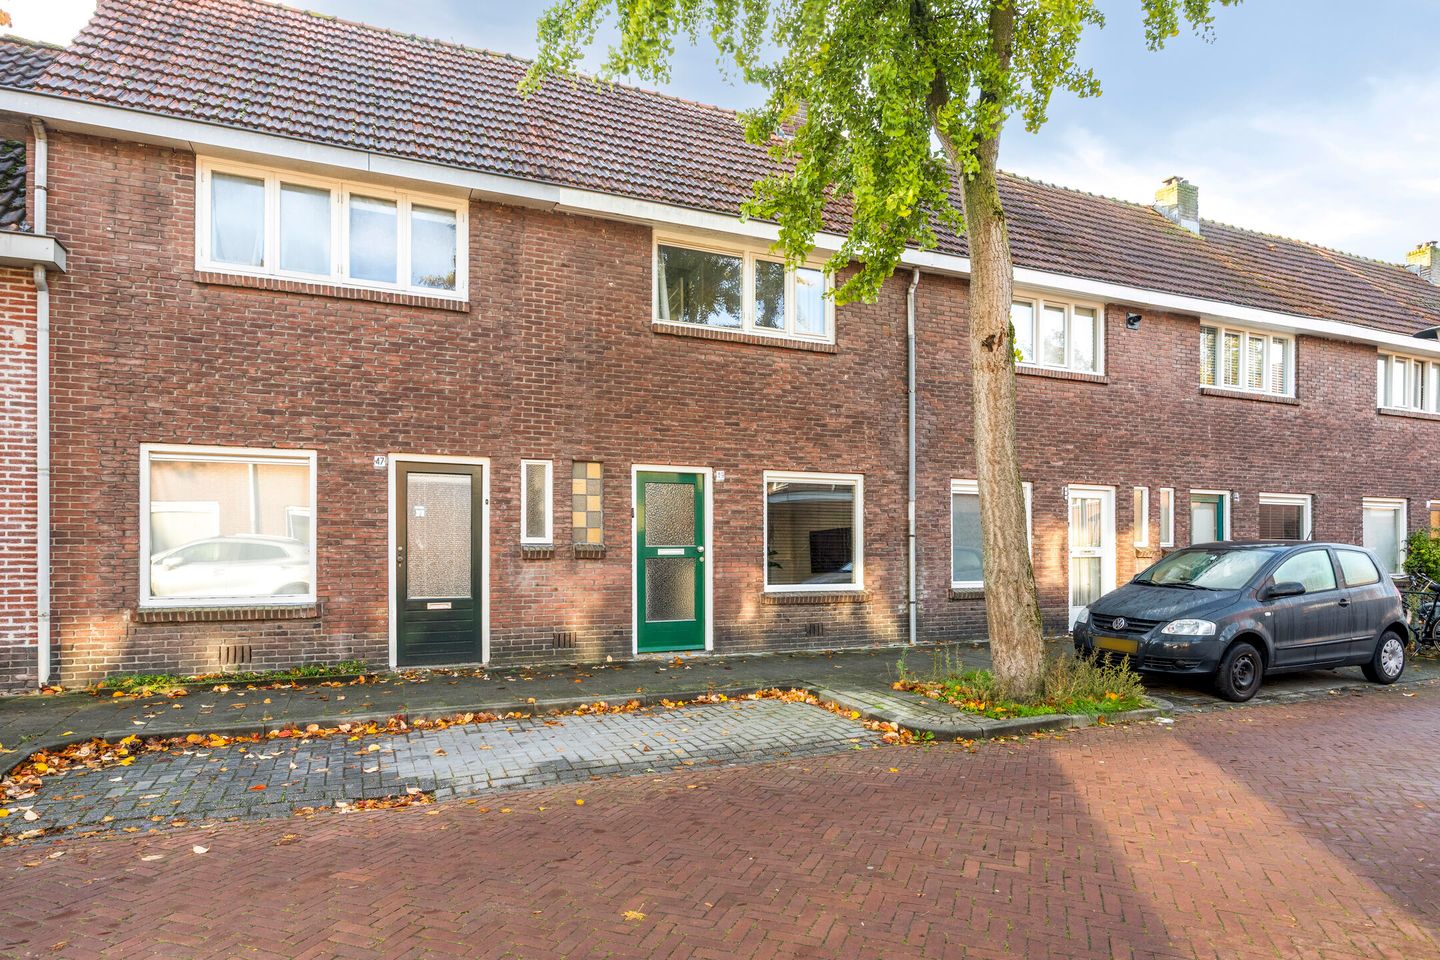
Are you looking for a charming home full of character? Then this lovely terraced house at Edelweisstraat 49 in Eindhoven is definitely worth a viewing! The property features a cosy living room with a fireplace, a practical kitchen, three bedrooms spread over two floors and a low-maintenance rear garden with rear access. In addition, several improvements have been made in recent years, including roof insulation, a uPVC dormer window and upgrades to the electrical installation.
Key features
Characterful terraced house dating from 1935;
Attractive living room with fireplace and cosy dining area;
Fixed staircase leading to the second floor;
Three bedrooms, including one on the second floor with a dormer window (installed in 2022);
Practical separate kitchen with various built-in appliances;
Central heating boiler replaced in 2021;
Low-maintenance rear garden with rear access;
Located just a short distance from Eindhoven city centre.
Ground floor
Through the entrance, you enter the hallway, featuring a characteristic terrazzo floor, a wooden staircase, a practical cellar cupboard and access to the living room.
The inviting living room features a cosy seating area at the front and a spacious dining area at the rear. The beautiful fireplace surround, dark flooring and wall finishes create a warm and homely atmosphere. Thanks to the large windows at both the front and rear, the room benefits from plenty of natural daylight. There is ample space for comfortable seating and a large dining table, making it ideal for enjoyable evenings with family and friends.
At the rear of the property is the separate kitchen, fitted with a modern dark grey design, a wood-effect worktop, various cupboards and drawers, and built-in appliances including a gas hob, extractor hood, oven, dishwasher and fridge-freezer. From the kitchen, you can access a small hallway leading to the toilet and the rear garden.
First floor
The landing provides access to two bedrooms, the bathroom and a separate utility room.
The bedroom at the rear is a pleasant room with enough space for a double bed. At the front is the second bedroom, currently used as a dressing room. This room would also be ideal as a bedroom, home office or hobby room.
The fully tiled bathroom has a fresh, bright appearance and features a spacious walk-in shower with a glass shower screen and a modern vanity unit. The window provides natural daylight and ventilation.
The separate utility room offers a practical space for the washing machine.
Second floor
Via a fixed staircase, you reach the surprisingly spacious third bedroom. This attractive attic floor features beautiful exposed wooden roof beams, a uPVC dormer window with a wide window section and neat flooring. The combination of sloping ceilings, wooden beams and natural daylight gives this floor a distinctive character. It is a lovely space, ideally suited as a master bedroom, but it could also be used as a home office or hobby room.
Garden
The rear garden is fully paved, making it particularly easy to maintain. With a comfortable lounge set, a dining table and a few plants, you can easily create a lovely outdoor space to relax and enjoy. The garden also benefits from convenient rear access through a gate at the back.
Location
The property is situated on a characteristic residential street in the Stratum district of Eindhoven. It is a pleasant location where you can enjoy the combination of a peaceful residential setting and the vibrancy of the city. Everyday amenities, shops, schools and various restaurants and cafés are all within easy reach. Eindhoven's lively city centre, Stadswandelpark and Genneper Parken are also easily accessible. Furthermore, the nearby main roads provide convenient connections to the surrounding region.
A charming 1930s home with a warm atmosphere, three bedrooms and a great location in Eindhoven. Come and experience its charm for yourself during a viewing!
Features
Transfer of ownership
- Listed since
- Acceptance
- Available in consultation
- Asking price
- € 419,500 kosten koper
- Asking price per m²
- € 5,378
- Status
- Available
Construction
- Kind of house
- Single-family home, row house
- Building type
- Resale property
- Year of construction
- 1935
- Type of roof
- Gable roof covered with roof tiles
Surface areas and volume
- Areas
- Living area
- 78 m²
- Plot size
- 84 m²
- Volume in cubic meters
- 274 m³
Layout
- Number of rooms
- 4 rooms (3 bedrooms)
- Number of bath rooms
- 1 bathroom and 1 separate toilet
- Bathroom facilities
- Walk-in shower, sink, and washstand
- Number of stories
- 3 stories
- Facilities
- Optical fibre, passive ventilation system, flue, and TV via cable
Energy
- Energy label
- Insulation
- Roof insulation, double glazing and energy efficient window plus
- Heating
- CH boiler
- Hot water
- CH boiler
- CH boiler
- Remeha (gas-fired combination boiler from 2021, in ownership)
Cadastral data
- STRATUM D 5915
- Cadastral map
- Area
- 84 m²
- Ownership situation
- Full ownership
Exterior space
- Location
- Alongside a quiet road and in centre
- Garden
- Back garden
- Back garden
- 38 m² (10.50 metre deep and 4.50 metre wide)
- Garden location
- Located at the south with rear access
Parking
- Type of parking facilities
- Public parking
© 2001-2026 funda