
This house on Funda: https://www.funda.nl/en/detail/koop/eindhoven/huis-eikberg-10/44524443/
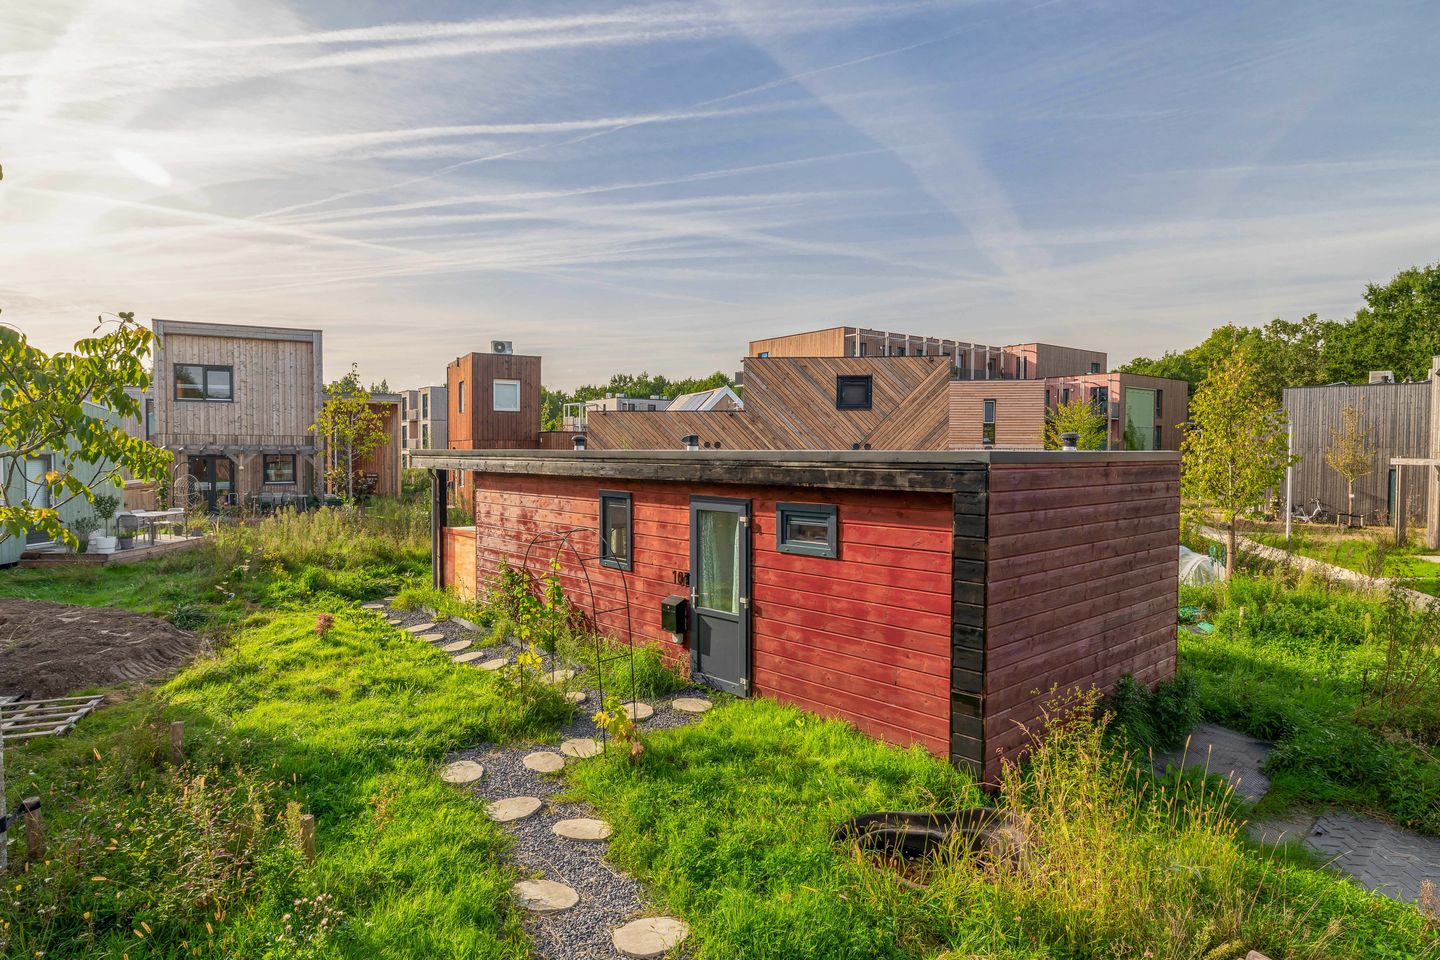
Eikberg 105629 CT EindhovenCastiliëlaan
€ 175,000 k.k.
Description
Detached Tiny House from 2023 in Buurtschap te Veld!
This unique tiny house, with approximately 36 m² of living space, features a well-appointed living room, an open kitchen, a convenient pantry, a comfortable bedroom, and a modern bathroom. Thanks to full insulation, high-efficiency windows, and comfortable underfloor heating throughout the home, living here is both delightful and energy-efficient. The property is rounded out by a well-maintained backyard in a unique location.
Unique and innovative, the Buurtschap te Veld neighborhood serves as the backdrop for this home, where urban energy and tranquil nature come together harmoniously. This modern neighborhood fosters a contemporary living experience within a close-knit community, where residents collaborate and share amenities as desired. Thanks to its convenient location on the outskirts of Eindhoven, major highways such as the A50 are easily accessible, and shops, schools, and sports facilities are in the immediate vicinity. Furthermore, key locations such as Eindhoven University of Technology, the High Tech Campus, ASML, and Catharina Hospital are within a very convenient commuting distance.
LAYOUT:
Ground Floor:
Entrance through the hallway with the utility closet, which already has the wiring for solar panels in place for easy installation, leading directly to the open living area where the living room and kitchen flow harmoniously into one another. A sleek laminate floor with comfortable underfloor heating extends throughout the entire living area. Generous windows allow plenty of natural light to flood in, which, together with the open layout, creates a spacious, warm, and inviting atmosphere.
Living Room & Kitchen:
The bright living room forms the cozy heart of the home and offers a lovely spot for a comfortable seating area. Thanks to the French doors, there is direct access to the sunny terrace, allowing the indoor and outdoor spaces to blend seamlessly. The open kitchen flows seamlessly into this space and features a sleek, modern layout with dark cabinets and all necessary built-in appliances. Cooking here is a breeze thanks to the induction cooktop, combi-oven, refrigerator, and dishwasher, while the smart layout provides plenty of storage space.
Utility Room:
A practical utility room equipped with connections for major appliances and a convenient countertop. This multifunctional space is also ideal for use as a comfortable workspace or study area and features a window for pleasant natural light and extra ventilation.
Bedroom:
A comfortable bedroom at the front of the home, featuring a spacious window with a screen for pleasant ventilation and a lovely influx of natural light. This room is equipped with comfortable underfloor heating and also houses the electric water heater.
Bathroom:
Stylish and sleekly finished bathroom with a practical layout and comfortable underfloor heating. The space features a spacious walk-in shower with a rain showerhead, a modern vanity unit with a countertop sink, and a matching mirror. Additionally, there is a comfortable wall-hung toilet, and the windows provide pleasant natural light and extra ventilation.
Outdoor Space:
A well-maintained outdoor space facing the sunny southeast, featuring atmospheric recessed spotlights with dimmers in the canopy. Thanks to the favorable sun exposure, the practical storage space in the built-in outdoor cabinet, and the covered porch, this is a comfortable spot to fully enjoy the green surroundings.
Details:
- The land is not subdivided; it is a private plot within a collective “space.” The land beneath the home is leased through the Minitopia Foundation, and the surrounding garden is designed and shared with the neighbors;
- The monthly cost for the land lease is approximately €378.85 (tax-deductible, subject to an annual indexation of 2%);
- The tiny house is movable, meaning it can be sold at its current location or moved to another site;
- The neighborhood is car-free (except for moves or emergencies); parking is available in the central parking lot;
- Regarding financing, a standard mortgage may be limited or unavailable; it is recommended to consult with a financial advisor in advance;
- A designated project notary will handle the transfer of ownership.
Features
Transfer of ownership
- Listed since
- Acceptance
- Available in consultation
- Asking price
- € 175,000 kosten koper
- Asking price per m²
- € 4,861
- Status
- Available
Construction
- Kind of house
- Bungalow, detached residential property
- Building type
- Resale property
- Year of construction
- 2023
- Type of roof
- Flat roof covered with asphalt roofing
- Accessibility
- Accessible for people with a disability and accessible for the elderly
Surface areas and volume
- Areas
- Living area
- 36 m²
- Exterior space attached to the building
- 6 m²
- Volume in cubic meters
- 133 m³
Layout
- Number of rooms
- 2 rooms (1 bedroom)
- Number of bath rooms
- 1 bathroom
- Bathroom facilities
- Walk-in shower, toilet, underfloor heating, sink, and washstand
- Number of stories
- 1 story
- Facilities
- Optical fibre, mechanical ventilation, passive ventilation system, and TV via cable
Energy
- Energy label
- Not required
- Insulation
- Roof insulation, energy efficient window, insulated walls, floor insulation and completely insulated
- Heating
- Electric heating and complete floor heating
- Hot water
- Electrical boiler
Cadastral data
- WOENSEL W 7497
- Cadastral map
- Area
- 1 m²
- Ownership situation
- Ownership encumbered with building and planting rights
Exterior space
- Patio/atrium
- 8 m² (4 meter deep and 2 meter broad)
- Location
- Alongside park and in residential district
- Garden
- Patio atrium
- Patio atrium
- 8 m² (4.00 metre deep and 2.00 metre wide)
- Garden location
- Located at the southeast with rear access
Parking
- Type of parking facilities
- Public parking
© 2001-2026 funda