
This house on Funda: https://www.funda.nl/en/detail/koop/eindhoven/huis-eimerick-4/44657299/
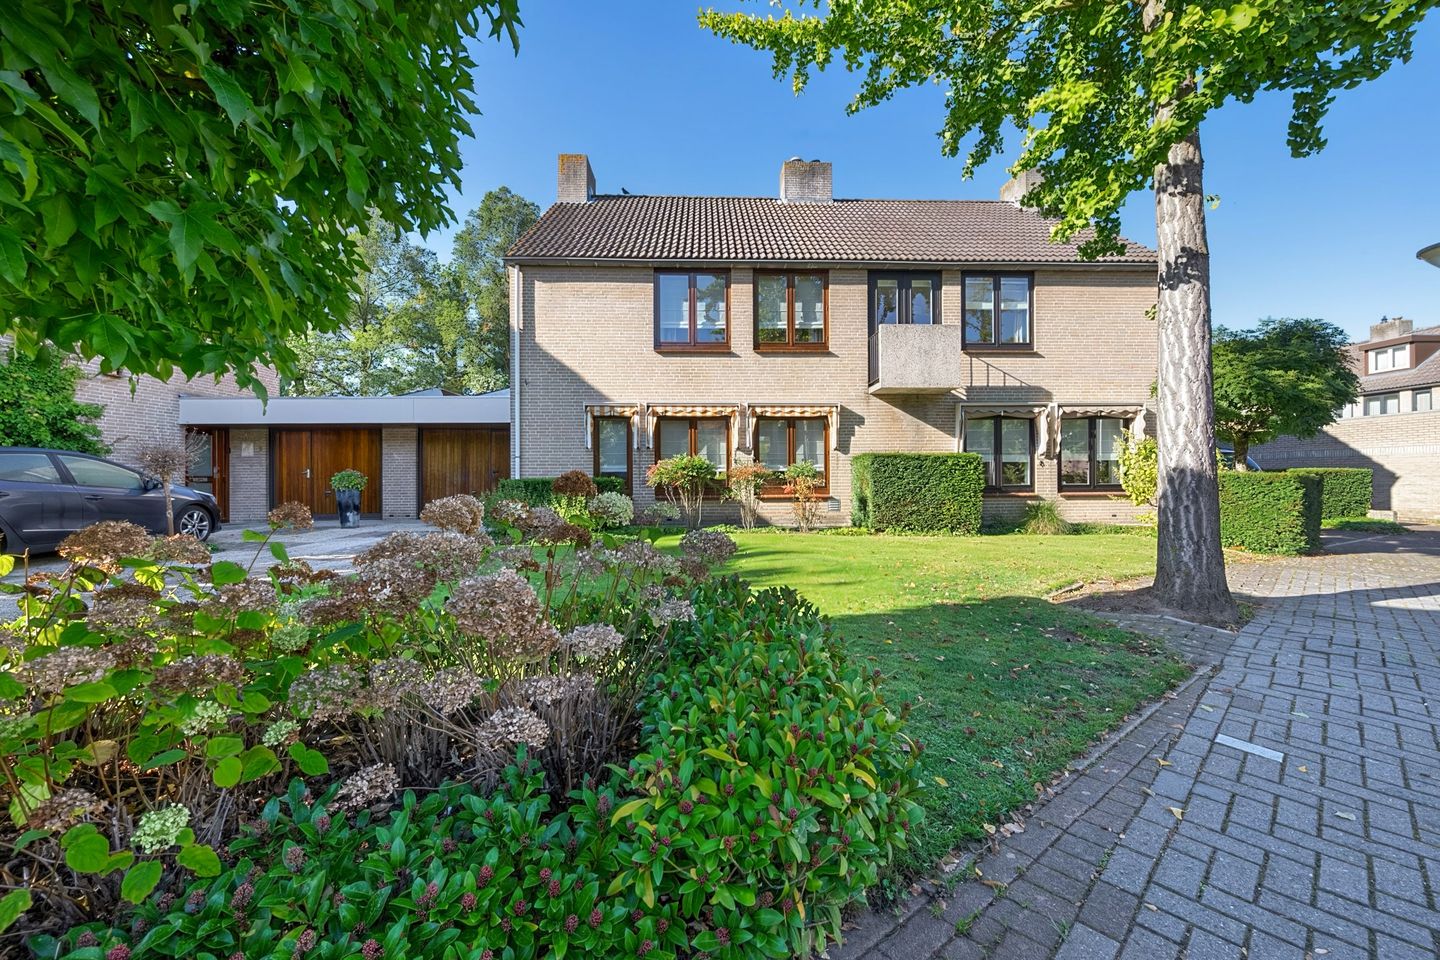
Eimerick 45653 RM EindhovenGenderbeemd
€ 725,000 k.k.
Description
Space, Comfort & Privacy in the Popular Genderbeemd Neighbourhood!
Looking for a spacious family home with plenty of potential? This well-maintained semi-detached house offers 154 m² of living space, four bedrooms (with the possibility of a fifth), a garage and a generous driveway with parking for several cars.
The bright, L-shaped living room features a cosy fireplace and ample space for both relaxing and entertaining. Upstairs, three spacious bedrooms and a family bathroom are complemented by a fourth bedroom with a dormer window on the top floor.
Outside, enjoy a beautiful, green west-facing rear garden, offering plenty of privacy, multiple terraces and a covered seating area — perfect for relaxing and enjoying the afternoon and evening sun.
With 12 solar panels and good insulation, the property also offers energy-efficient living (energylabel B, an A is possible, ask for more information). Ideally located close to shops, schools, public transport and sports facilities, with excellent access to ASML, the High Tech Campus, Máxima Medical Centre and major roads.
A spacious and versatile family home in a sought-after location, offering comfort, privacy and plenty of room to grow!
Features
Transfer of ownership
- Listed since
- Acceptance
- Available in consultation
- Asking price
- € 725,000 kosten koper
- Asking price per m²
- € 4,708
- Status
- Available
Construction
- Kind of house
- Single-family home, linked semi-detached residential property
- Building type
- Resale property
- Year of construction
- 1979
- Type of roof
- Gable roof covered with asphalt roofing and roof tiles
Surface areas and volume
- Areas
- Living area
- 154 m²
- Other space inside the building
- 21 m²
- Exterior space attached to the building
- 20 m²
- Plot size
- 411 m²
- Volume in cubic meters
- 600 m³
Layout
- Number of rooms
- 5 rooms (4 bedrooms)
- Number of bath rooms
- 1 bathroom and 1 separate toilet
- Bathroom facilities
- Shower, bath, toilet, and sink
- Number of stories
- 3 stories
- Facilities
- Outdoor awning, skylight, optical fibre, passive ventilation system, flue, sliding door, TV via cable, and solar panels
Energy
- Energy label
- Insulation
- Roof insulation, double glazing, insulated walls, floor insulation and completely insulated
- Heating
- CH boiler
- Hot water
- CH boiler
- CH boiler
- Nefit Trendline (gas-fired combination boiler from 2013, in ownership)
Cadastral data
- GESTEL F 900
- Cadastral map
- Area
- 411 m²
- Ownership situation
- Full ownership
Exterior space
- Location
- Alongside a quiet road, sheltered location and in residential district
- Garden
- Back garden and front garden
- Back garden
- 145 m² (14.50 metre deep and 10.00 metre wide)
- Garden location
- Located at the west
Garage
- Type of garage
- Built-in
- Capacity
- 1 car
- Facilities
- Electricity, heating and running water
- Insulation
- Roof insulation
Parking
- Type of parking facilities
- Parking on private property
© 2001-2026 funda