
This house on Funda: https://www.funda.nl/en/detail/koop/eindhoven/huis-evreuxlaan-12/17223155/
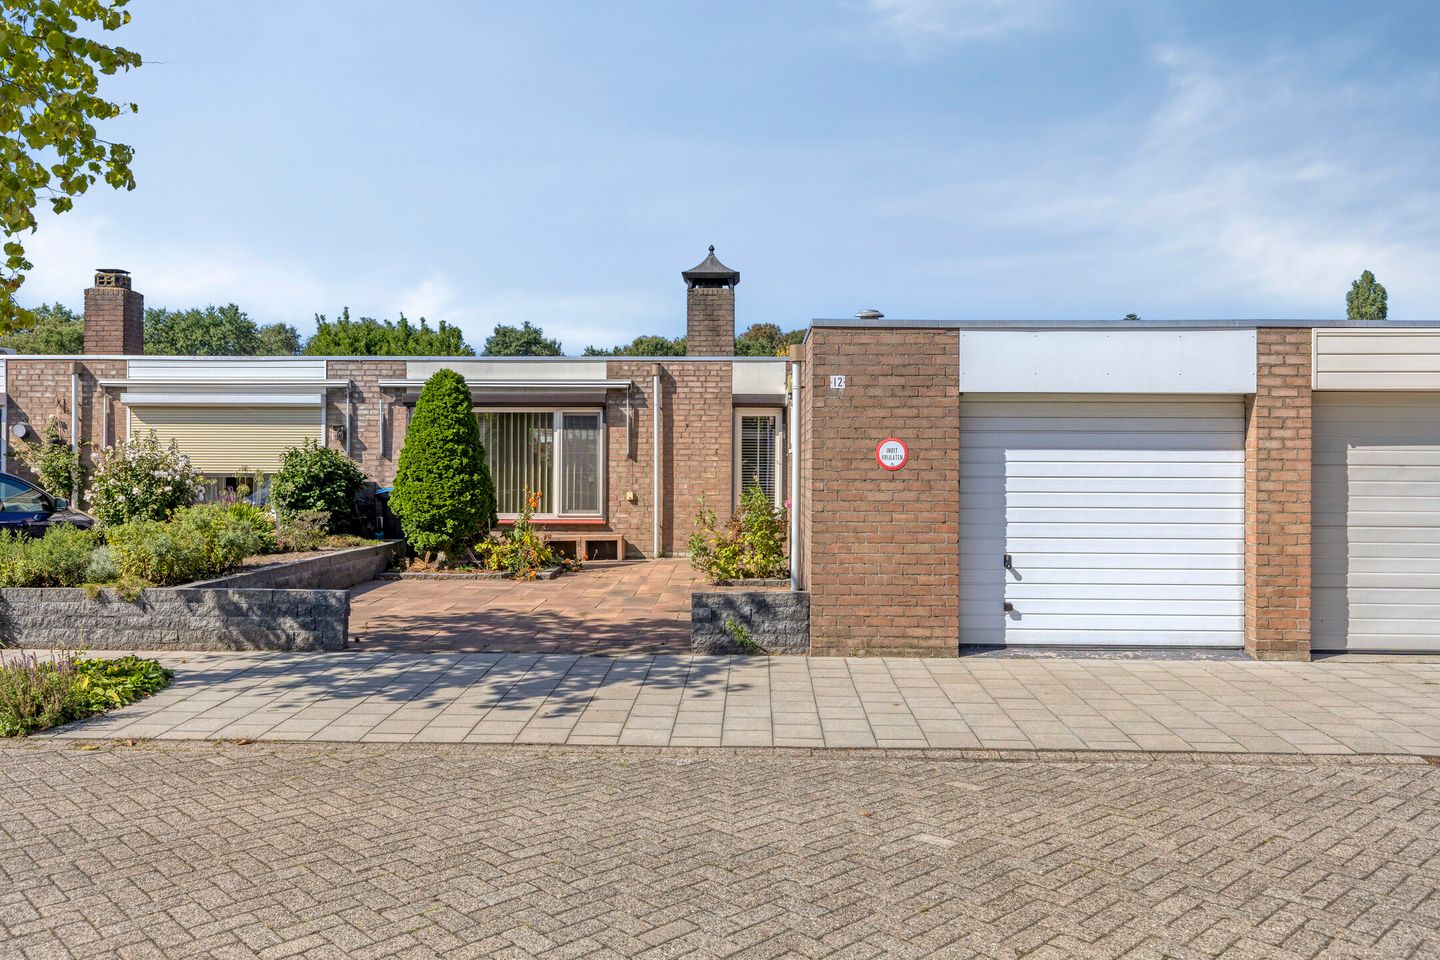
Eye-catcherVerrassend ruime bungalow met garage en zonnige patiotuin
Description
Spacious and practical bungalow with three bedrooms, garage and sunny patio garden
If you prefer single-level living without compromising on space, this property is an excellent choice. This surprisingly spacious home at Evreuxlaan 12 features a generous living room with fireplace, three bedrooms, a practical kitchen, spacious bathroom, integral garage and a separate storage room. The sheltered patio also provides a lovely place to enjoy the outdoors. A home with a pleasant layout and plenty of potential to personalise entirely to your own taste.
Entrance
The entrance to the property is reached via the front garden. The hallway provides access to the separate toilet, the garage and the other rooms. Thanks to the single-level layout, all essential living areas are conveniently located on one floor.
Living room
The living room is generously proportioned and offers plenty of space for both a comfortable seating area and a large dining table. Large windows allow plenty of natural light to enter, while the distinctive fireplace forms an attractive focal point in the room. At the rear, there is a direct connection to the patio, and air conditioning provides additional comfort on warmer days.
Kitchen
The separate kitchen is located at the front of the property and is in need of renovation. The dining room is directly accessible from the kitchen.
Bedrooms and bathroom
At the quiet rear of the property are three bedrooms, including a particularly spacious main bedroom. The other two rooms are ideal for use as bedrooms, a home office or hobby rooms.
The spacious bathroom is fitted with a shower, toilet and double washbasin. A window provides pleasant natural light and ventilation.
Outside
The sheltered patio connects nicely with the living area and offers plenty of privacy. There is ample room for a comfortable seating area as well as various plants and greenery. At the rear of the garden there is also a separate storage shed, ideal for storing garden equipment and other belongings.
Garage
At the front of the property is a private garage offering useful additional storage space. The garage can be accessed directly from the hallway.
Location
The property is also conveniently situated in relation to the main arterial roads. Via the nearby A2/N2, A50 and A58 motorways, Eindhoven city centre as well as surrounding towns and regions can be reached quickly and easily.
Evreuxlaan 12 is therefore a pleasant and particularly spacious single-level home with three bedrooms, plenty of practical storage space and an attractive outdoor area. The property provides an excellent basis for anyone looking for comfortable living on one level while still having the opportunity to create a home entirely according to their own wishes.
Key features
- Entirely single-level property
- Generous and bright living room with attractive fireplace
- Spacious dining room with direct access to the patio
- Air conditioning in the living area
- Recently renewed window frames and front door
- Energy label A
- Three bedrooms
- Practical separate kitchen
- Electrically operated garage door
- Integral garage accessible from inside the property
- Detached wooden storage shed
- Quick access to the A2/N2, A50 and A58 motorways
Features
Transfer of ownership
- Listed since
- Acceptance
- Available in consultation
- Asking price
- € 525,000 kosten koper
- Asking price per m²
- € 3,860
- Status
- Available
Construction
- Kind of house
- Bungalow, semi-detached residential property
- Building type
- Resale property
- Year of construction
- 1985
- Type of roof
- Flat roof
Surface areas and volume
- Areas
- Living area
- 136 m²
- Other space inside the building
- 21 m²
- Exterior space attached to the building
- 1 m²
- External storage space
- 11 m²
- Plot size
- 276 m²
- Volume in cubic meters
- 557 m³
Layout
- Number of rooms
- 4 rooms (3 bedrooms)
- Number of bath rooms
- 1 bathroom and 1 separate toilet
- Bathroom facilities
- Double sink, walk-in shower, and toilet
- Number of stories
- 1 story
- Facilities
- Solar panels
Energy
- Energy label
- Heating
- CH boiler and partial floor heating
- Hot water
- CH boiler
- CH boiler
- In ownership
Cadastral data
- WOENSEL S 2116
- Cadastral map
- Area
- 276 m²
- Ownership situation
- Full ownership
Exterior space
- Location
- Alongside a quiet road and in residential district
Storage space
- Shed / storage
- Detached wooden storage
- Facilities
- Electricity
Garage
- Type of garage
- Attached brick garage
- Capacity
- 1 car
- Facilities
- Electricity
Parking
- Type of parking facilities
- Parking on private property and public parking
© 2001-2026 funda