
This house on Funda: https://www.funda.nl/en/detail/koop/eindhoven/huis-fabiushof-11/89661595/
Description
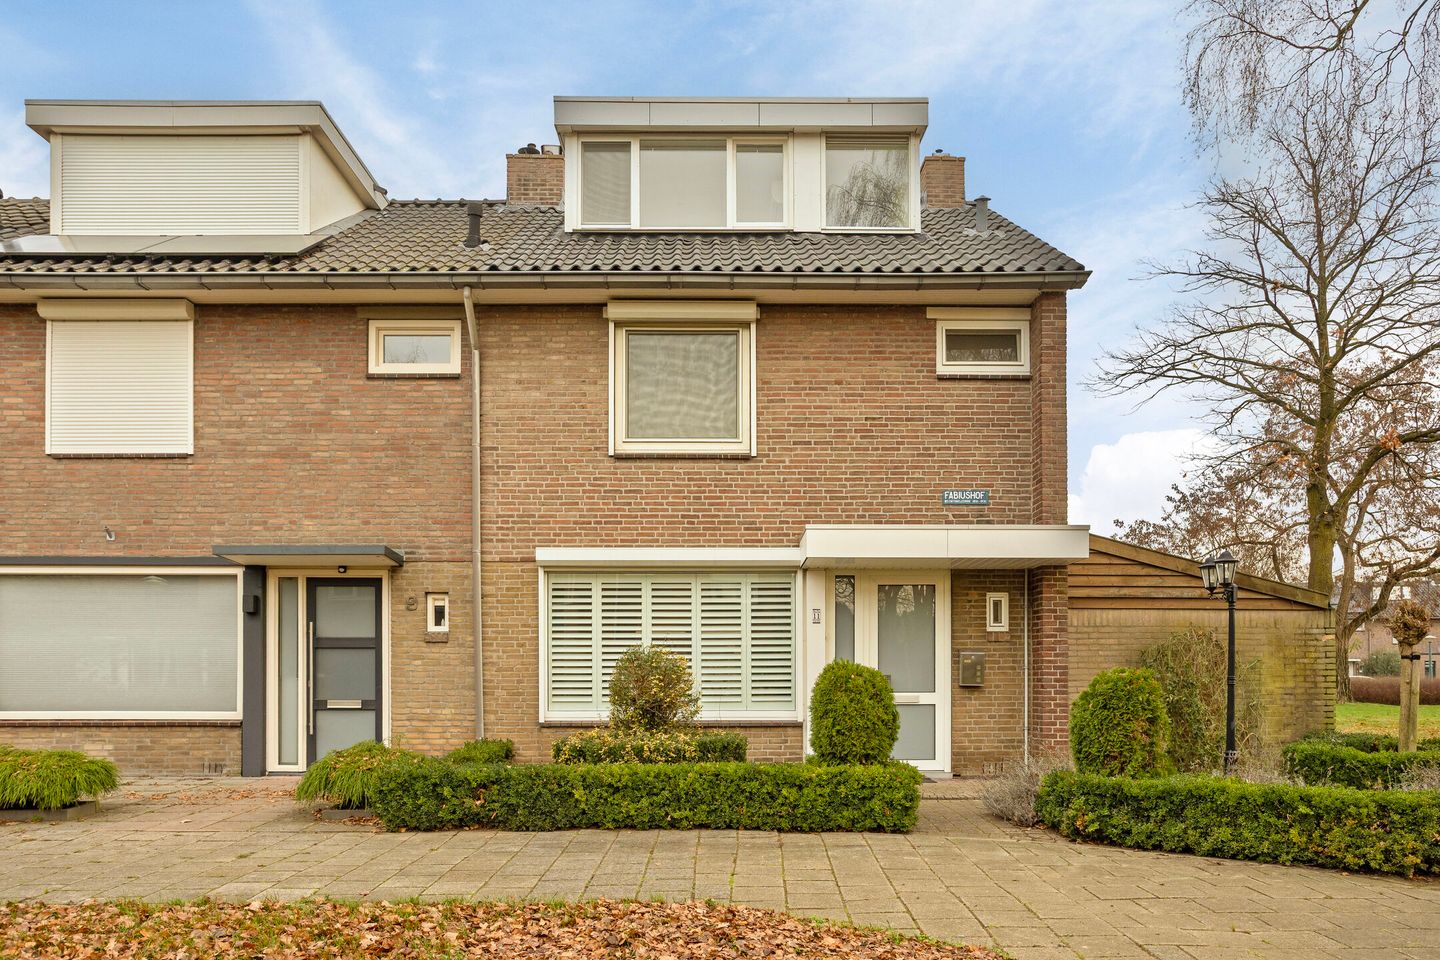
Located in a peaceful and green area of Eindhoven-Noord, this well-maintained corner house offers a complete finish, sustainable features, and a perfect balance between indoor and outdoor living.
With approximately 100 m² of living space, a 208 m² plot, energy label B, 12 solar panels (6,000 Wp), and air conditioning on every floor, this home offers both comfort and a future-proof lifestyle. An important advantage is the potential for extending the house to the side.
The home immediately feels welcoming: logically laid out, well maintained, and move-in ready. Inside, you enjoy tranquility and natural light; outside, a stylish garden with a luxurious veranda awaits. This is a house you can move into right away.
The Neighborhood
Fabiushof is located in a very quiet and child-friendly cul-de-sac in the northern part of Eindhoven. It is a pleasant residential area with little traffic, plenty of privacy, and abundant greenery.
Schools, sports facilities, and shops are all within close reach. The Lidl supermarket is about 300 meters away, near the De Hurk shopping center. The Philips van Lenneppark is also nearby—a beautiful green park with a petting zoo and a large playground. Slightly further on, you will find a modern urban sports park, perfect for sports and activity enthusiasts of all ages.
The center of Eindhoven and major roads to the A2 and A50 are easily accessible. In addition, ASML and the High Tech Campus are within a 10-minute drive, making this location highly attractive for professionals in the technology and high-tech sector.
Ground Floor
You enter a neat hall with staircase, storage under the stairs, and a toilet. The living room and dining area form a bright, open living space with large windows overlooking the garden. The solid wood floor and convector pits provide a warm appearance and a comfortable indoor climate.
The living room is equipped with air conditioning. The kitchen is practical and bright, featuring various built-in appliances, including a ceramic hob, oven, dishwasher, and refrigerator. Through the sliding door, you step directly into the sunny garden.
First Floor
This floor houses two bedrooms, with the master bedroom featuring a walk-in closet. The bathroom, renovated in 2013, has a rain shower, vanity unit, and wall-mounted cabinet. This floor also has air conditioning.
Second Floor
The second floor offers a full additional room, thanks to the large dormer. This space is ideal as a bedroom, office, or hobby room. The washing machine connection and storage space behind the knee walls are also located here. This floor is also equipped with air conditioning and laminate flooring.
Outdoor Space
The corner location provides extra space and privacy. The garden is low-maintenance and has a terrace directly adjacent to the house.
At the back of the garden is a spacious and stylish veranda, fully made of Douglas wood and fitted with glass sliding walls. This makes it usable across multiple seasons. Additionally, there is a practical shed/covered area for bikes and garden tools.
Features
• Move-in ready, energy-efficient corner house
• Located on a quiet and child-friendly cul-de-sac
• Living space approx. 100 m²
• Plot approx. 208 m²
• Energy label B
• 12 solar panels of 500 Wp with Enphase system and micro-inverters
• Air conditioning on every floor
• Water softener
• Flat roofs renewed in 2023
• Roof tiles renewed in 2025
• Chimneys renovated in 2025
• Central heating system and meter cupboard renewed in 2022
• Luxurious Douglas wood veranda
• Supermarket and De Hurk shopping center within walking distance
• ASML and High Tech Campus within a 10-minute drive
In Summary
Fabiushof 11 is a home where comfort, sustainability, tranquility, and expansion possibilities come together. Move-in ready, well maintained, and located in a pleasant spot in Eindhoven-Noord. Schedule a viewing and experience for yourself how complete this home is.
Features
Transfer of ownership
- Last asking price
- € 425,000 kosten koper
- Asking price per m²
- € 4,250
- Status
- Sold
Construction
- Kind of house
- Single-family home, corner house
- Building type
- Resale property
- Year of construction
- 1957
- Type of roof
- Gable roof
Surface areas and volume
- Areas
- Living area
- 100 m²
- Exterior space attached to the building
- 24 m²
- External storage space
- 30 m²
- Plot size
- 208 m²
- Volume in cubic meters
- 355 m³
Layout
- Number of rooms
- 4 rooms (3 bedrooms)
- Number of stories
- 3 stories
- Facilities
- Air conditioning, optical fibre, rolldown shutters, flue, sliding door, and solar panels
Energy
- Energy label
- Heating
- CH boiler
- Hot water
- CH boiler
- CH boiler
- Remeha Avanta (2022, in ownership)
Cadastral data
- STRIJP C 3522
- Cadastral map
- Area
- 208 m²
- Ownership situation
- Full ownership
Exterior space
- Garden
- Back garden and front garden
Storage space
- Shed / storage
- Detached wooden storage
- Facilities
- Electricity and running water
Parking
- Type of parking facilities
- Public parking
© 2001-2026 funda