
This house on Funda: https://www.funda.nl/en/detail/koop/eindhoven/huis-fransebaan-493/44500004/
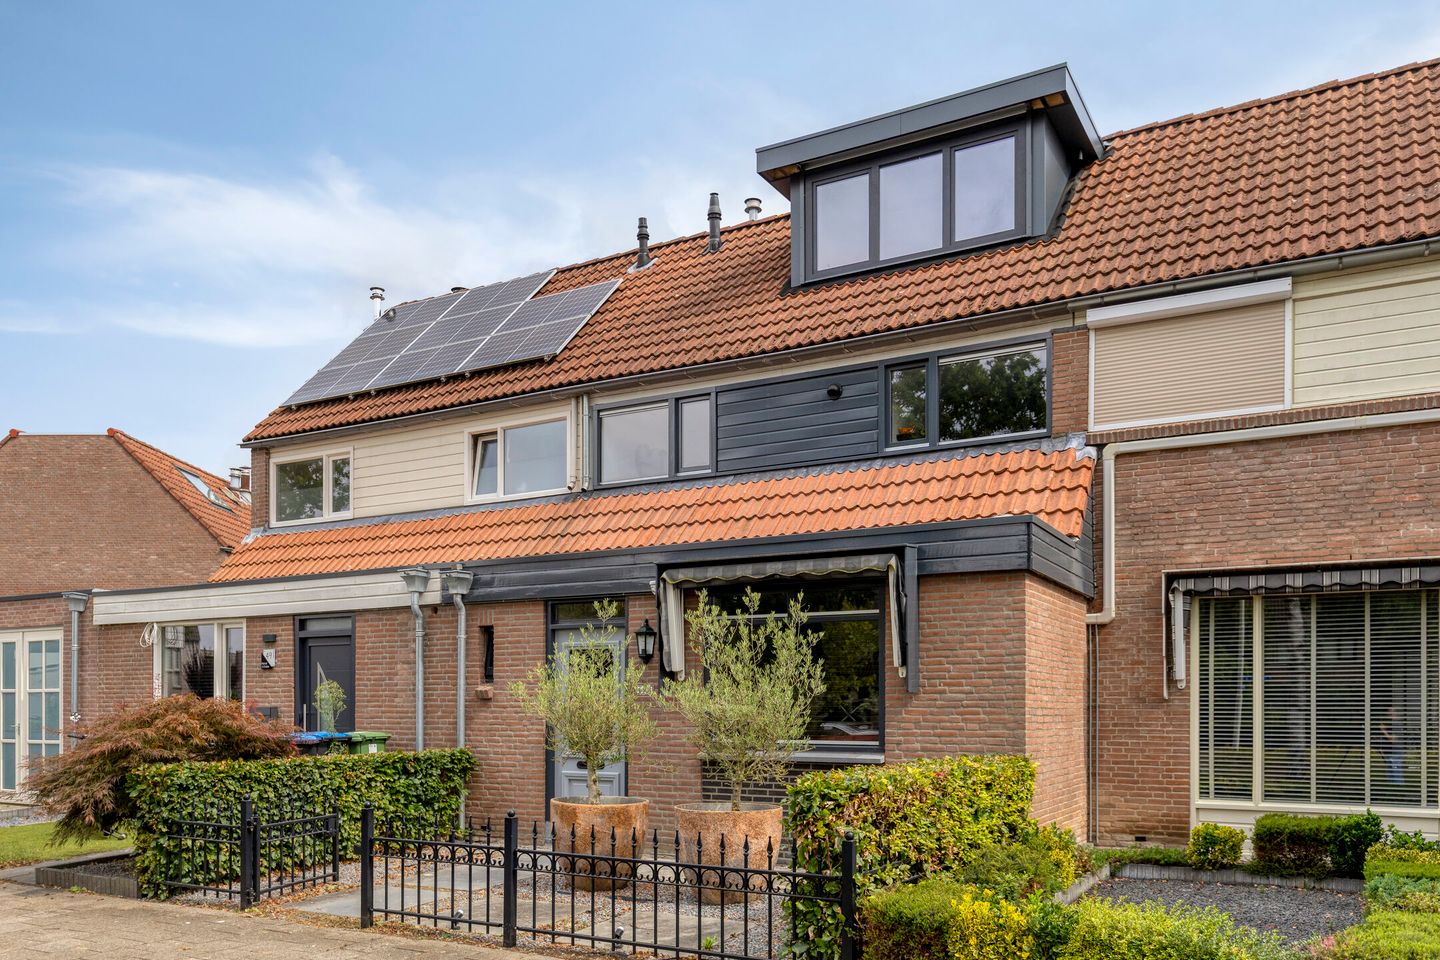
Fransebaan 4935627 JV EindhovenAchtse Barrier-Spaaihoef
€ 595,000 k.k.
Description
VIEWING?
ON THE FUNDA SITE, YOU CAN SCHEDULE YOUR VIEWING YOURSELF VIA THE VIEWING PLANNER!
***
SPACE, TRANQUILLITY AND ENDLESS POSSIBILITIES IN THE HEART OF "ACHTSE BARRIER"
Looking for a spacious family home in a pleasant location in Eindhoven? Then this property is definitely worth viewing. With an impressive 150m² of living space, a plot of approximately 244m², and a pleasant location in the green and family-friendly "Achtse Barrier" neighbourhood, this home offers plenty of space and possibilities to create your own ideal home.
The property combines generous living space with a practical layout and an excellent location. Schools, shops, public transport and green spaces are all close by, while Eindhoven city centre, major roads and the Brainport region are also within easy reach.
A spacious home, a pleasant neighbourhood and all everyday amenities close at hand: this is where comfortable living and convenience come together.
Come and experience the space, possibilities and atmosphere for yourself during a viewing!
HIGHLIGHTS
* Extended at the front rear in 2016
* Entire ground floor renovated in 2024–2025
* The ground floor is fully equipped with underfloor heating
* uPVC dormer windows installed and attic rooms created in 2025
LAYOUT
GROUND FLOOR
The entrance leads into the hallway, which provides access to the meter cupboard, toilet, staircase and living room. The hallway has been stylishly finished with a beautiful bespoke built-in cabinetry wall and a steel pivot door leading into the living room, creating a modern and welcoming entrance.
The partially tiled toilet is practically arranged and fitted with a wall-mounted WC, washbasin and urinal.
At the front of the property is an additional room that is ideally suited as a home office, playroom or hobby room. The room features a bespoke built-in cabinetry wall and two en-suite steel pivot doors, making this space not only practical but also particularly atmospheric.
The spacious living room forms the heart of the home and enjoys an open connection with the kitchen. The modern kitchen is practically arranged and features a generous kitchen island with seating, making cooking and socialising a natural combination. The living room also features an understairs cupboard housing the underfloor heating pump and a built-in TV cabinet.
Large windows and French doors at the rear create a wonderful connection between the living space, garden and covered outdoor area.
The entire ground floor has been stylishly finished with tiled flooring featuring underfloor heating, smoothly plastered walls and plastered ceilings.
The result is a high-quality, open and versatile living environment, with bespoke elements and steel pivot doors adding a contemporary and sophisticated touch.
FIRST FLOOR
The central landing provides access to the bedrooms and bathroom.
The first floor features two spacious bedrooms, with the rear bedroom being particularly generous in size. Originally consisting of two separate bedrooms, these have been combined to create one impressive master bedroom.
The master bedroom features a walk-in wardrobe and air conditioning, providing additional comfort throughout the year.
The second bedroom is also generously sized and can be used in a variety of ways, for example as a children's bedroom, guest room or home office.
Both bedrooms are stylishly finished with laminate flooring, plastered walls and plastered ceilings.
The complete bathroom is practically arranged and features a bathtub with thermostatic mixer tap, walk-in shower with thermostatic mixer tap, wall-mounted WC, double washbasin vanity unit and designer radiator.
A practical and comfortable first floor with two spacious bedrooms, including a generous master bedroom with walk-in wardrobe and air conditioning, as well as a complete family bathroom.
SECOND FLOOR
The second floor offers a surprisingly spacious and versatile additional living area. The landing provides access to two further bedrooms.
Both the landing and bedrooms benefit from uPVC dormer windows, creating additional space and allowing plenty of natural light to enter. The landing houses the connections for the washing machine and dryer, as well as the central heating combination boiler.
There is also ample storage space beneath the sloping roof, ideal for items that are not needed on a daily basis.
Both bedrooms are accessible from the landing. Thanks to the uPVC dormer windows, both rooms benefit from plenty of natural light and practical additional space.
The bedrooms can be used flexibly as sleeping quarters, home offices, hobby rooms or guest rooms and have also been prepared for air conditioning.
Both bedrooms are neatly finished with laminate flooring, plastered walls and plastered ceilings.
A versatile additional floor offering two bedrooms, practical facilities and plenty of storage space.
OUTDOOR SPACE, GARAGE AND STORAGE
The property also offers plenty of practical outdoor space. At the rear is a well-maintained garden with a covered outdoor area, allowing you to enjoy the outdoors both in the sunshine and in the shade.
The garden offers space for a terrace, greenery and a pleasant area to relax and enjoy outdoor living. At the rear of the garden is a detached storage shed, ideal for storing bicycles, garden tools and other outdoor equipment.
At the front of the property, next to the neighbouring house, there is a garage with a carport in front, allowing you to park your car comfortably and sheltered on your own property.
ADDITIONAL REMARKS
* Buyer must provide a deposit or bank guarantee equal to 10% of the purchase price
* Floor plans are for indicative purposes only
* A binding agreement is only established once a written purchase contract has been signed
* Measured in accordance with NEN 2580 standards; no rights can be derived from measurement differences
* If you would like to make an offer, we would be pleased to receive it through your Move account
Features
Transfer of ownership
- Listed since
- Acceptance
- Available in consultation
- Asking price
- € 595,000 kosten koper
- Asking price per m²
- € 3,967
- Status
- Available
Construction
- Kind of house
- Single-family home, row house
- Building type
- Resale property
- Year of construction
- 1981
Surface areas and volume
- Areas
- Living area
- 150 m²
- Exterior space attached to the building
- 15 m²
- External storage space
- 28 m²
- Plot size
- 276 m²
- Volume in cubic meters
- 532 m³
Layout
- Number of rooms
- 6 rooms (4 bedrooms)
- Number of bath rooms
- 1 bathroom and 1 separate toilet
- Bathroom facilities
- Double sink, walk-in shower, bath, toilet, and sink
- Number of stories
- 3 stories
Energy
- Energy label
- Insulation
- Roof insulation, double glazing, insulated walls and floor insulation
- Heating
- CH boiler and partial floor heating
- Hot water
- CH boiler
- CH boiler
- Intergas ( combination boiler from 2016, in ownership)
Cadastral data
- WOENSEL S 1259
- Cadastral map
- Area
- 244 m²
- Ownership situation
- Full ownership
- WOENSEL S 1257
- Cadastral map
- Area
- 32 m²
- Ownership situation
- Full ownership
Exterior space
- Location
- In residential district
- Garden
- Back garden and front garden
Garage
- Type of garage
- Carport and detached brick garage
- Capacity
- 1 car
Parking
- Type of parking facilities
- Parking on private property and public parking
© 2001-2026 funda