
This house on Funda: https://www.funda.nl/en/detail/koop/eindhoven/huis-fransebaan-572/44446113/
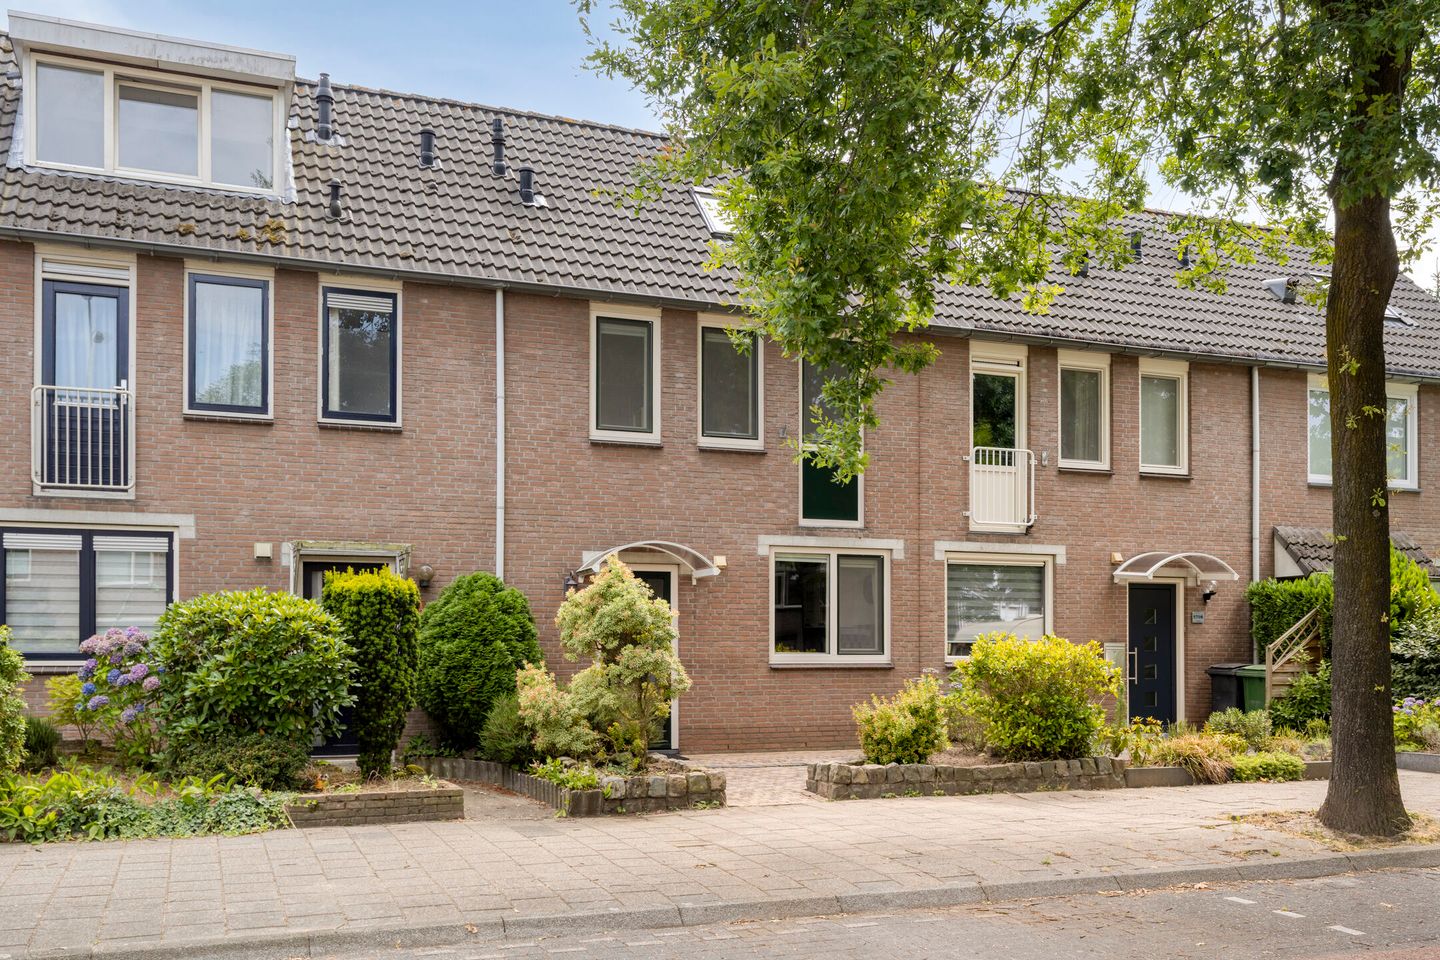
Eye-catcherRuimte genoeg! Uitgebouwde woning met garage en 4 slaapkamers
Description
Spacious Extended Terraced Home with Garage, South-Facing Garden and Four Bedrooms
Are you looking for a spacious family home in a great location? Then this well-maintained and extended terraced home with a garage is definitely worth a viewing. The property features a generous extended living room, a modern kitchen, four full-sized bedrooms, an attractive aluminium patio cover, and a sunny south-facing rear garden. In addition, the house is fitted with low-maintenance uPVC window frames with double glazing and underfloor heating throughout the ground floor.
The property is situated in the popular and family-friendly Achtse Barrier district, close to schools, shops, sports facilities, the Aqua Best recreational area, and offers excellent access to the A2, A50 and A58 motorways.
Layout
Ground Floor
The entrance hall, finished with modern wood-look floor tiles and equipped with underfloor heating, a cloakroom, a toilet and the staircase to the first floor, provides access to the living room.
The spacious living room has been extended across the full width of the property, creating an impressive and comfortable living area. Two large skylights provide an abundance of natural daylight, while the rear door offers direct access to the garden. The living room is finished with wood-look tiled flooring with underfloor heating and spachtelputz plastered walls. The rear window is fitted with a roller shutter. Beneath the staircase, there is a practical storage cupboard with shelving and lighting.
At the front of the house is the modern U-shaped kitchen. It features a stylish granite worktop and is equipped with a large cooktop and extractor hood, a spacious oven, microwave, refrigerator, dishwasher, and ample soft-close cabinets and drawers.
The toilet is fitted with a wall-mounted toilet and a corner washbasin.
First Floor
The landing, finished with laminate flooring, provides access to three bedrooms and the bathroom.
Bedroom I is the generous master bedroom at the front of the house and features a large window with uPVC frames and double glazing.
Bedroom II, located at the rear, is finished with laminate flooring and fitted with a roller shutter.
Bedroom III, also situated at the rear, likewise features laminate flooring and a roller shutter.
The fully tiled bathroom is complete with a vanity unit featuring a mirror and lighting, a bathtub with shower, mechanical ventilation, and a window providing natural ventilation and daylight.
Second Floor
A fixed staircase leads to the landing, where you will find the central heating boiler (installed in 2020) and the connections for the washing machine and dryer.
This floor also offers a spacious fourth bedroom with two large Velux roof windows fitted with external sun screens.
Garden
The deep rear garden enjoys a sunny south-facing position and offers plenty of privacy. The spacious aluminium patio cover with dimmable recessed lighting creates a wonderful outdoor living space where you can relax throughout the year. The low-maintenance garden is fully paved with decorative paving and large patio tiles. The garage is directly accessible from the garden.
Garage
The spacious garage is equipped with electricity and an electrically operated roller door, providing direct access to the rear garage courtyard.
Key Features
- Spacious extended terraced home with garage.
- Living room extended across the full width of the property.
- Two large skylights providing abundant natural light.
- Underfloor heating throughout the ground floor.
- Modern kitchen with granite worktop and fully integrated appliances.
- Four generously sized bedrooms.
- Sunny south-facing rear garden.
- Luxury aluminium patio cover with dimmable recessed lighting.
- Low-maintenance uPVC window frames with double glazing.
- Located in the popular and family-friendly Achtse Barrier neighbourhood.
- Close to schools, shops, sports facilities, Aqua Best and major road connections.
Features
Transfer of ownership
- Listed since
- Acceptance
- Available in consultation
- Asking price
- € 489,000 kosten koper
- Asking price per m²
- € 4,405
- Status
- Available
Construction
- Kind of house
- Single-family home, row house
- Building type
- Resale property
- Year of construction
- 1988
- Type of roof
- Gable roof covered with roof tiles
Surface areas and volume
- Areas
- Living area
- 111 m²
- Exterior space attached to the building
- 15 m²
- External storage space
- 22 m²
- Plot size
- 171 m²
- Volume in cubic meters
- 392 m³
Layout
- Number of rooms
- 6 rooms (4 bedrooms)
- Number of bath rooms
- 1 bathroom and 1 separate toilet
- Bathroom facilities
- Shower, double sink, toilet, and sit-in bath
- Number of stories
- 3 stories
- Facilities
- Optical fibre, mechanical ventilation, and TV via cable
Energy
- Energy label
- Insulation
- Roof insulation and insulated walls
- Heating
- CH boiler and partial floor heating
- Hot water
- CH boiler
- CH boiler
- Remeha Avanta 28C (gas-fired combination boiler from 2020, in ownership)
Cadastral data
- WOENSEL S 2750
- Cadastral map
- Area
- 171 m²
- Ownership situation
- Full ownership
Exterior space
- Location
- In residential district
- Garden
- Back garden
- Back garden
- 74 m² (13.50 metre deep and 5.50 metre wide)
- Garden location
- Located at the south
Garage
- Type of garage
- Detached brick garage
- Capacity
- 1 car
- Facilities
- Electricity
Parking
- Type of parking facilities
- Public parking
© 2001-2026 funda