
This house on Funda: https://www.funda.nl/en/detail/koop/eindhoven/huis-fransebaan-82/44421857/
Description
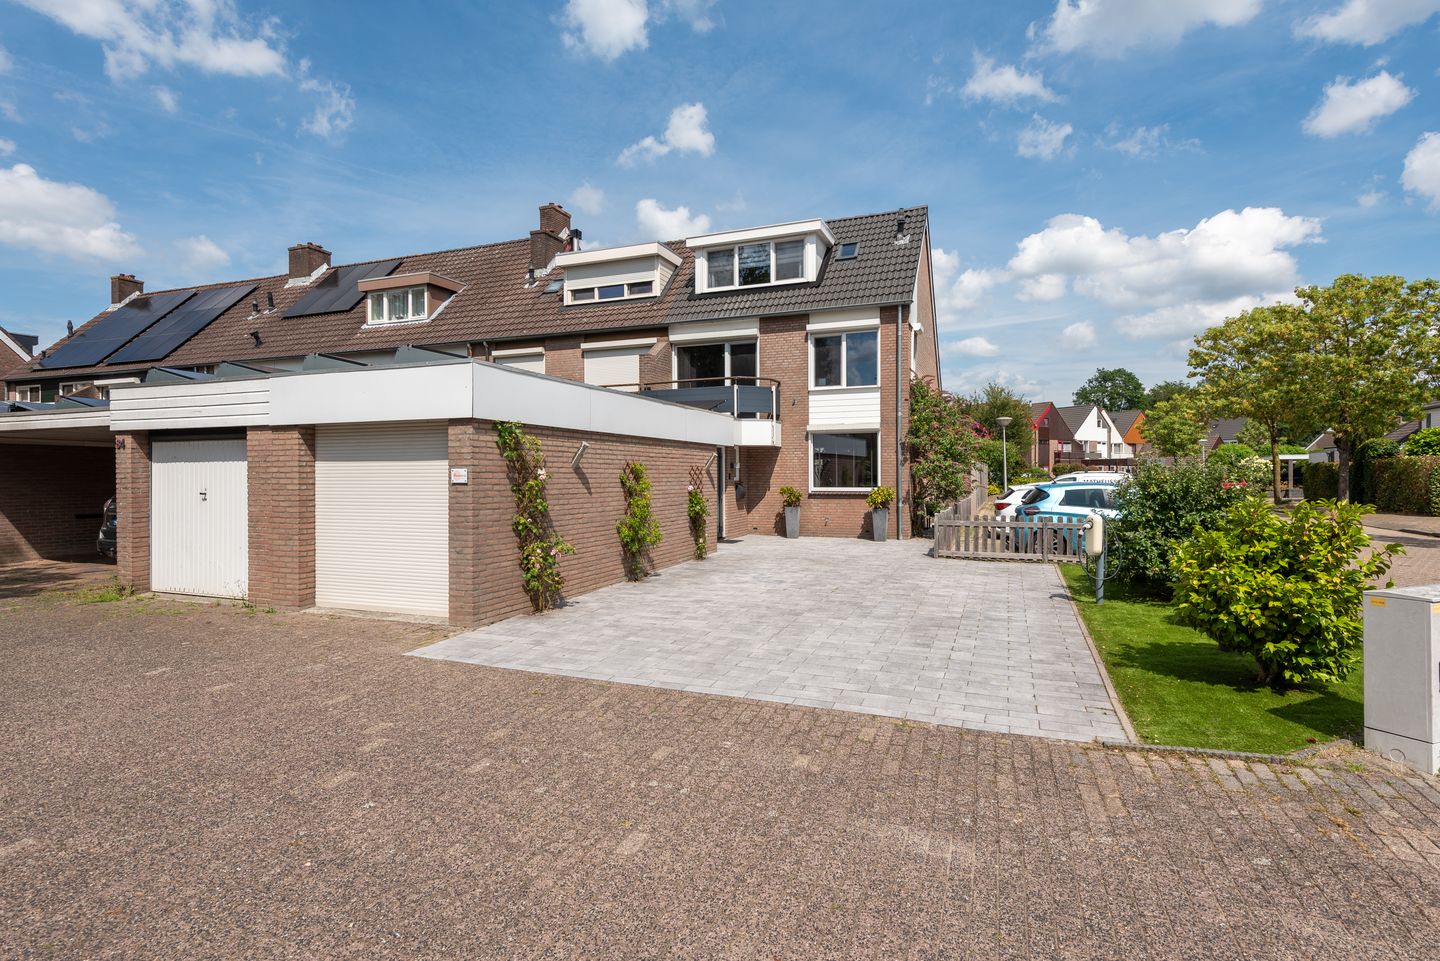
Move-in ready corner house with modern kitchen and bathroom, four bedrooms, conservatory, multifunctional home office/practice room and garage in a quiet residential location.
Situated in a peaceful residential area of Eindhoven, this exceptionally well-maintained corner house offers an impressive amount of living space. The property features a spacious through-living room, a modern kitchen, four bedrooms, a stylish bathroom, a delightful conservatory, and a versatile practice room, home office or hobby room with an adjoining garage. With its high-quality finishes, air conditioning in several rooms and practical layout, this is a home you can move straight into without any renovation.
Ground floor
The well-kept front garden leads to the spacious entrance hall, which provides access to the cloakroom, meter cupboard, modern toilet and staircase.
The bright living room benefits from large windows at both the front and rear, creating an abundance of natural light. There is ample space for both a generous seating area and a large dining table. French doors at the rear open directly into the conservatory and garden, creating an excellent connection between indoor and outdoor living. Air conditioning ensures a comfortable indoor climate throughout the year.
The contemporary kitchen features a sleek, timeless design with ample storage space and a range of built-in appliances. Its open connection to the living room creates a pleasant and sociable atmosphere.
The conservatory serves as an extension of the living area and is a wonderful place to enjoy the garden in every season. The hall also provides access to the multifunctional practice room, home office or hobby room. Thanks to its separate position, this space is ideal for running a business from home, creating a beauty salon, office or playroom. The spacious garage is directly connected to this room.
First floor
The landing provides access to two generously sized children's bedrooms, a study/home office, the modern bathroom and a balcony.
Both bedrooms are bright and well-proportioned. One bedroom has direct access to its own balcony and is ideal as a spacious children's bedroom, while the second bedroom easily accommodates a bed, desk and wardrobe.
The stylish bathroom is finished to a high standard and features a bathtub with shower, a double washbasin vanity unit, a wall-mounted toilet and a designer radiator.
Second floor
A fixed staircase leads to the second floor, where you will find the spacious master bedroom. This attractive room benefits from plenty of natural light, air conditioning and practical storage space behind the knee walls.
The landing also houses a separate laundry room with connections for the washing equipment and additional storage space.
Features
- Move-in ready corner house
- Spacious living room with conservatory
- Modern kitchen and luxury bathroom
- Four generously sized bedrooms
- Spacious master bedroom on the second floor
- Two large children's bedrooms on the first floor
- Air conditioning in the living room, master bedroom and attic
- Multifunctional practice room, home office or hobby room
- Fully fitted with low-maintenance uPVC window frames and HR++ double glazing
- Underfloor heating on the ground floor
- Spacious garage and separate storage room
- Balcony at the front of the property
- Well-maintained, private rear garden
- Located in a quiet, family-friendly neighbourhood
Features
Transfer of ownership
- Listed since
- Acceptance
- Available in consultation
- Asking price
- € 520,000 kosten koper
- Asking price per m²
- € 4,483
- Status
- Available
Construction
- Kind of house
- Single-family home, corner house
- Building type
- Resale property
- Year of construction
- 1979
- Type of roof
- Gable roof covered with roof tiles
Surface areas and volume
- Areas
- Living area
- 116 m²
- Other space inside the building
- 9 m²
- Exterior space attached to the building
- 6 m²
- External storage space
- 35 m²
- Plot size
- 282 m²
- Volume in cubic meters
- 436 m³
Layout
- Number of rooms
- 5 rooms (4 bedrooms)
- Number of bath rooms
- 1 bathroom and 1 separate toilet
- Bathroom facilities
- Shower, double sink, bath, and toilet
- Number of stories
- 3 stories
- Facilities
- Air conditioning and solar panels
Energy
- Energy label
- Insulation
- Floor insulation
- Heating
- CH boiler and partial floor heating
- Hot water
- CH boiler
- CH boiler
- Atag (2012, in ownership)
Cadastral data
- WOENSEL S 628
- Cadastral map
- Area
- 282 m²
- Ownership situation
- Full ownership
Exterior space
- Location
- Alongside busy road and in residential district
- Garden
- Back garden
- Back garden
- 98 m² (14.00 metre deep and 7.00 metre wide)
- Garden location
- Located at the east with rear access
- Balcony/roof terrace
- Balcony present
Storage space
- Shed / storage
- Detached wooden storage
- Facilities
- Electricity
Garage
- Type of garage
- Attached brick garage
- Capacity
- 1 car
- Facilities
- Electricity
Parking
- Type of parking facilities
- Parking on private property and public parking
© 2001-2026 funda