
Volgt
Description
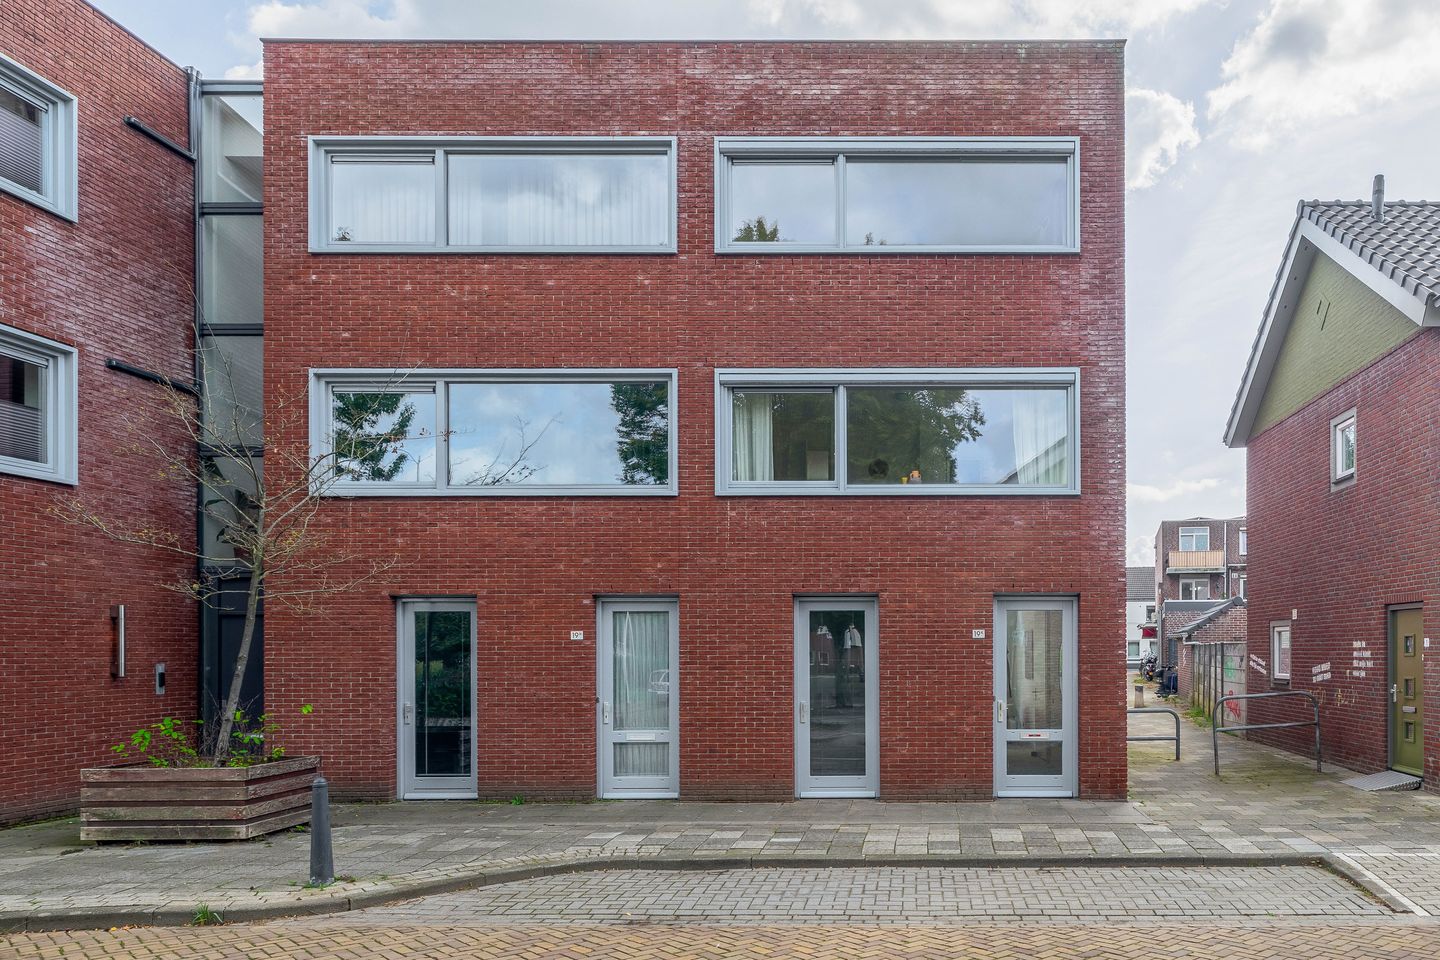
Are you looking for a unique, spacious and energy-efficient townhouse with plenty of natural light and character? This modern townhouse, designed by an award-winning architect, offers a generous 120 m² of living space and has an energy rating of A. Situated in a quiet, green location next to a well-maintained park, you’ll be living just a stone’s throw from the bustling centre of Eindhoven, Strijp-S and major transport links. With its playful layout featuring a mezzanine, three spacious bedrooms and a sunny south-east-facing city garden, this house offers the perfect balance between urban convenience and peaceful living.
GROUND FLOOR
Upon entering via the well-maintained entrance, you immediately get a sense of the high standard of finish. The hall features a recently laid poured concrete floor, sleek plastered walls, a spray-painted ceiling and a toilet with a wall-mounted toilet and washbasin.
At the rear is the spacious and light-filled living, dining and garden room. Thanks to the tall windows with electric blinds and the sliding glass doors leading to the garden, you can enjoy abundant natural light and unobstructed views here. The attractive poured concrete floor also features underfloor heating for extra comfort in winter.
The spacious corner kitchen is functionally fitted with a plastic worktop, ample cupboard space and various built-in appliances, including a gas hob, combination microwave, dishwasher and extractor fan. A very practical feature is that the kitchen has its own entrance from the street, making it easy to bring in the shopping! In addition, the living room can be closed off with a sliding door. Under the stairs is a handy utility room/storage cupboard with an extra kitchen unit, connections for a washing machine and tumble dryer, and space for a freezer.
FIRST FLOOR
The fixed staircase leads to the first floor, where the attractive open-plan area immediately catches the eye. The open-plan area creates a sense of space, is flooded with natural light and features a recently laid oak parquet floor. This space is currently used as a dining room, but would also be ideal as an additional living room or study.
At the front is a large room with a view over the lovely green space in front of the house. This light-filled room is suitable as a bedroom, study or living room and features two sets of windows with remote-controlled electric blinds.
SECOND FLOOR
A fixed staircase leads to the second floor, where the landing is beautifully lit by a skylight. The upper floor has the same parquet flooring as on the first floor. Here you’ll find a further two bedrooms with stucco walls. The master bedroom at the front overlooks the green space and features two sets of windows with electric blinds, a built-in cupboard housing the boiler and mechanical ventilation unit, and air conditioning for comfortable summers.
The tiled bathroom enjoys lovely natural light through the window above the bath and is fitted with a separate walk-in shower, a washbasin with twin taps and automatic mechanical ventilation with a humidity sensor. The landing also features a separate second toilet with a wall-mounted toilet.
GARDEN
The recently completely redesigned city garden faces the sunny south-east. Thanks to the attractive planting, lighting and the sun awning, this is a lovely spot offering plenty of privacy in which to enjoy the sun. The wheelie bins are neatly concealed from view. Adjacent to the garden is a practical storage room with electrical connections, and via the private rear access you can reach the lockable fire escape, which is accessible only to residents.
SPECIAL FEATURES
- Living area approximately 120 m²
- The self-levelling floor and parquet flooring were both laid in April 2026 and are covered by a two-year warranty
- Spacious and light townhouse with a playful mezzanine, underfloor heating on the ground floor and air conditioning in the master bedroom
- Low-maintenance south-east-facing town garden with a storage room and rear access
- Quiet location next to a park, within walking distance of Eindhoven city centre, Strijp-S and all amenities
Features
Transfer of ownership
- Listed since
- Acceptance
- Available in consultation
- Asking price
- € 560,000 kosten koper
- Asking price per m²
- € 4,667
- Status
- Available
Construction
- Kind of house
- Single-family home, corner house
- Building type
- Resale property
- Year of construction
- 2003
- Type of roof
- Flat roof covered with asphalt roofing
Surface areas and volume
- Areas
- Living area
- 120 m²
- External storage space
- 6 m²
- Plot size
- 99 m²
- Volume in cubic meters
- 436 m³
Layout
- Number of rooms
- 6 rooms (3 bedrooms)
- Number of bath rooms
- 1 bathroom and 2 separate toilets
- Bathroom facilities
- Double sink, walk-in shower, and bath
- Number of stories
- 3 stories
- Facilities
- Air conditioning, outdoor awning, optical fibre, mechanical ventilation, and sliding door
Energy
- Energy label
- Insulation
- Completely insulated
- Heating
- CH boiler and partial floor heating
- CH boiler
- Gas-fired combination boiler from 2013, in ownership
Cadastral data
- GESTEL D 4880
- Cadastral map
- Area
- 99 m²
- Ownership situation
- Full ownership
Exterior space
- Location
- Alongside a quiet road and in residential district
- Garden
- Back garden and front garden
- Back garden
- 30 m² (5.90 metre deep and 5.05 metre wide)
- Garden location
- Located at the southeast with rear access
Storage space
- Shed / storage
- Detached brick storage
Parking
- Type of parking facilities
- Paid parking
© 2001-2026 funda