
This house on Funda: https://www.funda.nl/en/detail/koop/eindhoven/huis-gabriel-metsulaan-53/17205540/
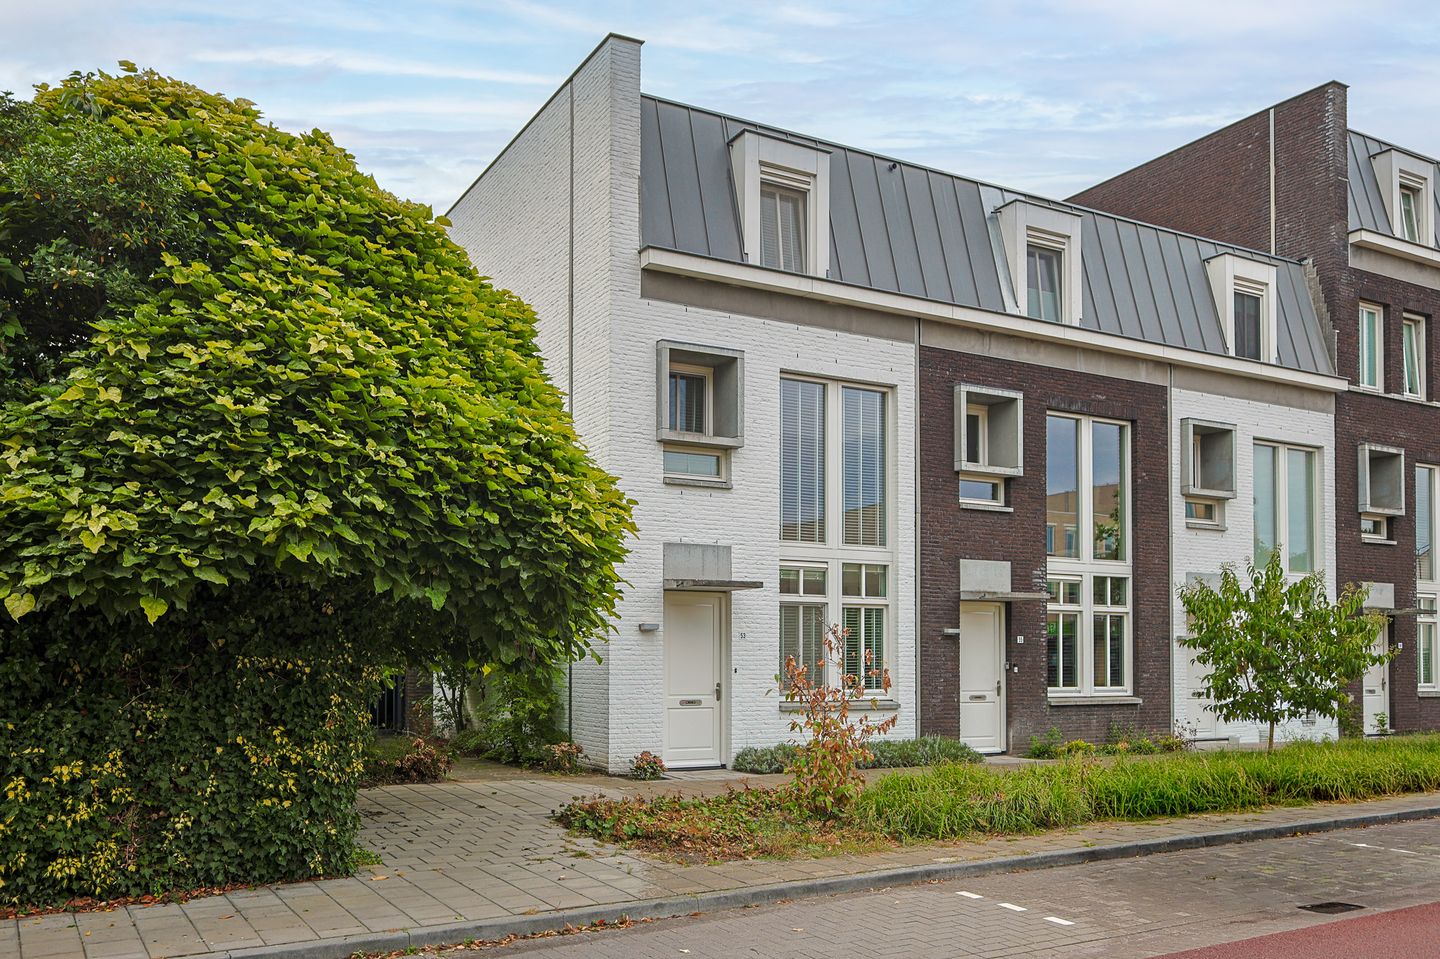
Gabriël Metsulaan 535613 LD EindhovenIrisbuurt
€ 589,000 k.k.
Eye-catcherLuxe stadswoning met 130 m² woonruimte en zonnig dakterras!
Description
Gabriël Metsulaan 53 – Eindhoven
The ultimate city lifestyle, with plenty of space
Have you always wanted to live somewhere that makes an immediate impression? This is your opportunity. This generous, bright and perfectly maintained townhouse combines a luxurious finish with a prime location in the popular Stratum district, within Eindhoven’s ring road.
The city centre is within walking distance, while Geldropseweg, the Witte Dorp neighbourhood and Stadswandelpark are just around the corner. ASML and the High Tech Campus are also easily accessible by bicycle, and the nearby main roads provide quick connections to the A2 and A67. In other words: enjoy everything the city has to offer while living on a quiet, green avenue lined with mature trees and a landscaped green area.
This is also an excellent location for families. The neighbourhood is family-friendly, with primary and secondary schools, childcare facilities, a playground and supermarket all within walking distance.
A kitchen made for cooking
Upon entering, the hallway and vestibule lead directly into the spacious kitchen-diner. This is far from a standard kitchen and is ideal for anyone who loves to cook. It features a black granite worktop, dishwasher and generous 6-burner Boretti gas cooker with large oven. The natural stone floor with white marble detailing features comfortable underfloor heating as the main source of heating.
At the rear you will find a luxurious toilet, an internal storage room and doors leading to the rear parking area, where you have your own covered parking space and access to a communal bicycle/storage facility. In addition, four shared parking spaces belonging to the Owners’ Association are available, and a parking permit can be applied for at a cost of €56 per year. Parking options are therefore plentiful.
Living with an abundance of natural light
The first floor offers approximately 48 m² of generous living space, finished with an attractive wooden floor. Large windows allow an abundance of natural daylight to enter, creating a wonderfully bright and spacious atmosphere. The front section provides plenty of room for a comfortable lounge area, while further along there is ample space for a generous dining area.
Enjoy the sun on your roof terrace
From the living room, you have direct access to the southeast-facing roof terrace. This sheltered outdoor space offers plenty of privacy and pleasant views over the greenery. Thanks to its favourable orientation, it is the perfect spot for your morning coffee or drinks after work.
Sleeping and relaxing
The second floor comprises two generous bedrooms with sleek flooring. One of the bedrooms features a spacious built-in wardrobe with mirrored and frosted glass doors.
The luxurious bathroom is equipped with a bathtub, second toilet and double washbasin. The connections for laundry appliances are neatly concealed in a separate area.
Key features
Approx. 130 m² of living space, built in 2009
Energy label A, fully insulated and fitted with high-efficiency glazing
Situated in the popular Stratum district, within Eindhoven’s ring road
High ceilings, smooth plasterwork and underfloor heating on all floors
Southeast-facing roof terrace offering privacy and green views
Private covered parking space and four shared VvE parking spaces at the rear
Active and financially healthy Owners’ Association; service charges €161 per month
Features
Transfer of ownership
- Service charges
- € 161 per month
- Listed since
- Acceptance
- Available in consultation
- Asking price
- € 589,000 kosten koper
- Asking price per m²
- € 4,531
- Status
- Available
Construction
- Kind of house
- Single-family home, corner house
- Building type
- Resale property
- Year of construction
- 2009
Surface areas and volume
- Areas
- Living area
- 130 m²
- Exterior space attached to the building
- 20 m²
- External storage space
- 10 m²
- Volume in cubic meters
- 459 m³
Layout
- Number of rooms
- 4 rooms (2 bedrooms)
- Number of bath rooms
- 1 bathroom
- Bathroom facilities
- Double sink, bath, toilet, and washstand
- Number of stories
- 3 stories
- Facilities
- Optical fibre and mechanical ventilation
Energy
- Energy label
- Insulation
- Roof insulation, insulated walls, floor insulation and completely insulated
- Heating
- CH boiler
- Hot water
- CH boiler
- CH boiler
- Intergas (gas-fired combination boiler from 2020, in ownership)
Cadastral data
- STRATUM E 6656
- Cadastral map
- Ownership situation
- Full ownership
Exterior space
- Garden
- Sun terrace
- Sun terrace
- 20 m² (4.00 metre deep and 5.00 metre wide)
- Garden location
- Located at the southeast
- Balcony/roof terrace
- Roof terrace present
Garage
- Type of garage
- Parking place
Parking
- Type of parking facilities
- Paid parking and parking on private property
© 2001-2026 funda