
This house on Funda: https://www.funda.nl/en/detail/koop/eindhoven/huis-gascognehof-17/44506021/
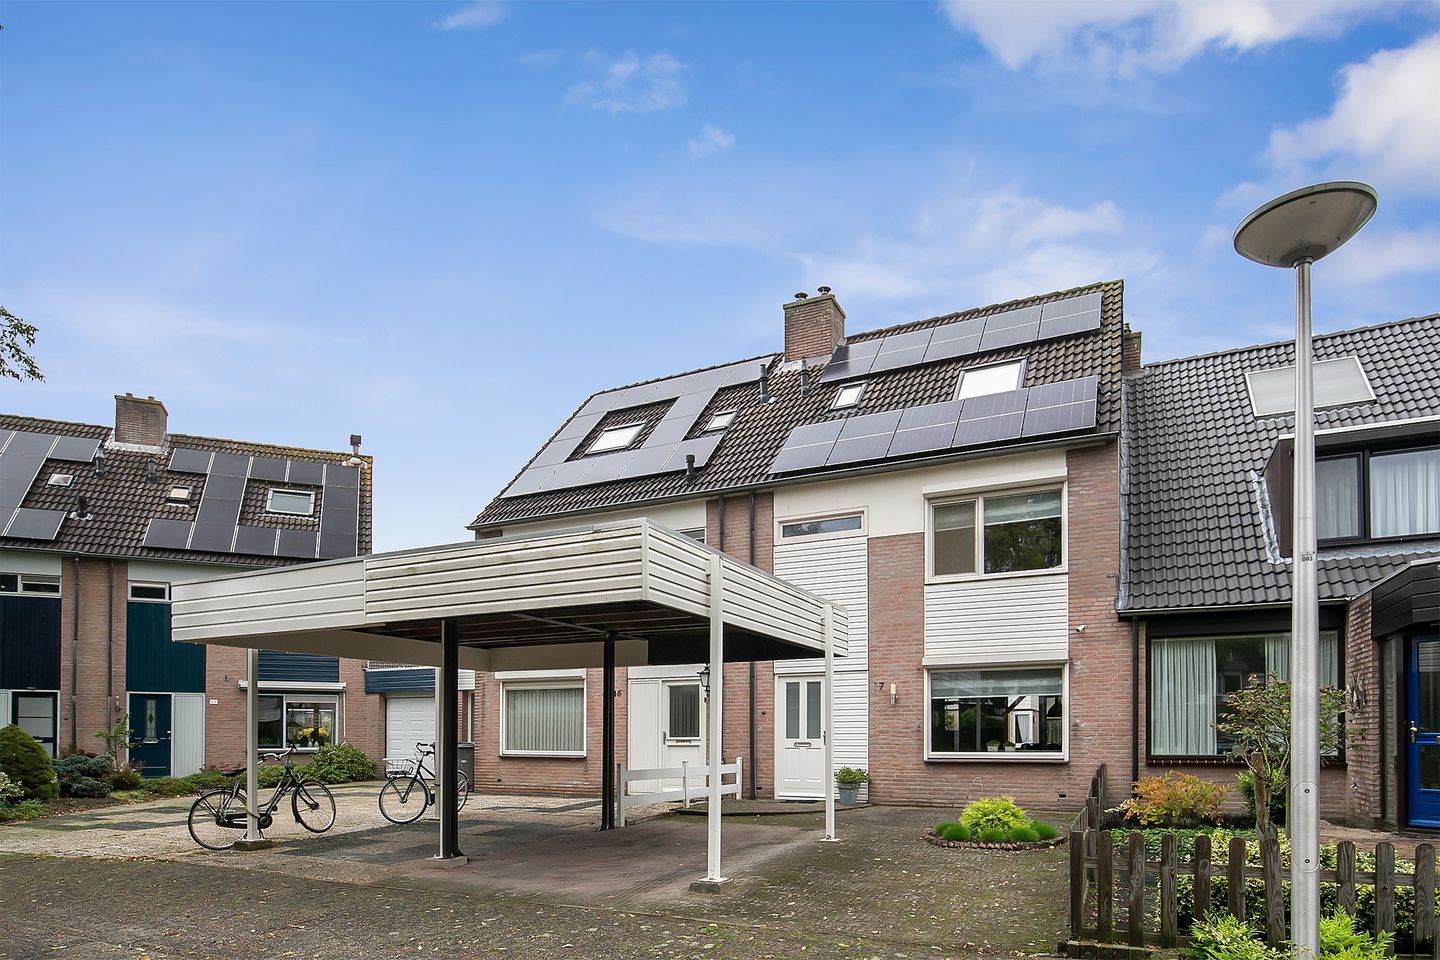
Ruime en lichte gezinswoning met 12 zonnepanelen en airco!
Description
Spacious, bright and well-maintained terraced house with carport and private driveway, an attractive living room, three bedrooms on the first floor, a recently renovated second floor with a spacious landing and fourth bedroom, and a deep rear garden with a stylish covered terrace. The property also features air conditioning, 10 solar panels and roller shutters. This lovely home is situated in a quiet residential location in the Achtse Barrier neighbourhood, close to shops, schools, the local park, Aqua Best and convenient access to several motorways.
LAYOUT
Via the private driveway with carport, you reach the entrance of the property. The hallway features PVC flooring, the meter cupboard with renewed electrical distribution board and inverter for the solar panels, the toilet, staircase to the first floor and access to the living room.
Toilet:
Luxuriously and modernly tiled toilet with wall-mounted WC, recessed wall niche and washbasin set in a vanity unit.
Living room:
The bright living room features PVC flooring, a practical storage cupboard, a large sliding door providing access to the rear garden and a cosy breakfast bar connecting to the open-plan kitchen at the rear of the property.
Kitchen:
The neat open-plan kitchen features a wall-mounted kitchen unit with a wood-effect worktop, gas hob with oven, extractor hood, tiled splashback, dishwasher and various drawers and cupboards. Opposite is a cosy breakfast bar with room for two stools, additional storage space underneath, a refrigerator and freezer drawers.
First floor:
The landing features laminate flooring, the staircase to the second floor and provides access to three spacious bedrooms and the bathroom. All bedrooms feature laminate flooring, uPVC window frames with tilt-and-turn windows, insect screens and roller shutters. The master bedroom is equipped with air conditioning.
Bathroom:
The fully tiled bathroom is fitted with a wide washbasin incorporated into a vanity unit with drawers and cupboard, a bathtub with shower facility and glass shower screen, as well as a second toilet.
Second floor:
The second floor is accessible via a fixed staircase and was completely renovated in 2021. This attractive and modern floor is divided into a spacious landing with workspace, two roof windows, the central heating boiler and connections for laundry appliances, and a generous fourth bedroom/playroom. There is also a hatch with a folding staircase providing access to an additional storage loft. The PVC flooring, plastered walls and ceiling, two large roof windows and excellent natural light complete this fantastic second floor.
Rear garden:
The attractive and spacious rear garden faces north. Here you can enjoy the stylish covered terrace with two skylights, anthracite-coloured paving, fixed planters, an area of artificial grass, wooden fencing on both sides and a rear access gate.
Storage:
Detached brick-built storage shed with lighting and electricity.
GENERAL:
- Spacious, bright and well-maintained property;
- Carport and private driveway;
- Modernised toilet;
- Living room with PVC flooring and sliding doors to the garden;
- Four good-sized bedrooms;
- Air conditioning on the ground floor and in the master bedroom;
- Second floor completely renovated in 2021;
- Low-maintenance rear garden with attractive covered terrace;
- 10 recently installed solar panels;
- The property is largely fitted with electric roller shutters and insect screens;
- Energy label A;
- Living area of approximately 123 m²;
- Situated in a quiet residential location in the Achtse Barrier neighbourhood, close to shops, schools, the local park,
Aqua Best and convenient access to several motorways;
- In short, come and discover everything this attractive property has to offer. You are very welcome to arrange a
viewing!
Features
Transfer of ownership
- Listed since
- Acceptance
- Available in consultation
- Asking price
- € 475,000 kosten koper
- Asking price per m²
- € 3,862
- Status
- Available
Construction
- Kind of house
- Single-family home, row house
- Building type
- Resale property
- Year of construction
- 1979
- Type of roof
- Gable roof covered with roof tiles
Surface areas and volume
- Areas
- Living area
- 123 m²
- Exterior space attached to the building
- 22 m²
- External storage space
- 10 m²
- Plot size
- 193 m²
- Volume in cubic meters
- 380 m³
Layout
- Number of rooms
- 5 rooms (4 bedrooms)
- Number of bath rooms
- 1 bathroom and 1 separate toilet
- Bathroom facilities
- Bath, toilet, sink, and washstand
- Number of stories
- 2 stories and an attic
- Facilities
- Air conditioning, rolldown shutters, sliding door, and solar panels
Energy
- Energy label
- Heating
- CH boiler
- Hot water
- CH boiler
- CH boiler
- Intergas (gas-fired combination boiler, in ownership)
Cadastral data
- WOENSEL S 589
- Cadastral map
- Area
- 193 m²
- Ownership situation
- Full ownership
Exterior space
- Location
- In residential district
- Garden
- Back garden and front garden
- Back garden
- 83 m² (15.00 metre deep and 5.50 metre wide)
- Garden location
- Located at the north with rear access
Storage space
- Shed / storage
- Detached brick storage
- Facilities
- Electricity
Garage
- Type of garage
- Carport
Parking
- Type of parking facilities
- Parking on private property and public parking
© 2001-2026 funda