
Description
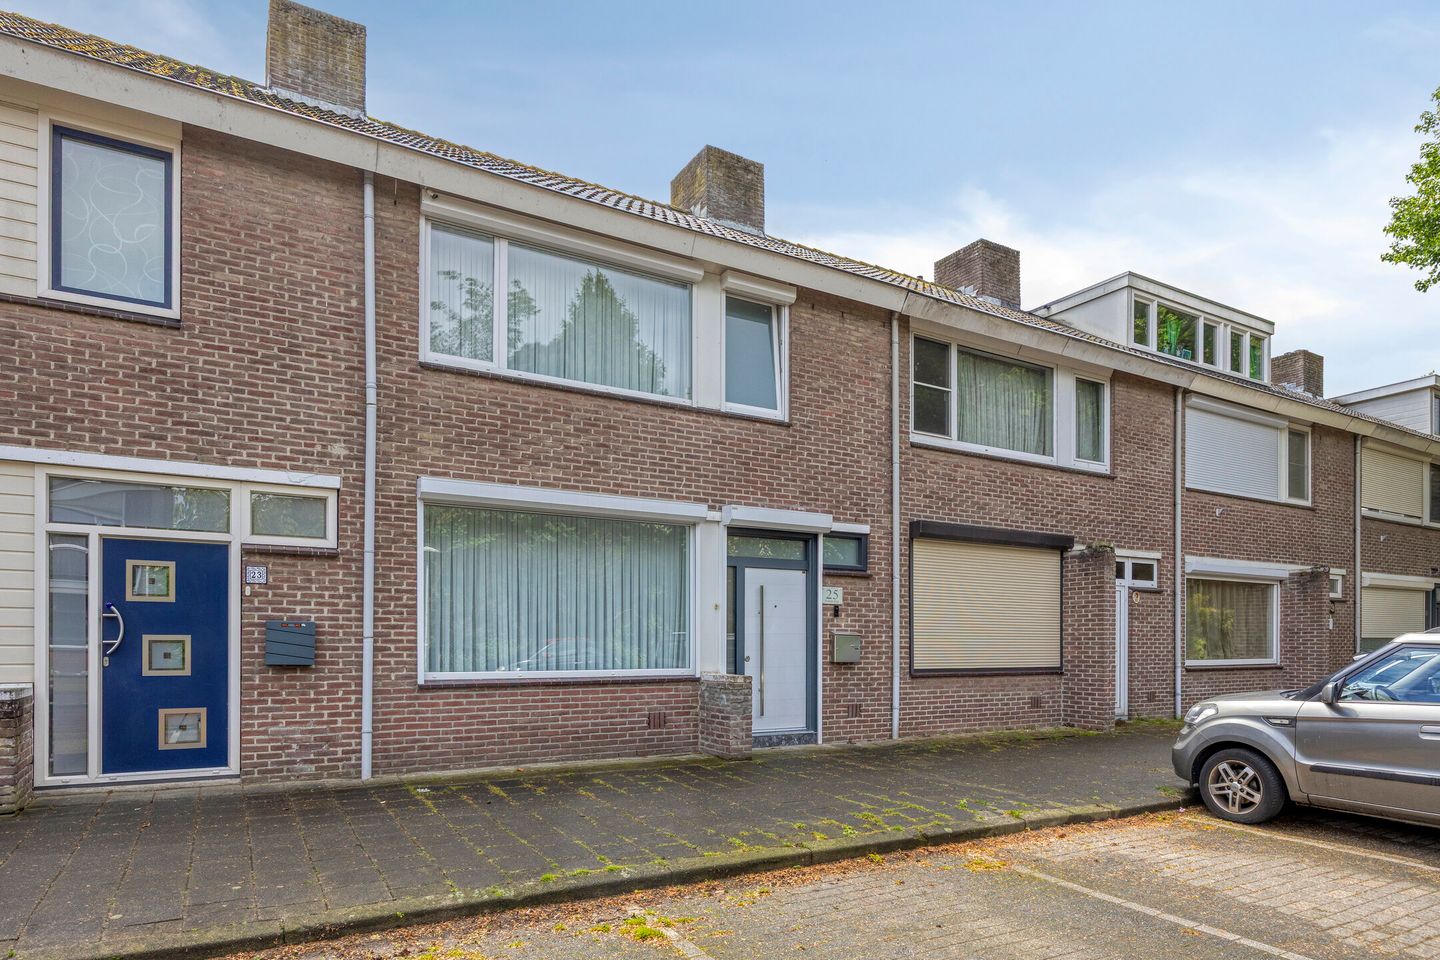
Generaal Bentinckstraat 25, Eindhoven
Situated in a quiet and child-friendly residential area of Eindhoven, this modern family home offers a surprising amount of space and possibilities. With a total usable living area of 119 m², four bedrooms, a bright open-plan living room with a garden room, a modern kitchen, and a pleasant backyard with a storage shed and covered seating area, this property provides a comfortable and complete home. Designed with family living in mind, the house offers an ideal balance of living space, natural light, and functionality.
The property is located in a well-connected neighborhood with all essential amenities within easy reach. Several primary and secondary schools, sports clubs, and recreational facilities for all ages can be found nearby. Supermarkets and shops for daily groceries are easily accessible, while public transport connections are excellent, with bus stops close by and a train station within short distance. In addition, major roads can be reached within minutes, providing convenient access to surrounding cities and towns.
Entrance
You enter the property at the front, where ample parking is available on the street. The hallway welcomes you into a practical and neatly finished space, providing access to the kitchen, the toilet, and the staircase leading to the first floor, creating a clear and functional layout.
Living Room
The open-plan living room forms the heart of the home and immediately stands out due to its abundance of natural light. There is plenty of space to create a comfortable seating area and a cozy dining space, while the electric fireplace adds warmth and atmosphere. The living room is directly connected to the kitchen and offers access to the garden room through sliding doors.
Kitchen
The modern open kitchen is directly connected to the living room and is practically designed with two spacious countertops and various built-in appliances. It is equipped with a gas stove and extractor hood, combination oven, dishwasher, refrigerator, and sink. The kitchen is in good condition and features a sleek finish, allowing you to cook comfortably while remaining connected to the living area. A door also provides direct access to the garden room.
Garden Room
The garden room serves as a pleasant extension of the living room and offers a peaceful place to relax. Thanks to the sliding door leading to the garden, this space enjoys an excellent indoor-outdoor connection, making it ideal as an additional sitting room or relaxation area.
First Floor
The fixed staircase leads to the first floor, where you arrive at a spacious landing providing access to three bedrooms and the bathroom.
Bedrooms
This floor features three bedrooms, each benefiting from plenty of natural light and a practical layout. The rooms are multifunctional and provide ample space for a bed, desk, and wardrobe, making them easy to adapt to your personal living needs.
Bathroom
The bathroom is directly connected to the landing and is fully tiled in a modern and well-maintained style. It features a wall-mounted toilet, shower cabin with glass door, washbasin, and towel radiator. The space is well maintained and offers both comfort and functionality.
Second Floor
Via a fixed staircase, you reach the spacious attic floor. Due to its position under the roof ridge, this is a particularly versatile space. It can be used as an additional bedroom, home office, or hobby room according to your preferences. The washing machine connections are also located here, adding extra practicality for everyday living.
Outdoor Space
The backyard is neatly landscaped and provides a pleasant outdoor area directly accessible from the living room. The garden is largely paved and offers sufficient space to create a comfortable terrace. At the rear of the garden, you will find a storage shed with a covered seating area, ideal for additional storage or sheltered outdoor sitting. The garden is also accessible via a convenient rear entrance.
Features
Modern family home
119 m² usable living area
Four bedrooms
Bright and open living room with electric fireplace
Garden room extending the living space
Modern kitchen with various built-in appliances
Fully tiled and well-maintained bathroom
Spacious attic floor with multifunctional possibilities
The property is fitted with insect screens and roller shutters.
Backyard with storage shed, covered seating area, and rear access
Located in a child-friendly and easily accessible residential area
Features
Transfer of ownership
- Last asking price
- € 485,000 kosten koper
- Asking price per m²
- € 4,042
- Status
- Sold
Construction
- Kind of house
- Single-family home, row house
- Building type
- Resale property
- Year of construction
- 1965
- Type of roof
- Gable roof covered with roof tiles
Surface areas and volume
- Areas
- Living area
- 120 m²
- Exterior space attached to the building
- 4 m²
- External storage space
- 14 m²
- Plot size
- 139 m²
- Volume in cubic meters
- 423 m³
Layout
- Number of rooms
- 7 rooms (4 bedrooms)
- Number of bath rooms
- 1 bathroom and 1 separate toilet
- Bathroom facilities
- Bidet, walk-in shower, toilet, sink, and washstand
- Number of stories
- 2 stories and an attic
- Facilities
- Skylight, rolldown shutters, and sliding door
Energy
- Energy label
- Insulation
- Roof insulation, insulated walls and floor insulation
- Heating
- CH boiler
- Hot water
- CH boiler
- CH boiler
- HR-107 (gas-fired combination boiler, in ownership)
Cadastral data
- EINDHOVEN L 3099
- Cadastral map
- Area
- 139 m²
- Ownership situation
- Full ownership
Exterior space
- Location
- Alongside a quiet road and in residential district
- Garden
- Back garden
- Back garden
- 53 m² (6.14 metre deep and 10.93 metre wide)
- Garden location
- Located at the south with rear access
Storage space
- Shed / storage
- Detached brick storage
- Facilities
- Electricity
- Insulation
- No insulation
Parking
- Type of parking facilities
- Public parking
© 2001-2026 funda