
Description
Woonhub presents: Generaal van Heutszlaan 1 in Eindhoven
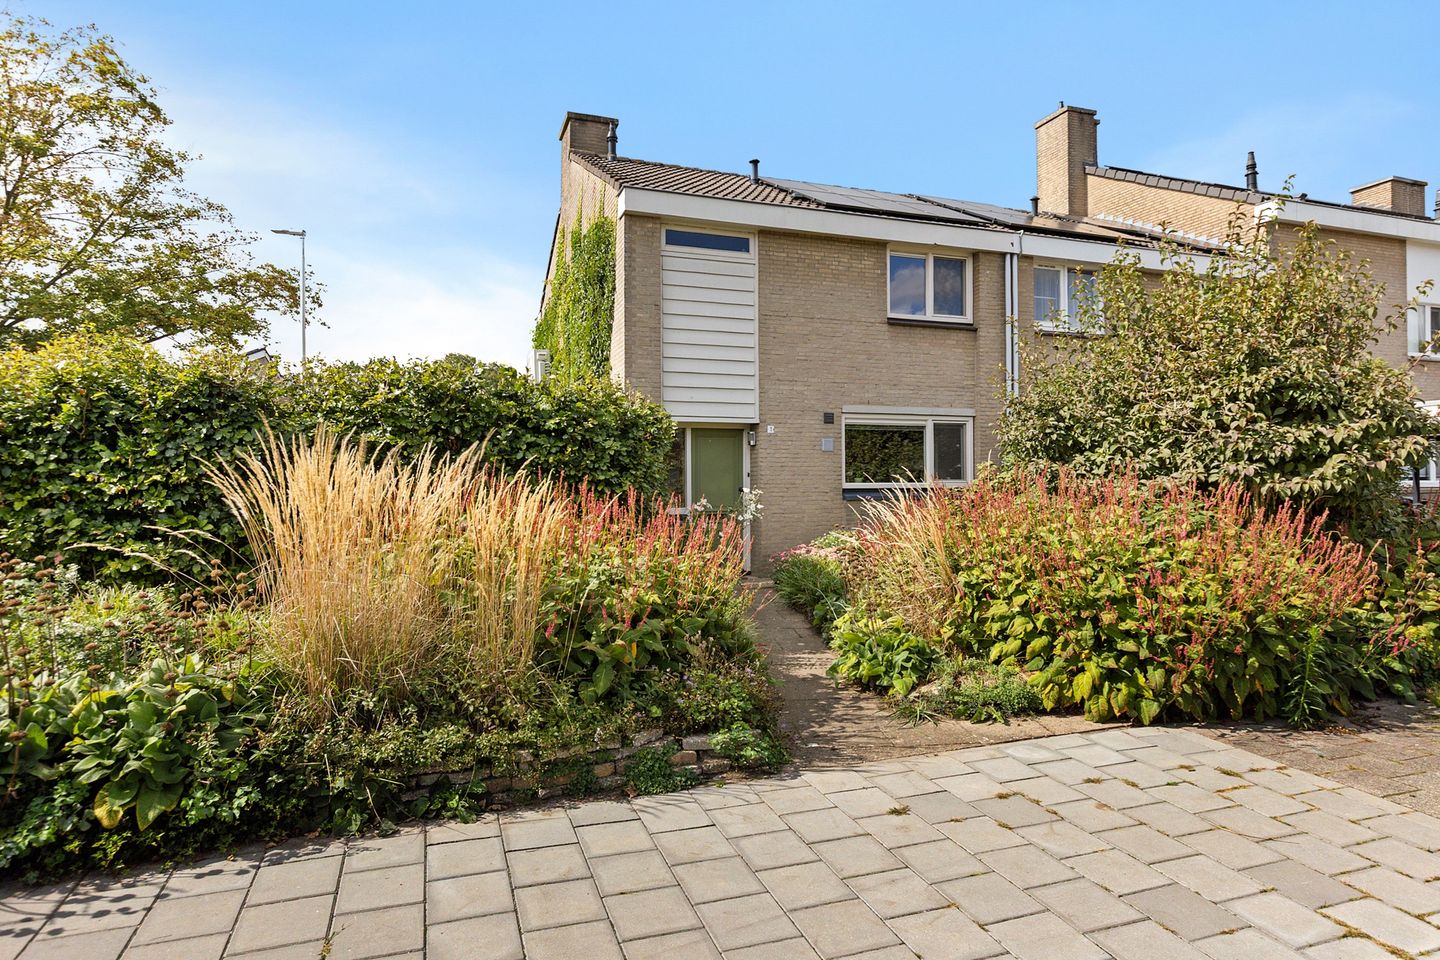
Looking for a spacious corner house with a lovely garden, private garage and plenty of practical space? This home in the Generalenbuurt neighbourhood has it all. The property features a spacious living room with an open-plan kitchen, three bedrooms, a complete bathroom and a practical attic. In addition, there is a large brick storage room and a private garage. The adjoining side and rear gardens face south and west respectively, allowing you to enjoy the sun throughout the day.
Would you like to experience the property for yourself? Please contact us via our website to easily schedule a viewing.
Ground floor
Through the entrance, you enter the spacious hallway. From here, you have access to the living room, the fully tiled toilet with washbasin and the staircase to the first floor. The hallway flows seamlessly into the living room and, like the living room, features a beautiful oak wooden floor. The flooring has been laid lengthwise throughout the property, contributing to a spacious and cohesive appearance.
Living room
The living room is spacious and easy to arrange, offering plenty of room for both a comfortable seating area and a separate dining area. Thanks to the open connection with the kitchen, this creates a pleasant living space where cooking, dining and relaxing come together naturally. The room is equipped with air conditioning, which can be used to heat the home efficiently during the winter and keep it pleasantly cool during hot summer days.
The living room provides direct access to the rear garden. The large windows also allow plenty of natural daylight into the room and create a pleasant connection with the outdoor space.
Open-plan kitchen
The open-plan kitchen is directly connected to the dining area of the living room and is equipped with various built-in appliances. These include a dishwasher and a combination hot-air and steam oven. The practical layout provides ample space for preparing meals while maintaining contact with the rest of the living room.
First floor
The first floor features three bedrooms. The rooms have different finishes: two bedrooms have neat carpeting, while one bedroom features a genuine pine wooden floor. The rooms can of course be used according to your own preferences, for example as bedrooms, a home office or hobby room.
There is also air conditioning on the spacious landing, keeping the entire upper floor at a comfortable temperature throughout the year. The landing also features a built-in cupboard for the washing machine, including all the necessary connections.
The bathroom is fully equipped and features a bathtub, walk-in shower, washbasin and toilet. It is a practical space with all the essential facilities for the household.
Attic
The attic can be accessed via a removable ladder. This additional space offers plenty of storage possibilities for items such as suitcases, seasonal belongings and other things that are not needed on a daily basis.
Garden, storage room & garage
One of the major advantages of this property is the spacious garden surrounding the house. The rear garden has a comfortable depth and offers plenty of room for a terrace, garden furniture and greenery. Thanks to its west-facing orientation, you can enjoy the sun here, as well as from the living room, for a large part of the day.
The south-facing side garden provides an additional spacious and private outdoor area, with sunshine throughout the day. There is plenty of room for another garden seating area, colourful flower borders and a small lawn. The garden also features various fruit bushes, including a mature grapevine.
The garden includes a spacious brick storage room, ideal for storing bicycles, gardening tools and other belongings. A rear alleyway is located behind the storage room.
The property also has a private garage located next to the storage room. This provides additional options for parking a car, storing bicycles or using the space as practical storage or a workshop.
In short
A spacious corner house with a pleasant layout, three bedrooms, a complete bathroom, open-plan kitchen, sunny rear garden, spacious storage room and private garage. Thanks to the various additional spaces and generous outdoor areas, this is a property offering plenty of possibilities to create a comfortable home that perfectly suits your own needs.
Features
Transfer of ownership
- Listed since
- Acceptance
- Available in consultation
- Asking price
- € 475,000 kosten koper
- Asking price per m²
- € 5,220
- Status
- Available
Construction
- Kind of house
- Single-family home, corner house
- Building type
- Resale property
- Year of construction
- 1977
- Type of roof
- Gable roof covered with roof tiles
Surface areas and volume
- Areas
- Living area
- 91 m²
- Other space inside the building
- 6 m²
- Exterior space attached to the building
- 14 m²
- External storage space
- 27 m²
- Plot size
- 273 m²
- Volume in cubic meters
- 463 m³
Layout
- Number of rooms
- 4 rooms (3 bedrooms)
- Number of bath rooms
- 1 bathroom and 1 separate toilet
- Bathroom facilities
- Walk-in shower, bath, toilet, and sink
- Number of stories
- 2 stories and a loft
- Facilities
- Air conditioning, optical fibre, mechanical ventilation, passive ventilation system, TV via cable, and solar panels
Energy
- Energy label
- Insulation
- Mostly double glazed, energy efficient window, insulated walls and floor insulation
- Heating
- CH boiler
- Hot water
- CH boiler
- CH boiler
- Nefit Ecomline HR (gas-fired combination boiler from 2000, in ownership)
Cadastral data
- EINDHOVEN L 3330
- Cadastral map
- Area
- 273 m²
- Ownership situation
- Full ownership
Exterior space
- Location
- Alongside a quiet road and in residential district
- Garden
- Back garden and front garden
Storage space
- Shed / storage
- Detached brick storage
- Facilities
- Electricity and running water
Garage
- Type of garage
- Garage
- Capacity
- 1 car
- Facilities
- Electrical door and electricity
Parking
- Type of parking facilities
- Public parking
© 2001-2026 funda