
This house on Funda: https://www.funda.nl/en/detail/koop/eindhoven/huis-genovevalaan-73/17267238/
Description
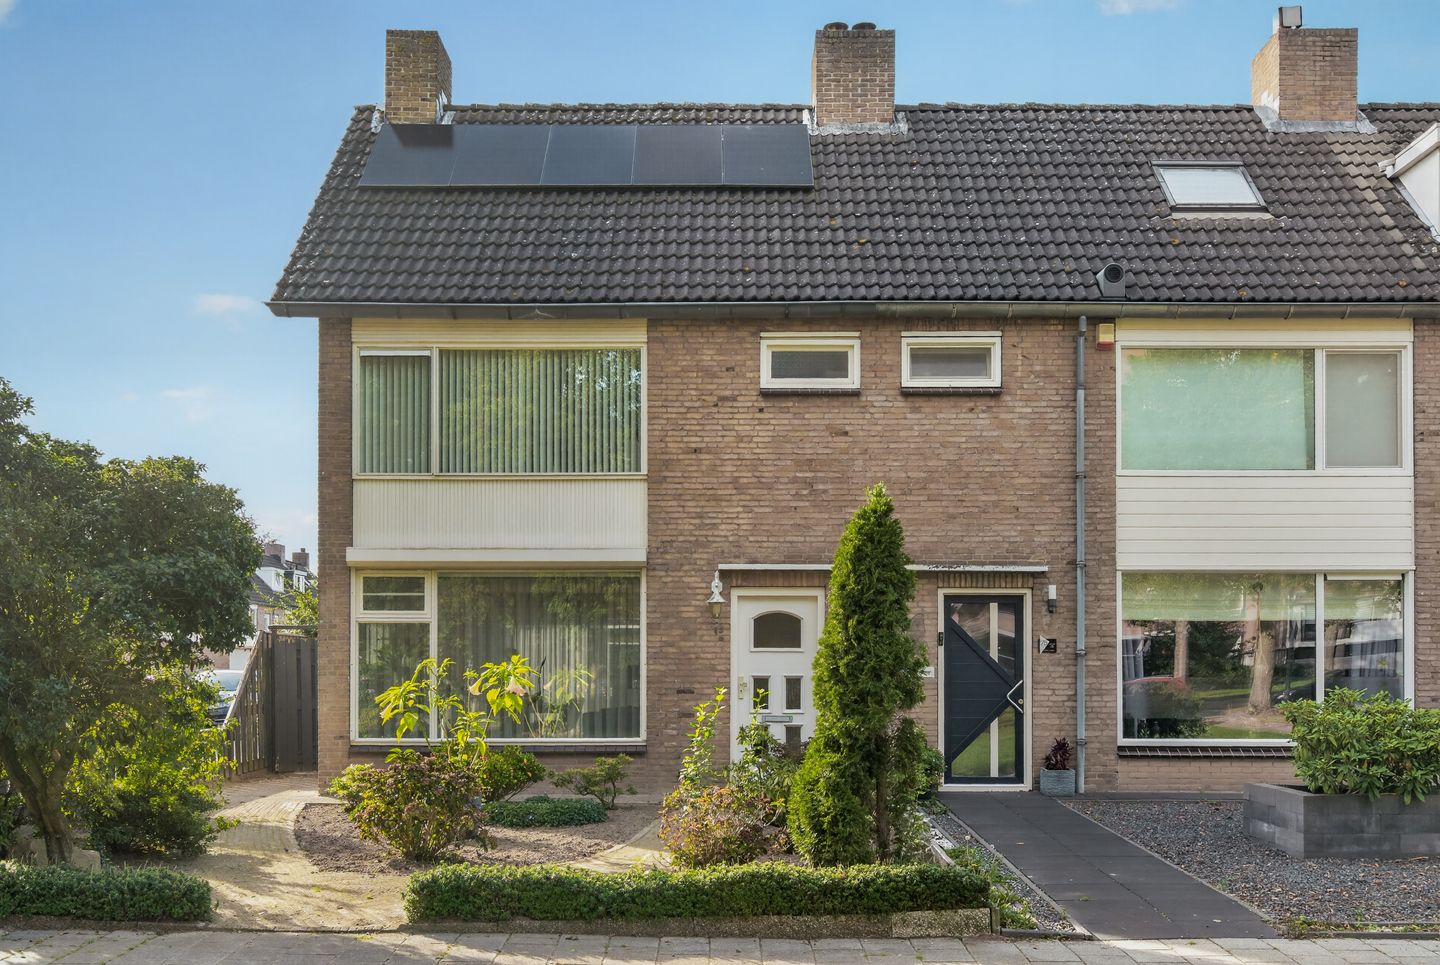
At Genovevalaan 73, everyday amenities come together with a bright home and plenty of practical space. Built in 1963, this corner house is located in Jagershoef, in Eindhoven’s Woensel-Noord district. WoensXL shopping centre offers a wide selection of shops, cafés and restaurants, including Albert Heijn XL, and has its own bus station. Whether you need groceries, fancy some shopping or want to enjoy a coffee, you have plenty of options nearby. De Korenaar primary school and Dikkie & Dik childcare are also in the area, both within the SPILcentrum Jagershoef/Prinsejagt.
The well-kept front garden leads you into the hallway, which houses the meter cupboard, toilet and staircase. Leave your coat here before stepping into the living area. The living room extends from the front of the house to the garden. Large windows at both ends, together with an additional side window, bring in plenty of natural light. At the front, there is room for a comfortable seating area, while the rear offers space for a large dining table.
The dining area connects seamlessly with the open kitchen. White cabinets, a long worktop and wide drawers create a calm look while providing practical workspace and storage. As you cook, you can stay connected with everyone at the table. The kitchen provides direct access to the garden, while sliding doors beside the dining area also connect indoors and outdoors. Air conditioning in the living room adds comfort on warm days.
The rear garden is mostly paved and offers space for a dining table, a lounge area and potted plants. Enjoy a meal outdoors or unwind here after work. At the back of the garden is the garage, accessible both from the garden and through the garage door at the rear. A useful space for bicycles, tools, storage or a hobby.
The first floor has two bedrooms with large windows. The main bedroom benefits from air conditioning, while the other room can be used as a bedroom, home office or dressing room. The bathroom features a walk-in shower, a vanity unit and a heated towel rail. There is also a separate laundry room.
A fixed staircase leads to the second floor. Here you will find the third bedroom, with a dormer window and space beneath the sloping roof. A pleasant room for sleeping, hosting guests or working in peace. Next to the landing is a separate storage room housing the technical installations.
Highlights:
- Corner house with large windows and additional natural light through the side window.
- Three bedrooms across two upper floors.
- Open kitchen and dining area with access to the garden.
- Air conditioning in the living room and main bedroom.
- Bathroom with a walk-in shower and a separate laundry room.
- Rear garden with a garage and access from the rear.
- Energy label C and solar panels.
- WoensXL, public transport, schools and childcare nearby.
Where would you place your dining table, and how would you create your favourite spot in the garden? Come and explore what life here could look like. Book your viewing!
Features
Transfer of ownership
- Listed since
- Acceptance
- Available in consultation
- Asking price
- € 425,000 kosten koper
- Asking price per m²
- € 3,935
- Status
- Available
Construction
- Kind of house
- Single-family home, corner house
- Building type
- Resale property
- Year of construction
- 1963
- Type of roof
- Gable roof
Surface areas and volume
- Areas
- Living area
- 108 m²
- External storage space
- 29 m²
- Plot size
- 211 m²
- Volume in cubic meters
- 378 m³
Layout
- Number of rooms
- 5 rooms (3 bedrooms)
- Number of bath rooms
- 1 bathroom and 1 separate toilet
- Bathroom facilities
- Walk-in shower, sink, and washstand
- Number of stories
- 3 stories
- Facilities
- Air conditioning, mechanical ventilation, rolldown shutters, sliding door, and solar panels
Energy
- Energy label
- Insulation
- Double glazing, energy efficient window and insulated walls
- Heating
- CH boiler
- Hot water
- CH boiler
- CH boiler
- Variant (gas-fired combination boiler, in ownership)
Cadastral data
- WOENSEL P 1105
- Cadastral map
- Area
- 211 m²
- Ownership situation
- Full ownership
Exterior space
- Location
- Alongside a quiet road, in residential district and unobstructed view
- Garden
- Back garden and front garden
- Back garden
- 66 m² (6.82 metre deep and 9.64 metre wide)
- Garden location
- Located at the southwest with rear access
Garage
- Type of garage
- Detached brick garage
- Capacity
- 1 car
- Facilities
- Electricity
Parking
- Type of parking facilities
- Public parking
© 2001-2026 funda