
This house on Funda: https://www.funda.nl/en/detail/koop/eindhoven/huis-graslook-4/43251909/
Description
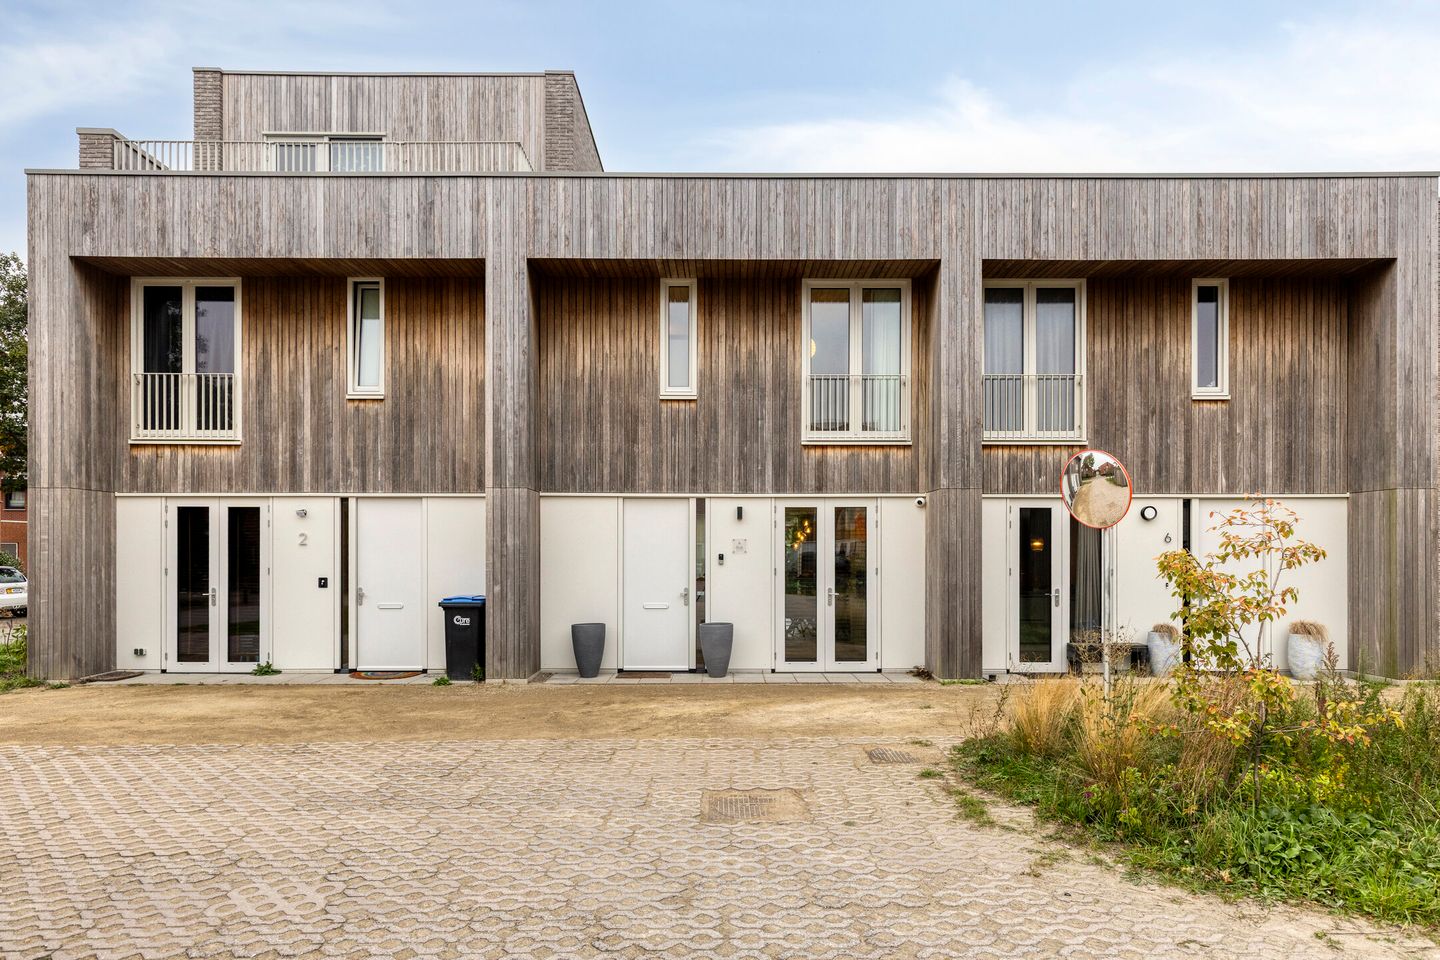
Luxury single-family home with three bedrooms, energy label A++ and one private parking space in Meerhoven!
Welcome to this modern and meticulously finished 2022 home, located in a quiet and child-friendly residential area. This move-in ready house offers a sleek level of finish and optimal living comfort, including underfloor heating on both floors, triple glazing and high-quality appliances. With 105 m² of living space, a spacious garden, three comfortable bedrooms, a private parking space and a detached storage shed, this is the ideal place for anyone looking to enjoy comfortable, modern and sustainable living in Meerhoven.
The property is located in the popular Meerhoven district, a green and spacious neighbourhood with a quiet and child-friendly character. Several playgrounds, schools, sports facilities and the Meerhoven shopping center for all daily amenities are located within close distance. Eindhoven’s city center, the High Tech Campus and ASML are easily accessible, making the location attractive for both families and professionals. In addition, nature areas, parks and the A2 and A67 motorways are in the immediate vicinity, making the neighborhood an ideal combination of peace, space and optimal accessibility.
LAYOUT:
Ground floor:
Upon entering, you will find the modern, fully tiled wall-hung toilet with a small sink. The hallway also includes the meter cupboard, the staircase to the first floor and the entrance to the living room. The entire ground floor is finished with a modern PVC floor and equipped with underfloor heating.
Living room:
The bright and spacious living room features large windows with wooden frames, allowing generous natural light and adding a warm atmosphere. The 2022 air conditioning unit provides both cooling and heating, contributing to a constant and pleasant indoor climate. The living room offers direct access to the garden, enhancing the connection between indoor and outdoor living. Thanks to the open layout towards the kitchen, this forms a comfortable and stylish living space with a modern finish. Under the stairs is a practical storage cupboard, ideal for additional storage.
Kitchen:
The open kitchen from 2022 flows seamlessly into the living room and is equipped with modern Siemens appliances, including a dishwasher, refrigerator with freezer compartment, oven, built-in coffee machine and microwave. With four induction cooking zones and a matching extractor hood, cooking here becomes a real pleasure. The spacious countertops and extensive storage options keep everything neat and organized. The kitchen also benefits from plenty of natural light and good ventilation, creating a pleasant and fresh atmosphere while cooking.
FIRST FLOOR:
On the first floor are three comfortable bedrooms, each equipped with underfloor heating and a durable PVC floor, contributing to a warm and welcoming ambiance.
Bedroom(s):
The first floor houses three bedrooms. Bedroom 1 at the rear is spacious (approx. 13 m²), features large windows for plenty of natural light and has a 2022 air conditioning unit. Bedroom 2, also at the rear, is approx. 9 m² and bright and comfortable. Bedroom 3 at the front is approx. 12 m², a neat and light room, ideal as a children’s room, guest room or workspace.
There is also a practical storage area, currently used as a laundry room. Here you will find the washing machine connection, the heat recovery unit (WTW) and the underfloor heating installation.
Bathroom:
The stylishly finished bathroom at the front is fully equipped and offers everything for comfort and convenience. Featuring a double washbasin with cabinet, a wall-hung second toilet, a spacious walk-in shower, underfloor heating and an electric radiator. Thanks to the windows, there is plenty of daylight and natural ventilation, creating a pleasant, bright atmosphere.
Garden:
The backyard is fully tiled and therefore low maintenance. Thanks to its northeast-facing position, the garden offers pleasant sunlight in the morning and early afternoon. The garden features a water connection and is neatly maintained, ideal for relaxation or a cozy outdoor seating area.
Details:
- Private parking space: next to the house (no. 2) with costs of approx. €80 per month. Separate parking spaces are available for visitors.
- Security: alarm and camera system installed.
- Detached wooden storage shed with electricity.
- District heating (approx. €146 per month).
- Energy label A++
- Crawl space under the entire ground floor.
Features
Transfer of ownership
- Service charges
- € 81 per month
- Last asking price
- € 550,000 kosten koper
- Asking price per m²
- € 5,288
- Status
- Sold
Construction
- Kind of house
- Single-family home, row house
- Building type
- Resale property
- Year of construction
- 2022
- Type of roof
- Flat roof covered with asphalt roofing
Surface areas and volume
- Areas
- Living area
- 104 m²
- External storage space
- 6 m²
- Plot size
- 106 m²
- Volume in cubic meters
- 368 m³
Layout
- Number of rooms
- 4 rooms (3 bedrooms)
- Number of bath rooms
- 1 bathroom and 1 separate toilet
- Bathroom facilities
- Double sink, walk-in shower, toilet, underfloor heating, and washstand
- Number of stories
- 2 stories
- Facilities
- Air conditioning, alarm installation, balanced ventilation system, optical fibre, mechanical ventilation, passive ventilation system, sliding door, and TV via cable
Energy
- Energy label
- Insulation
- Triple glazed and completely insulated
- Heating
- District heating, complete floor heating and heat recovery unit
- Hot water
- District heating
Cadastral data
- STRIJP G 4314
- Cadastral map
- Area
- 99 m²
- Ownership situation
- Full ownership
- STRIJP G 4410
- Cadastral map
- Ownership situation
- Full ownership
- STRIJP G 4324
- Cadastral map
- Area
- 7 m²
- Ownership situation
- Full ownership
Exterior space
- Location
- Alongside a quiet road, in residential district and unobstructed view
- Garden
- Back garden and front garden
- Back garden
- 25 m² (5.00 metre deep and 5.00 metre wide)
- Garden location
- Located at the northeast
Storage space
- Shed / storage
- Detached wooden storage
- Facilities
- Electricity
Garage
- Type of garage
- Parking place
Parking
- Type of parking facilities
- Parking on private property and public parking
© 2001-2026 funda