
This house on Funda: https://www.funda.nl/en/detail/koop/eindhoven/huis-grassnip-2/44519181/
Description
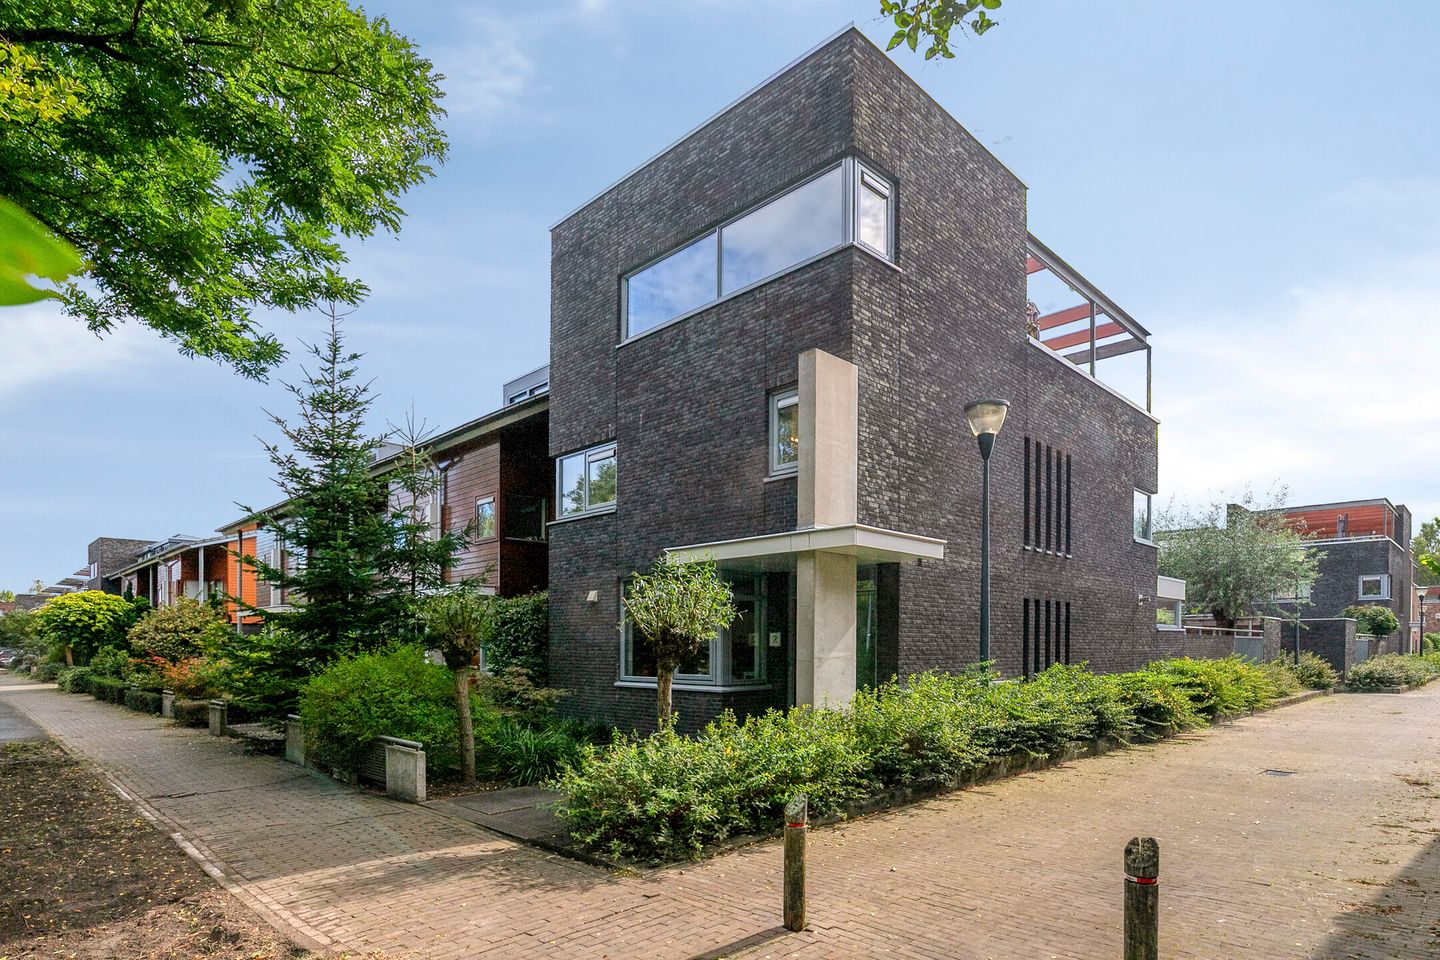
Spacious living, abundant natural light, open views of greenery and two wonderful outdoor spaces!
Space is something you certainly won’t be short of here. This generous semi-detached home in Grasrijk, part of the Meerhoven district, offers approximately 154 m² of living space, a substantial extended living room, four spacious bedrooms, two bathrooms and no fewer than two sunny outdoor spaces: a garden and an impressive roof terrace of approximately 36 m², both south-facing.
Sustainability and responsible energy use are an integral part of this home. The property is well insulated, connected to district heating and equipped with solar panels, resulting in a comfortable home with an energy label A.
The location is equally appealing. You can enjoy a green and pleasantly open setting, while the shops and other amenities at Meerplein and the park are practically around the corner. There is ample parking nearby, including charging points for electric vehicles.
A great combination of peaceful living and all the amenities you need close at hand.
A comfortable family home offering plenty of flexibility for many years to come.
Ground floor
The entrance opens into a spacious hallway. The distinctive full-height side windows allow plenty of natural light to enter and give the hall an exclusive, villa-like feel.
The hallway provides access to the staircase, a practical storage cupboard, the meter cupboard, the toilet and a separate cupboard containing the district heating heat exchanger. Both the kitchen and the living room can be accessed from the hallway.
The living room has been extended at the rear, creating an impressive 44 m² of living space. Its length and wide rear façade create a generous, open-plan layout with ample room for a variety of living areas. A large dining table, a spacious seating area and even a home office or play corner can all be accommodated with ease, while the room still retains its open and spacious character.
Large windows at the rear provide an abundance of natural light. French doors create a direct connection between the living room and the garden.
At the front of the property is the semi-open-plan kitchen, which, like the living room, features durable and low-maintenance laminate flooring. The kitchen offers plenty of cupboard space and a wide worktop and is equipped with a dishwasher, ceramic hob, extractor hood, refrigerator and combination oven/microwave.
Need even more storage space? The large cupboard beneath the stairs is ideal for groceries and other items you want to keep close at hand.
First floor
The first floor is particularly impressive in terms of its practical and versatile living space.
The generous landing is much more than simply a passageway. Thanks to its size, attractive window and built-in storage wall, it provides an excellent additional area that can be used as a playroom, study area or home office.
There are also three bedrooms on this floor. The two bedrooms at the rear each measure approximately 11 m², while the bedroom at the front is approximately 10 m². All three are well-proportioned rooms, making the property ideal for a family with children and/or anyone looking to create dedicated space for hobbies or working from home.
The spacious bathroom completes this floor. Finished entirely in white tiles, it features a bathtub, separate shower, toilet and two large washbasins.
Second floor
A unique top floor, featuring a bedroom with beautiful views and an enormous south-facing roof terrace.
From the landing, which also provides plenty of storage space, you enter the spacious bedroom of approximately 13 m². Thanks to the large window, this is a wonderfully bright room with an unobstructed view.
The bedroom also has access to a second bathroom, fitted with a washbasin unit and toilet. This makes the entire floor ideal as a private principal bedroom suite, but it would work equally well for an older child or as guest accommodation.
There is also a separate laundry room with connections for a washing machine and dryer.
Eight solar panels are installed on the flat roof, helping to reduce the home’s energy costs.
Roof terrace
From the landing, you step directly onto the large roof terrace. This is undoubtedly one of the home’s biggest surprises: approximately 36 m² of outdoor space, facing due south.
The open outlook creates a wonderful sense of freedom, while its elevated position also provides excellent privacy.
There is ample room for a large dining table, a lounge area, an outdoor kitchen and planters. The timber decking and open roof structure give the terrace its own distinctive, almost Mediterranean atmosphere.
It is the perfect place for drinks and dinner with family and friends, or simply to relax in peace with a good book.
Garden
The rear garden also faces south and connects directly to the living room.
It is landscaped with a terrace, lawn and planted borders. As the garden adjoins a wide pathway on one side, it has an especially open and spacious feel.
Overall, this is a very low-maintenance and child-friendly garden, with a comfortable seating area and plenty of room for children to play, or simply to relax in the sun or shade from spring well into autumn.
At the rear of the garden is a practical storage shed with electricity, together with a covered bicycle storage area. It is easily accessible via the rear entrance and offers ample space for bicycles and garden equipment, or even for creating your own workshop.
The area
The property is situated in Grasrijk, a popular, green and spaciously designed neighbourhood within Meerhoven.
Everything you need for everyday life close at hand
Less than 500 metres away is Meerrijk shopping centre, with three supermarkets – Albert Heijn, Jumbo and Lidl – as well as HEMA, Kruidvat and specialist shops including De SmaakBeleving, Van Heeswijk bakery, a Turkish butcher and an Indian grocery store.
Also within walking distance are two primary schools offering bilingual education, a health centre with a GP, dentist, physiotherapy practice and child health clinic, as well as sports facilities for football, tennis, padel, fitness, basketball and skating.
Greenery and water on your doorstep
Within just a few steps, you are surrounded by greenery. The property is located almost directly alongside Meerland Landscape Park, with its Grand Café and terrace and plenty of opportunities for walking among the trees and alongside the water.
Excellent connections to Brainport
The rapid bus stop is just a short walk away, with buses every ten minutes to Eindhoven city centre, Eindhoven Airport and BIC, as well as a direct service to ASML and the High Tech Campus.
Via dedicated cycle paths, BIC is approximately 3.3 km away, Strijp-S 4.1 km, the International School Eindhoven 4.5 km, ASML and Máxima Medical Centre 5.2 km, and Eindhoven city centre 5.9 km. The High Tech Campus is also within comfortable cycling distance.
By car, the A2/N2 and A58 provide quick access to the main roads and surrounding region.
Features
Transfer of ownership
- Listed since
- Acceptance
- Available in consultation
- Asking price
- € 695,000 kosten koper
- Asking price per m²
- € 4,542
- Status
- Available
Construction
- Kind of house
- Single-family home, corner house
- Building type
- Resale property
- Year of construction
- 2003
- Type of roof
- Flat roof
Surface areas and volume
- Areas
- Living area
- 153 m²
- Exterior space attached to the building
- 41 m²
- External storage space
- 10 m²
- Plot size
- 181 m²
- Volume in cubic meters
- 540 m³
Layout
- Number of rooms
- 5 rooms (4 bedrooms)
- Number of bath rooms
- 2 bathrooms and 1 separate toilet
- Bathroom facilities
- Shower, double sink, bath, 2 toilets, and washstand
- Number of stories
- 3 stories
- Facilities
- Optical fibre and mechanical ventilation
Energy
- Energy label
- Insulation
- Completely insulated
- Heating
- District heating
- Hot water
- CH boiler and district heating
Cadastral data
- STRIJP G 1185
- Cadastral map
- Area
- 181 m²
- Ownership situation
- Full ownership
Exterior space
- Location
- Alongside a quiet road, in residential district and unobstructed view
- Garden
- Back garden and front garden
- Back garden
- 66 m² (10.80 metre deep and 6.10 metre wide)
- Garden location
- Located at the south with rear access
- Balcony/roof terrace
- Roof terrace present
Storage space
- Shed / storage
- Detached wooden storage
- Facilities
- Electricity
Parking
- Type of parking facilities
- Public parking
© 2001-2026 funda