
This house on Funda: https://www.funda.nl/en/detail/koop/eindhoven/huis-grasveld-44/17203349/
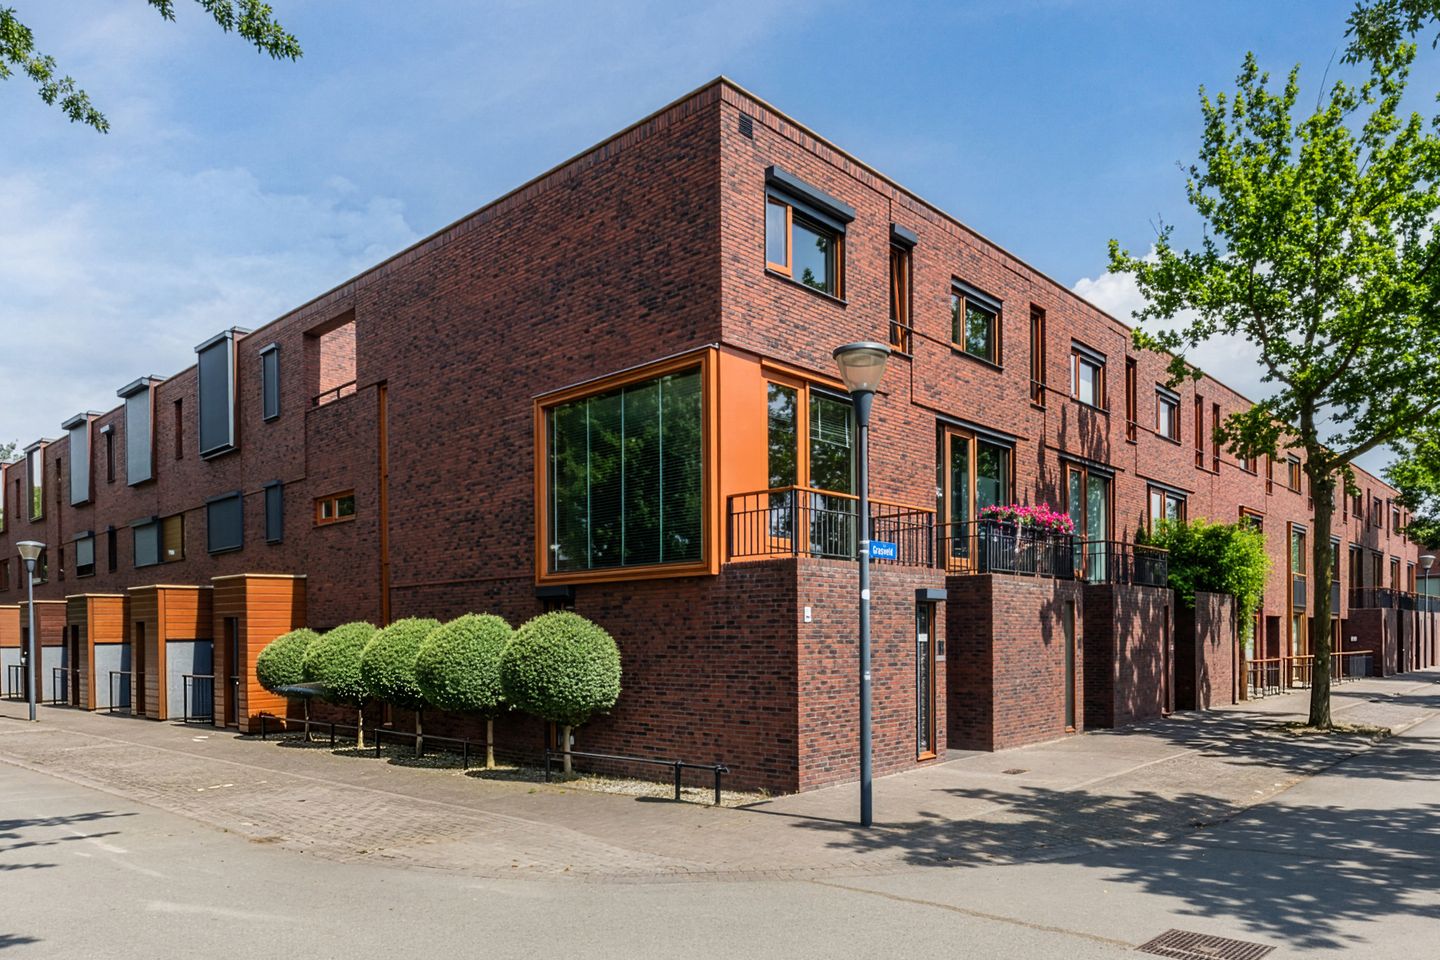
Grasveld 445658 GD EindhovenGrasrijk
€ 589,000 k.k.
High-end corner home with 3 bedrooms and outdoor space on every level
Description
High-quality corner house with three bedrooms and outdoor space on every floor in Meerhoven.
At Grasveld 44 in Eindhoven, you will find this modern and beautifully finished corner house from 2004, located in the highly sought-after Meerhoven district. The property offers approximately 113 m² of living space and features a surprising, well-designed layout, with the living room and kitchen situated on the first floor.
A major advantage of this home is its efficient layout: thanks to the straight walls, the available space is used to its full potential. In addition, the property offers outdoor space on every level. On the ground floor there is a cosy patio, on the first floor a south-facing balcony with open views, and on the second floor a pleasant roof terrace.
The communal courtyard garden with play facilities also adds to the appeal of this home: a safe and pleasant place where children can play freely and residents can enjoy an additional green outdoor space.
The house has been finished to a high standard with luxurious materials, is fitted with roller shutters and has energy label A. This makes it a comfortable, sustainable and practical home in one of Eindhoven’s most popular residential areas.
Location
The property is located in Meerhoven, a popular and family-friendly district with a spacious, green residential setting. The area offers a wide range of amenities, including primary schools, childcare facilities, shops, sports facilities and good bus connections. The bus stop is located close to the property, making public transport easily accessible as well.
The large park in the heart of Meerhoven is also nearby and offers plenty of opportunities for walking, exercising and relaxing. In addition, the location is particularly convenient for major roads, Eindhoven Airport and Eindhoven city centre, which is easily accessible by bike. This allows you to enjoy peaceful, green living while still having urban amenities and key connections within easy reach.
Layout
Ground floor
The entrance opens into a spacious hallway with cloakroom area, meter cupboard, separate toilet with washbasin, staircase to the first floor and a practical storage cupboard beneath the stairs.
This level offers two bedrooms. The largest bedroom is located at the front of the property and features its own washbasin unit and a stylish walk-in shower with both a hand shower and rain shower. This makes the room highly suitable as a comfortable master bedroom, guest room or home office with additional facilities.
The entire ground floor is finished with beautiful granite floor tiles, creating a luxurious and well-maintained appearance.
First floor
The first floor contains the living room and kitchen. The landing provides access to a second separate toilet with washbasin, the staircase to the second floor and the various living areas.
At the rear of the property is the inviting kitchen-diner. Thanks to the corner position and the view of the private patio, this space enjoys plenty of natural light. The modern kitchen is fitted with a granite worktop, induction hob with integrated extraction, refrigerator, combination microwave and dishwasher. The landing, kitchen and toilet are also finished with attractive granite flooring.
The living room is situated at the front of the house and is wonderfully bright thanks to windows on three sides. The room is finished to a high standard with a solid wooden floor and offers a comfortable space to relax. From the living room, there is access to the south-facing balcony with open views.
Second floor
The second floor features a landing with a third separate toilet with washbasin. There are also two practical built-in cupboards, suitable for the laundry setup and the WTW ventilation unit.
This floor also includes the third bedroom, again beautifully finished with a solid wooden floor. The modern bathroom is equipped with a washbasin, bathtub and separate shower.
From the landing, you can access the roof terrace. This terrace faces south-east and offers a pleasant combination of privacy and views.
Outdoor space
This property offers outdoor space on every level. On the ground floor there is a tiled patio, on the first floor a south-facing balcony, and on the second floor a roof terrace facing north-west.
As a result, there is always a pleasant place to sit outside, whether you want to enjoy the sun, the peace and quiet or the open view.
A particularly attractive feature is the communal courtyard garden with play facilities: a safe and pleasant place where children can play freely.
Parking
Parking is available around the property.
Key features
• Modern corner house in the sought-after Meerhoven district
• Built in 2004
• Approximately 113 m² of living space
• High-quality finish with luxurious materials
• Special layout with living room and kitchen on the first floor
• Efficient design with straight walls and optimal use of space
• Three spacious bedrooms
• Bedroom on the ground floor with private washbasin and walk-in shower
• Bright living room with windows on three sides
• Modern kitchen-diner with granite worktop and built-in appliances
• Bathroom with bathtub and separate shower
• Three separate toilets
• Outdoor space on every level: patio, balcony and roof terrace
• Fitted with roller shutters
• WTW ventilation unit present
• Energy label A
• Located in a green and family-friendly residential environment
• Convenient location near amenities, major roads and Eindhoven Airport
• Full ownership
In short: a modern, high-quality and surprisingly laid-out corner house with three bedrooms, energy label A and outdoor space on every level, located in a highly desirable area of Meerhoven. We warmly invite you to schedule a viewing and experience the space, finish and location for yourself.
Features
Transfer of ownership
- Listed since
- Acceptance
- Available in consultation
- Asking price
- € 589,000 kosten koper
- Asking price per m²
- € 5,212
- Status
- Available
Construction
- Kind of house
- Single-family home, corner house
- Building type
- Resale property
- Year of construction
- 2004
- Type of roof
- Flat roof
Surface areas and volume
- Areas
- Living area
- 113 m²
- Exterior space attached to the building
- 15 m²
- Plot size
- 83 m²
- Volume in cubic meters
- 422 m³
Layout
- Number of rooms
- 5 rooms (3 bedrooms)
- Number of bath rooms
- 1 bathroom and 3 separate toilets
- Bathroom facilities
- Shower, bath, and sink
- Number of stories
- 3 stories
- Facilities
- Mechanical ventilation, rolldown shutters, and TV via cable
Energy
- Energy label
- Insulation
- Roof insulation, insulated walls, floor insulation and completely insulated
- Heating
- District heating
- Hot water
- District heating
Cadastral data
- STRIJP G 1556
- Cadastral map
- Area
- 83 m²
- Ownership situation
- Full ownership
Exterior space
- Patio/atrium
- 20 m² (10.57 meter deep and 1.9 meter broad)
- Location
- In residential district and open location
- Garden
- Patio atrium and sun terrace
- Patio atrium
- 20 m² (10.57 metre deep and 1.90 metre wide)
- Garden location
- Located at the southeast with rear access
- Balcony/roof terrace
- Roof terrace present and balcony present
Parking
- Type of parking facilities
- Public parking
© 2001-2026 funda