
This house on Funda: https://www.funda.nl/en/detail/koop/eindhoven/huis-grimselpas-27/44561157/
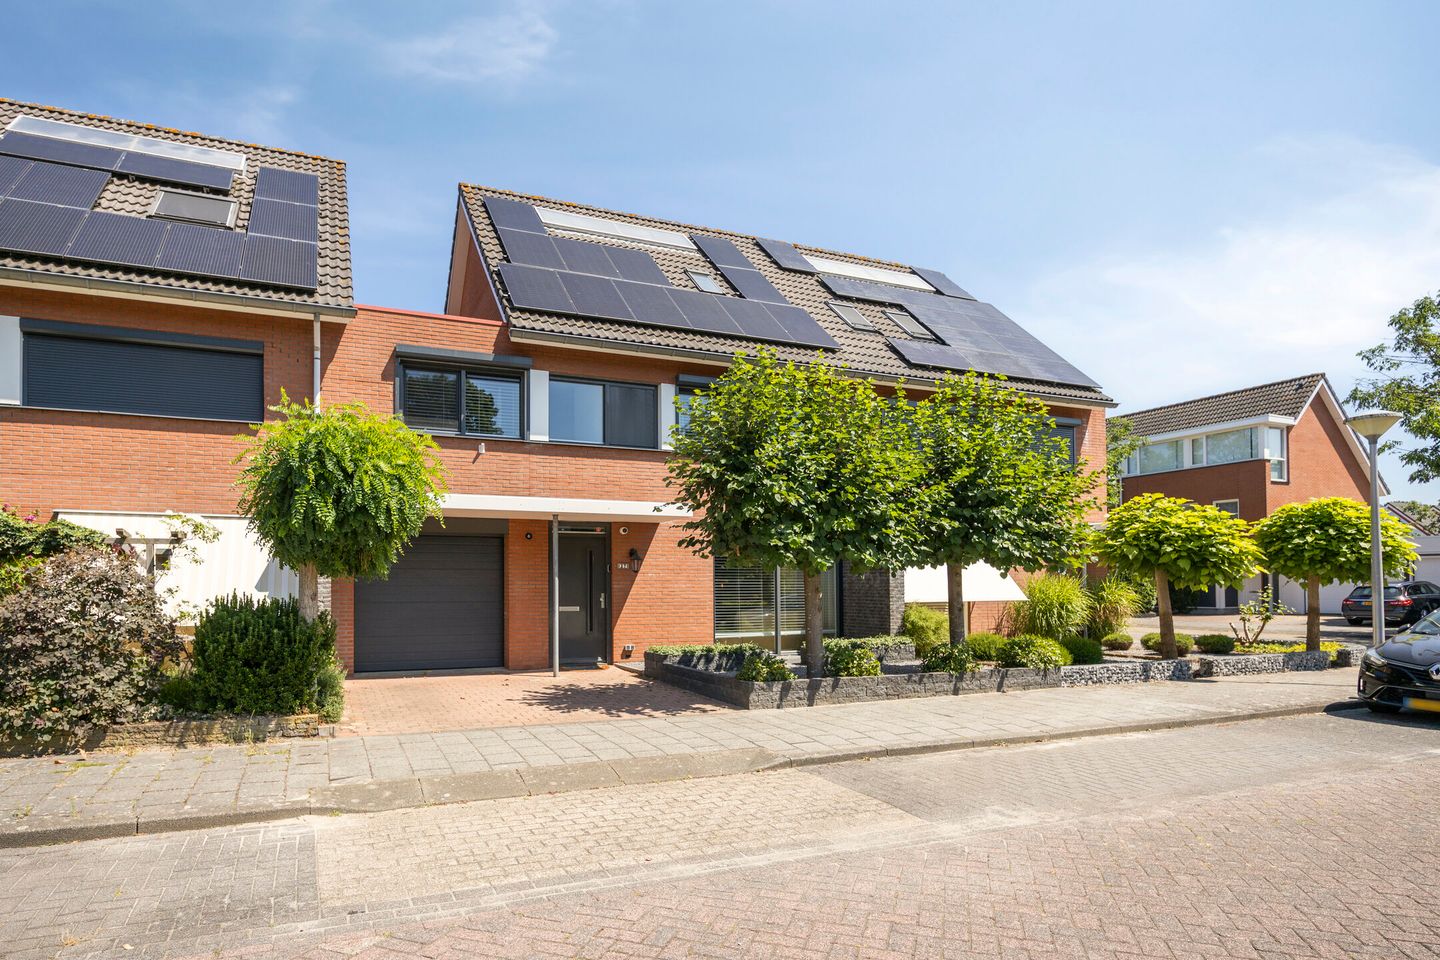
Grimselpas 275624 NH EindhovenDriehoeksbos
€ 795,000 k.k.
Instapklaar, royaal uitgebouwd en luxe wonen in Driehoeksbos!
Description
Ready-to-move-in, generously extended semi-detached home in a prime location in Driehoeksbos
Situated in a quiet, low-traffic street in the highly sought-after and family-friendly Driehoeksbos neighbourhood, this surprisingly spacious and beautifully finished semi-detached home offers an integral garage, private driveway, and a stylish, fully enclosed outdoor living area. Over the past five years, the property has been completely renovated using only high-quality materials. Highlights include a luxury open-plan kitchen with cooking island, modern sanitary facilities, new flooring, smooth plastered walls, and a beautifully landscaped garden. With four spacious bedrooms, a large storage loft, 12 solar panels, air conditioning, and excellent insulation, this is a home you can move straight into without any renovation work.
The location is equally appealing. The property is situated in a peaceful residential street with local traffic only, just around the corner from a children's playground and within easy reach of Sportcomplex Eindhoven Noord, schools, shops, nature areas, and major roads. A wonderfully quiet place to live with every convenience close by.
Ground Floor
The covered entrance leads into the hallway with a modern toilet, cloakroom, staircase, and access to the integral garage. At the front of the house is the inviting living room, featuring a beautiful oak parquet floor and large windows that provide an abundance of natural light. At the rear, you'll find the spacious open-plan kitchen with a luxurious cooking island. The kitchen is fitted with high-quality built-in appliances, including a Quooker, induction hob, dishwasher, combination oven, and ample cupboard space. The adjoining dining area blends seamlessly with the kitchen, creating a wonderful living space for the whole family.
Adjacent to the kitchen is a practical utility room with a second kitchen unit, additional sink, connections for laundry appliances, and space for an American-style refrigerator. Both the kitchen and dining room provide direct access to the garden.
First Floor
The first floor offers three generously sized bedrooms, all beautifully finished and fitted with modern flooring. The master bedroom is equipped with air conditioning. The luxurious bathroom has been completely renovated and features a bathtub, spacious walk-in rain shower, stylish vanity unit, and designer radiator. A separate toilet is located on the landing.
Second Floor
The second floor features a surprisingly spacious fourth bedroom thanks to the wide dormer window. This versatile room is ideal as a master bedroom, home office, or hobby room. There is also plenty of practical storage space behind the knee walls and access to a generous storage loft.
Outdoor Space
The beautifully landscaped rear garden truly extends the living space. Its highlight is the luxurious covered terrace with glass sliding panels, allowing it to be fully enclosed and enjoyed throughout the year. The garden also features a lawn, several seating areas, and a detached storage shed. At the front of the property, there is an integral garage and private parking.
Features
- Ready-to-move-in semi-detached home in a prime location.
- Situated in the popular, family-friendly Driehoeksbos neighbourhood.
- Quiet, low-traffic street with a playground just around the corner.
- Integral garage and practical utility room.
- Fully renovated over the past five years.
- Luxury open-plan kitchen with cooking island and Quooker.
- Modern bathroom and separate toilet.
- Four spacious bedrooms.
- Large storage loft and wide dormer window.
- Beautiful oak parquet flooring on the ground floor.
- Air conditioning for both cooling and heating.
- 12 solar panels.
- Luxurious, fully enclosed outdoor living area with glass sliding panels.
- Beautifully landscaped garden with detached storage shed.
- Close to Sportcomplex Eindhoven Noord, schools, shops, and major roads.
Features
Transfer of ownership
- Listed since
- Acceptance
- Available in consultation
- Asking price
- € 795,000 kosten koper
- Asking price per m²
- € 4,517
- Status
- Available
Construction
- Kind of house
- Single-family home, double house
- Building type
- Resale property
- Year of construction
- 1998
- Type of roof
- Gable roof covered with roof tiles
Surface areas and volume
- Areas
- Living area
- 176 m²
- Other space inside the building
- 19 m²
- Exterior space attached to the building
- 40 m²
- External storage space
- 4 m²
- Plot size
- 251 m²
- Volume in cubic meters
- 691 m³
Layout
- Number of rooms
- 6 rooms (4 bedrooms)
- Number of bath rooms
- 1 bathroom and 2 separate toilets
- Bathroom facilities
- Double sink, walk-in shower, bath, and washstand
- Number of stories
- 3 stories and an attic
- Facilities
- Air conditioning, optical fibre, TV via cable, and solar panels
Energy
- Energy label
- Insulation
- Floor insulation
- Heating
- CH boiler and wood heater
- Hot water
- CH boiler and solar boiler
- CH boiler
- Intergas (2026, in ownership)
Cadastral data
- WOENSEL H 1589
- Cadastral map
- Area
- 251 m²
- Ownership situation
- Full ownership
Exterior space
- Location
- Alongside a quiet road and in residential district
- Garden
- Back garden and front garden
- Back garden
- 125 m² (12.50 metre deep and 10.00 metre wide)
- Garden location
- Located at the northeast
Garage
- Type of garage
- Built-in
- Capacity
- 1 car
- Facilities
- Electricity
Parking
- Type of parking facilities
- Public parking
© 2001-2026 funda