
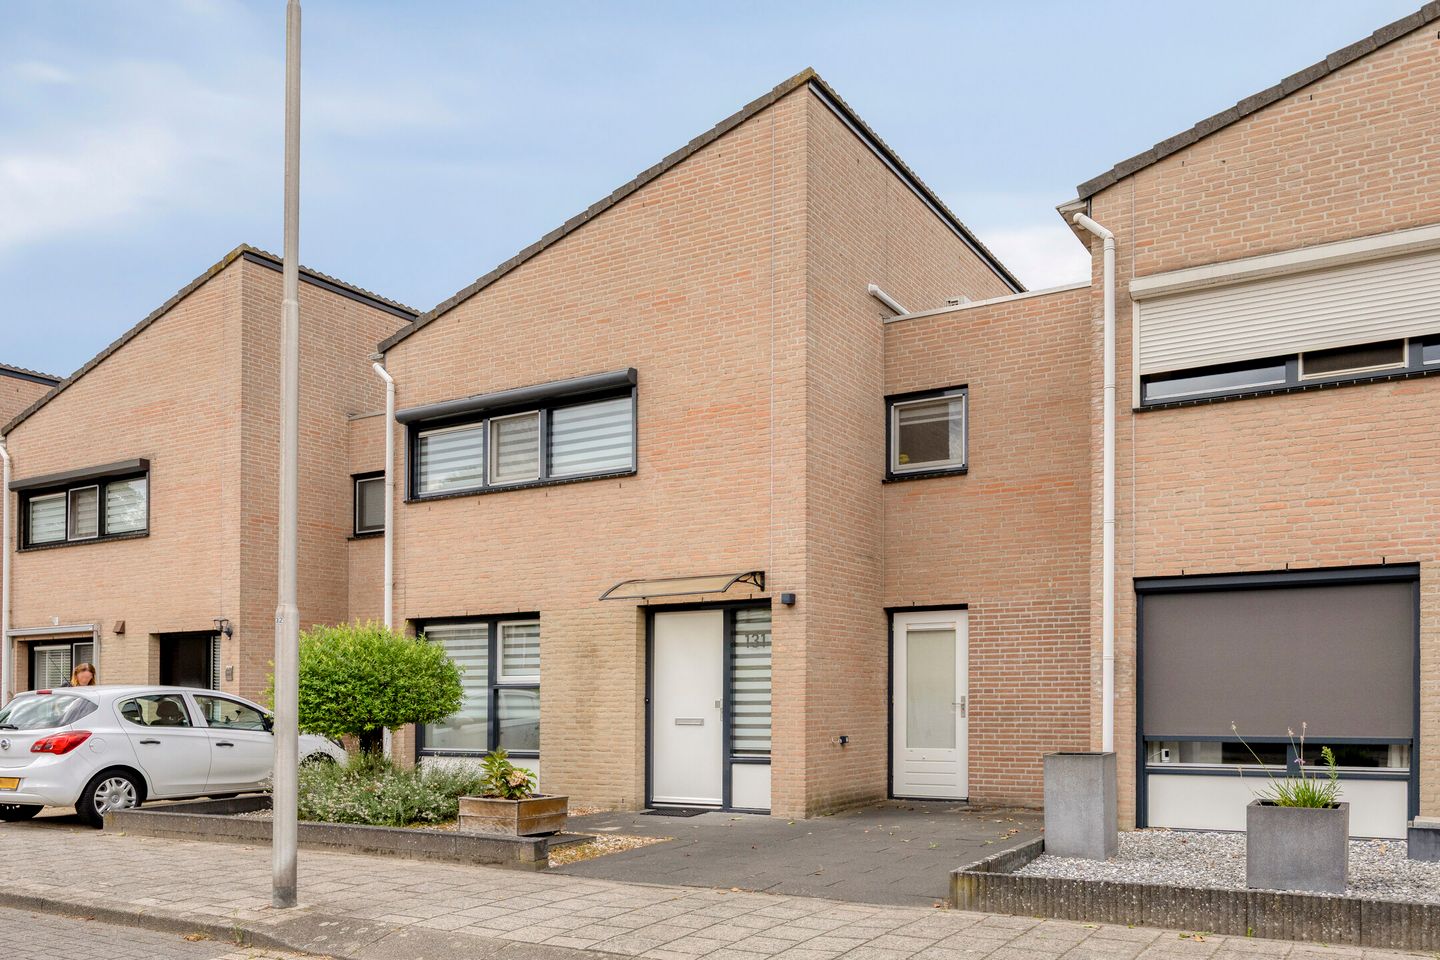
Eye-catcherRuim en energiezuinig wonen met vier slaapkamers en een zonnige tuin!
Description
Spacious and Energy-Efficient Four-Bedroom Home on Groot-Bijgaardenlaan in Eindhoven
Located at 131 Groot-Bijgaardenlaan in Eindhoven is this spacious and well-maintained home built in 1997. With approximately 138 m² of living space, four bedrooms, an energy efficiency rating of A, and a lot size of 193 m², this home offers plenty of space for the whole family. The home is fully insulated and also features 16 solar panels, three air conditioning units, and underfloor heating in the living room and kitchen.
Comfort has also been taken into account. The bathroom was renovated in 2024, the utility closet has been updated, and the wooden window frames feature high-efficiency glazing and were painted in 2026. The backyard faces west and features a charming aluminum canopy with recessed spotlights, allowing you to enjoy sitting outside here at various times of the day.
Location
The home is located in Eindhoven, in a residential neighborhood with various daily amenities within easy reach. Shops, supermarkets, schools, and sports facilities are a short distance away. Public transportation is also easily accessible.
Thanks to its convenient location, the center of Eindhoven and surrounding amenities are easily accessible. Major highways, including the A2, A50, and A67, are also easily reached. For those who work in the Brainport region, the location is also attractive: ASML, the High Tech Campus, and various other business parks and research institutions in the region are all easily accessible. This makes the home ideally situated not only for families but also for professionals working in Eindhoven and the surrounding area.
Details:
- Living area of approximately 138 m²;
- Lot area of approximately 193 m²;
- Built in 1997;
- Energy efficiency rating: A;
- Fully insulated;
- Wooden window frames with high-efficiency glazing;
- 16 solar panels;
- Underfloor heating in the living room and kitchen;
- 3 air conditioning units;
- Bathroom renovated in 2024;
- Meter cabinet replaced in 2024;
- Fully equipped with roller shutters;
GROUND FLOOR
The entryway leads to the home’s foyer. Here you’ll find the toilet, the meter cabinet, and the staircase to the first floor. The toilet features a wall-mounted toilet.
The indoor storage room is also accessible from the entry hall. This practical space offers plenty of extra storage. From the storage room, there is a door leading to the driveway, making this space easily accessible from the outside as well.
The living room is located at the rear of the home and provides a spacious living area with enough room for both a comfortable seating area and a spacious dining area. The fully plastered walls give the room a neat and polished look. Thanks to the large windows, sliding glass doors, and a door leading to the garden, plenty of natural light floods in, and the living room feels pleasantly connected to the outdoors. Additionally, the living room is equipped with air conditioning.
At the front of the house is the kitchen, arranged in a practical L-shape. The kitchen is equipped with a 5-burner gas stove, dishwasher, sink, refrigerator, freezer, and a combination oven/microwave. The kitchen also has a pre-wired connection for an induction cooktop (2-phase connection). From the kitchen, you can access the practical stairwell closet, ideal for storing groceries and other items.
FIRST FLOOR
The landing provides access to all rooms on this floor. A skylight provides extra natural light here. The home features four bedrooms on this floor, offering plenty of space for a family and, for example, a separate home office or hobby room.
The spacious bedroom at the front is suitable for a comfortable double bed and is equipped with air conditioning. The second bedroom at the front is also versatile in its layout and is ideal for use as a bedroom, home office, or hobby room.
There are two more bedrooms at the rear. Both rooms are suitable for a double bed and benefit from plenty of natural light. One of these bedrooms also features a practical loft space and air conditioning.
The bathroom, renovated in 2024, is fully tiled and modernly furnished with a walk-in shower, a wall-mounted toilet, and a vanity with a sink. A window provides natural daylight and also allows for ventilation.
There is also a practical storage room on this floor. This is where the boiler, the mechanical ventilation unit, and the washing machine connection are located. The space also offers additional storage options.
OUTDOOR SPACE
The backyard faces west and is a lovely place to enjoy the outdoors. The garden is designed for easy maintenance, featuring a tiled patio and lawn. Thanks to the awning, you can easily create a shaded spot on sunny days.
An attractive aluminum canopy with recessed spotlights provides a sheltered spot for outdoor seating. This allows you to comfortably enjoy the garden even on less sunny days. There is also a water connection available.
A Lovely Family Home
Groot-Bijgaardenlaan 131 is a spacious and energy-efficient family home with four bedrooms, a sunny garden, and plenty of comfort. With an energy efficiency rating of A, 16 solar panels, air conditioning, roller shutters, and a bathroom renovated in 2024, this home offers everything you’re looking for in a modern and comfortable home.
Curious? Then contact us to schedule a viewing!
Features
Transfer of ownership
- Listed since
- Acceptance
- Available in consultation
- Asking price
- € 550,000 kosten koper
- Asking price per m²
- € 3,986
- Status
- Available
Construction
- Kind of house
- Single-family home, semi-detached residential property
- Building type
- Resale property
- Year of construction
- 1997
- Type of roof
- Shed roof covered with roof tiles
Surface areas and volume
- Areas
- Living area
- 138 m²
- Other space inside the building
- 4 m²
- Exterior space attached to the building
- 9 m²
- Plot size
- 193 m²
- Volume in cubic meters
- 537 m³
Layout
- Number of rooms
- 5 rooms (4 bedrooms)
- Number of bath rooms
- 1 bathroom
- Bathroom facilities
- Walk-in shower, toilet, sink, and washstand
- Number of stories
- 2 stories and a loft
- Facilities
- Air conditioning, optical fibre, mechanical ventilation, rolldown shutters, and solar panels
Energy
- Energy label
- Insulation
- Energy efficient window and completely insulated
- Heating
- CH boiler and partial floor heating
- Hot water
- CH boiler
- CH boiler
- Vaillant (gas-fired from 2015, in ownership)
Cadastral data
- WOENSEL M 2136
- Cadastral map
- Area
- 193 m²
- Ownership situation
- Full ownership
Exterior space
- Location
- In residential district
- Garden
- Back garden and front garden
- Back garden
- 81 m² (10.90 metre deep and 8.00 metre wide)
- Garden location
- Located at the west
Storage space
- Shed / storage
- Attached brick storage
- Facilities
- Electricity and running water
- Insulation
- Completely insulated
Parking
- Type of parking facilities
- Parking on private property and public parking
© 2001-2026 funda