
This house on Funda: https://www.funda.nl/en/detail/koop/eindhoven/huis-groot-bijgaardenlaan-24/44461640/
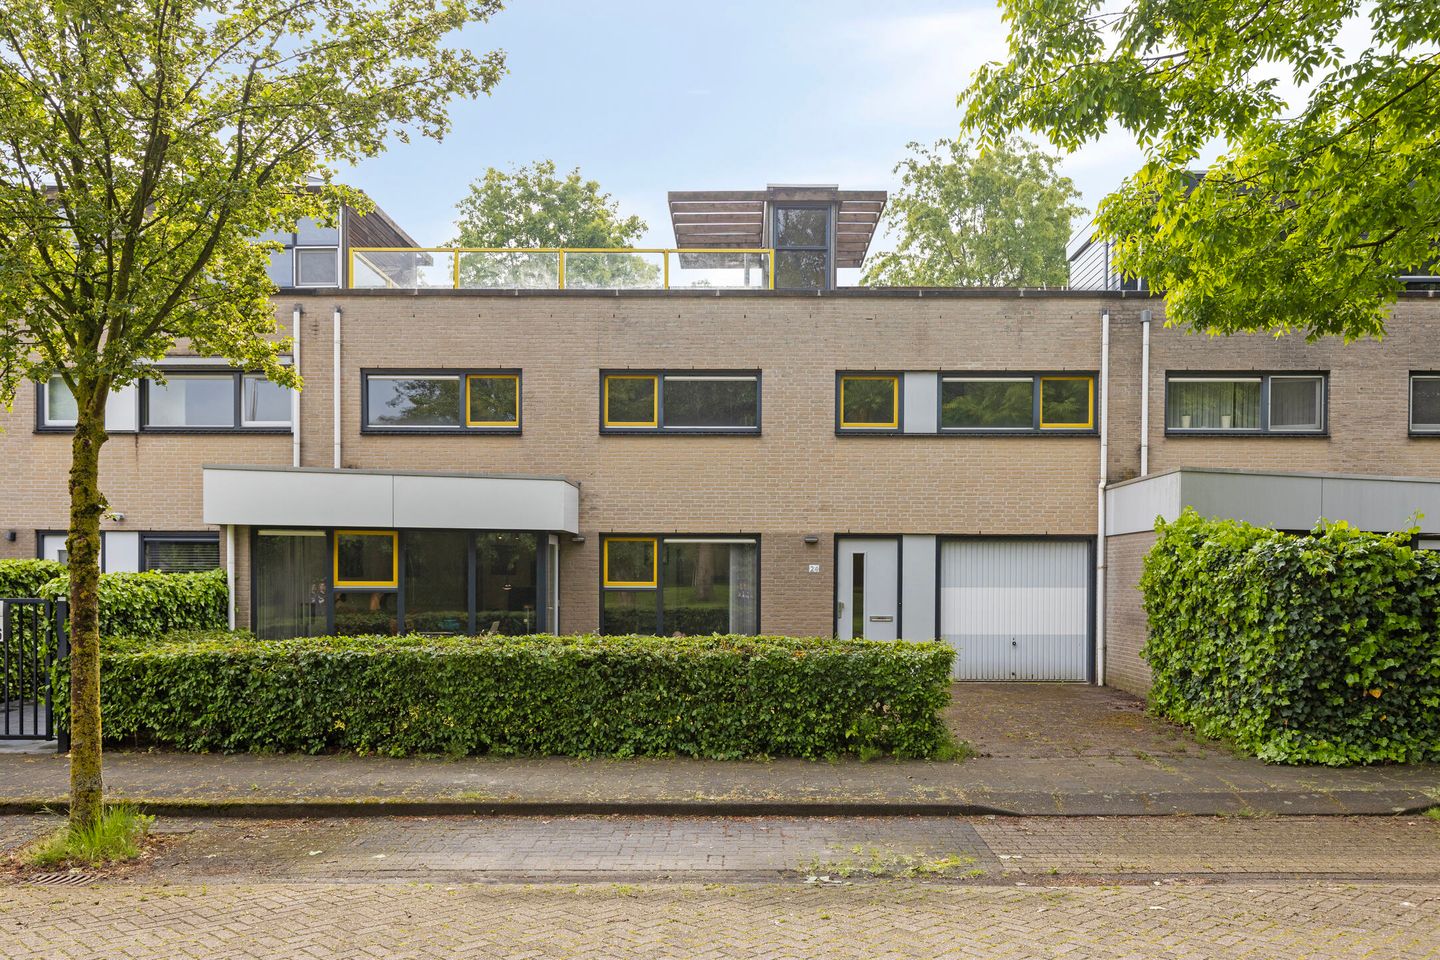
Groot-Bijgaardenlaan 245628 VV EindhovenTempel
€ 449,000 k.k.
Description
Spacious and surprisingly large home with an integrated garage, three generous bedrooms, a spacious rooftop terrace and unobstructed views over greenery, located in the quiet and family-friendly residential area of ’t Zwin in Eindhoven. This energy-efficient property features, among other things, a spacious living room with underfloor heating, an open kitchen, a practical utility room, private driveway and a large rooftop terrace on the second floor, with the possibility to create an extension for additional bedrooms. The property is situated in a pleasant location near schools, shops, sports facilities, public transport and various main roads.
Ground floor
Through the private driveway you reach the entrance of the property. The hallway provides access to the toilet room, staircase, integrated garage and the living area. The spacious living room benefits from plenty of natural light thanks to the large windows and offers a beautiful view over the large green area at the front. The entire living space is finished with tiled flooring equipped with underfloor heating, creating a pleasant and comfortable living environment.
The open kitchen is directly connected to the living room and is practically designed with various upper and lower cabinets, a gas hob, extractor hood and dishwasher. Adjacent is the utility room with the central heating boiler setup (Intergas 2015) and connections for laundry appliances. From here, the integrated garage is also accessible, featuring a steel up-and-over garage door.
First floor
The landing provides access to three spacious bedrooms and the bathroom. The master bedroom is exceptionally spacious and offers ample room for a large bed and wardrobe space. The remaining bedrooms are also generously sized and therefore ideal as children’s rooms, home offices or guest rooms.
The bathroom is fully tiled and equipped with a bathtub, shower and washbasin. In addition, this floor features a separate toilet room.
Second floor
Via a fixed staircase you reach the second floor with a very spacious rooftop terrace. The generous rooftop terrace is a wonderful place to relax outdoors while enjoying plenty of privacy and unobstructed views of the surrounding greenery. There is also the possibility to create an extension here, allowing for the realization of two additional bedrooms.
Location
The property is located in the quiet and highly family-friendly residential area of ’t Zwin in Eindhoven. At the front, the property overlooks a green area. In the immediate vicinity you will find various schools, shops, sports facilities and main roads towards the city centre and motorways.
GENERAL FEATURES:
Spacious property with integrated garage and private driveway;
Beautiful unobstructed view over the large green area at the front;
Spacious living room with tiled flooring and underfloor heating;
Open kitchen with practical utility room;
Three spacious bedrooms;
Including one exceptionally large master bedroom;
Bathroom with bathtub, shower and separate toilet room;
Large rooftop terrace with many possibilities;
Possibility to create additional bedrooms on the second floor;
The ground floor was recently painted;
Energy-efficient property;
Located in the quiet and family-friendly residential area of ’t Zwin;
Near schools, shops, sports facilities and main roads;
For the maintenance of the embankment strips and noise barrier, the owners of the embankment houses contribute approximately €15 per month.
Features
Transfer of ownership
- Original asking price
- € 469,000 kosten koper
- Listed since
- Acceptance
- Available in consultation
- Asking price
- € 449,000 kosten koper
- Asking price per m²
- € 3,535
- Status
- Available
Construction
- Kind of house
- Single-family home, row house
- Building type
- Resale property
- Year of construction
- 1997
- Type of roof
- Flat roof
Surface areas and volume
- Areas
- Living area
- 127 m²
- Other space inside the building
- 16 m²
- Exterior space attached to the building
- 37 m²
- Plot size
- 148 m²
- Volume in cubic meters
- 506 m³
Layout
- Number of rooms
- 4 rooms (3 bedrooms)
- Number of bath rooms
- 1 bathroom and 2 separate toilets
- Bathroom facilities
- Shower, bath, and sink
- Number of stories
- 3 stories
Energy
- Energy label
- Insulation
- Energy efficient window and insulated walls
- Heating
- CH boiler
- Hot water
- CH boiler
- CH boiler
- Intergas (gas-fired combination boiler from 2015, in ownership)
Cadastral data
- WOENSEL C 4482
- Cadastral map
- Area
- 148 m²
- Ownership situation
- Full ownership
Exterior space
- Location
- Alongside a quiet road and in residential district
- Garden
- Back garden and front garden
- Back garden
- 50 m² (0.06 metre deep and 0.09 metre wide)
- Garden location
- Located at the west with rear access
- Balcony/roof terrace
- Roof terrace present
Storage space
- Shed / storage
- Built-in
Garage
- Type of garage
- Built-in
- Capacity
- 1 car
- Facilities
- Electricity
Parking
- Type of parking facilities
- Parking on private property and public parking
© 2001-2026 funda