
This house on Funda: https://www.funda.nl/en/detail/koop/eindhoven/huis-groot-bijgaardenlaan-26/17204004/
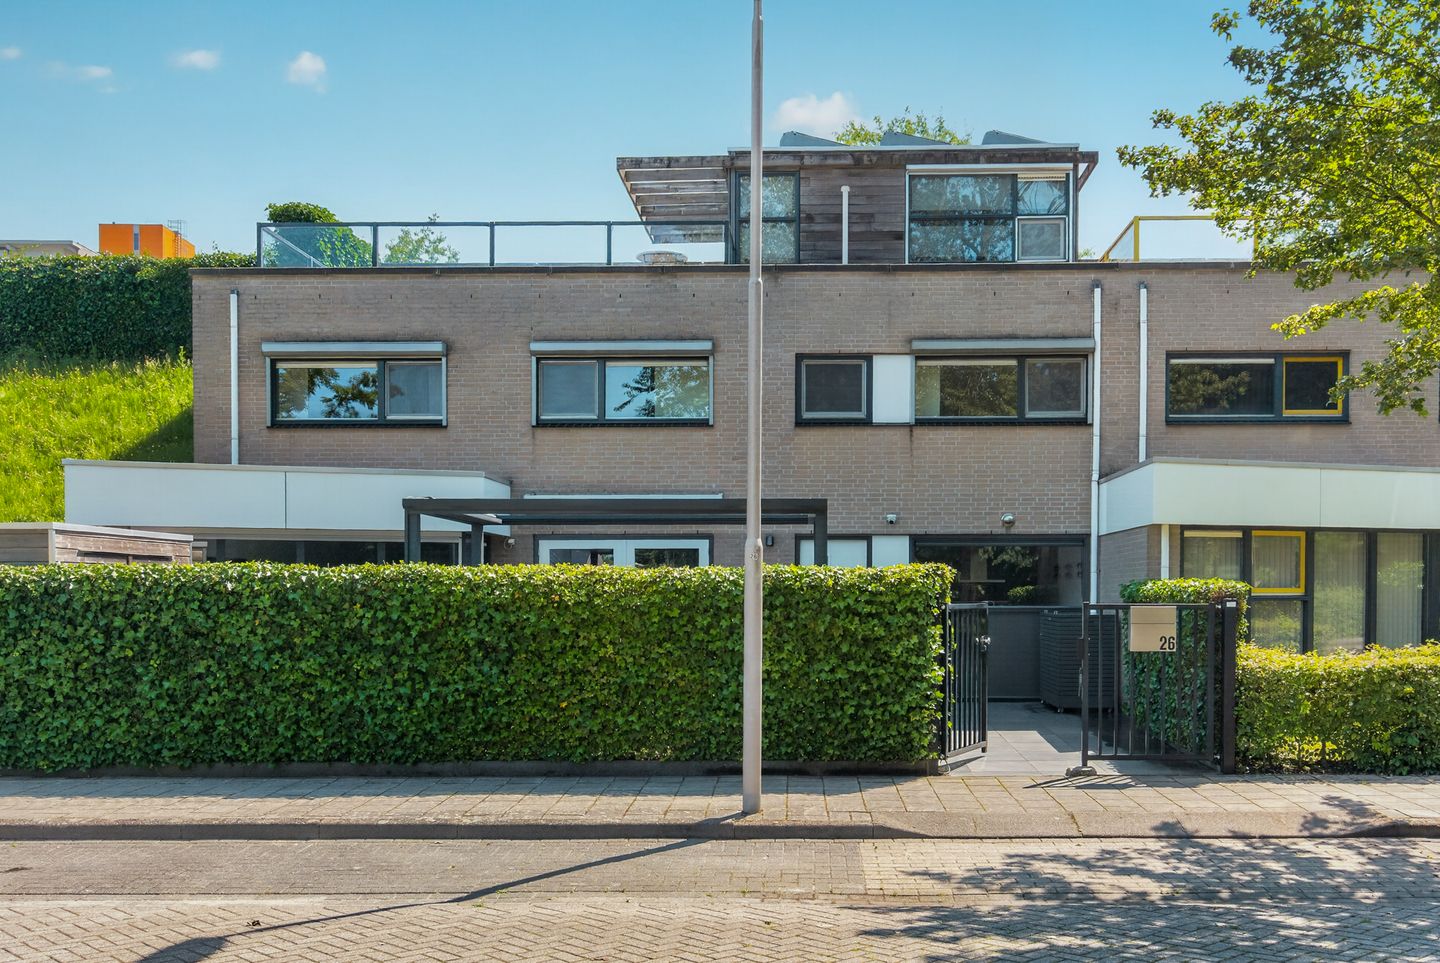
Eye-catcherGroen gelegen hoekwoning met sauna, zonnig dakterras, energielabel A!
Description
Living at Groot-Bijgaardenlaan 26 means living in the green and beloved Tempel neighborhood: quiet, spacious, and surrounded by plenty of greenery. Here, you’ll live on a wide street, across from a park with playgrounds, schools, shops, sports facilities, and public transportation.
The WoensXL shopping center, Catharina Hospital, and various major roads are easily accessible. The center of Eindhoven, TU/e, the train station, and Strijp-S are also within comfortable cycling distance. A great place for those who want to live in a quiet setting but still enjoy having the city nearby.
A great place for those who want to live in a quiet setting but still enjoy having the city nearby. The home is located on the edge of the green embankment area. As an owner, you are a 1/30 co-owner responsible for the maintenance of the six green belts and the noise barrier. A monthly contribution of €15 is paid for their upkeep. This allows you to enjoy a well-maintained green environment without having to worry about it much yourself.
Through the entrance, you step into a well-maintained foyer with a toilet and staircase. The luxurious, dark granite flooring extends throughout the ground floor, immediately creating a calm and upscale atmosphere. The living area is generously laid out with a cozy sitting area, dining area, and plenty of natural light streaming in through the large windows. The French doors seamlessly connect the interior and exterior. In the summer, you can open everything up, and the garden becomes an extension of the living room.
At the front of the home is the modern kitchen with a cooking island, plenty of cabinet space, and various built-in appliances. It’s a pleasant place to cook, pull up a chair, or catch up with friends. The kitchen is open to the living area but still has its own distinct space within the home. The entire ground floor features comfortable underfloor heating.
The garden is designed for easy maintenance, offers plenty of privacy thanks to the green hedge, and features a modern pergola. You can already picture yourself here: enjoying a leisurely meal, having drinks with friends, or quietly winding down the day outdoors.
On the first floor, you’ll find three bedrooms, a modern bathroom, a separate toilet, and a private sauna. The master bedroom is spacious and inviting, with a large built-in closet and a serene atmosphere. The other rooms are ideal as children’s rooms, home offices, guest rooms, or dressing rooms. The bathroom features a modern design with a double sink, a large mirror with lighting, and a walk-in shower. The sauna makes this floor extra special: a wonderful wellness retreat right in your own home.
The second floor offers a multifunctional space that can be used as a laundry room, gym, workspace, hobby room, or additional guest room. This floor is equipped with air conditioning and provides access to the spacious rooftop terrace. From here, you can enjoy a lovely view of the greenery and benefit from an additional outdoor space that offers plenty of freedom.
The home is comfortable and future-oriented. It features 12 solar panels, has an energy efficiency rating of A, and is equipped with a central heating system, radiant floor heating, and air conditioning in the second-floor addition. The home is fitted with Greeniuz infrared panels to provide gas-free heating and supplemental heating. The Greeniuz home heating system is 100% electric and modular in design.
This home combines space, comfort, greenery, and sustainability in a particularly pleasant way. A home where you can easily live, work, relax, and enjoy life.
Highlights of the home:
- Spacious corner home in the green Tempel neighborhood
- Quiet location on a wide street with ample parking
- Many amenities and major roads nearby
- Spacious living room and dining room with plenty of natural light
- Modern kitchen with a cooking island
- Underfloor heating on the ground floor
- Low-maintenance garden with a covered area and privacy
- Three bedrooms on the first floor
- Multifunctional room on the second floor
- Spacious rooftop terrace with views of greenery
- Modern bathroom with double sink and walk-in shower
- Private sauna
- Separate restroom on the ground floor and first floor
- Air conditioning available
- Greeniuz infrared panels available for (additional) heating
- 12 solar panels
- Energy efficiency rating: A
- Various pieces of furniture and personal belongings available for purchase
Can you already picture yourself living here, relaxing in your own sauna, enjoying a drink under the covered patio, and waking up surrounded by greenery? Then this is a home you really need to come and experience for yourself. Call us soon and schedule your tour!
Features
Transfer of ownership
- Listed since
- Acceptance
- Available in consultation
- Asking price
- € 590,000 kosten koper
- Asking price per m²
- € 3,734
- Status
- Available
Construction
- Kind of house
- Single-family home, corner house
- Building type
- Resale property
- Year of construction
- 1997
- Type of roof
- Flat roof covered with asphalt roofing
Surface areas and volume
- Areas
- Living area
- 158 m²
- Exterior space attached to the building
- 36 m²
- External storage space
- 3 m²
- Plot size
- 152 m²
- Volume in cubic meters
- 531 m³
Layout
- Number of rooms
- 5 rooms (3 bedrooms)
- Number of bath rooms
- 1 bathroom and 2 separate toilets
- Bathroom facilities
- Sauna, double sink, walk-in shower, underfloor heating, and washstand
- Number of stories
- 3 stories
- Facilities
- Air conditioning, outdoor awning, smart home, optical fibre, mechanical ventilation, passive ventilation system, rolldown shutters, and sauna
Energy
- Energy label
- Insulation
- Roof insulation, double glazing, energy efficient window, insulated walls, floor insulation and completely insulated
- Heating
- CH boiler
- Hot water
- CH boiler
- CH boiler
- Nefit Trendline HRC 30 CWS (gas-fired combination boiler from 2020, in ownership)
Cadastral data
- WOENSEL C 4481
- Cadastral map
- Area
- 152 m²
- Ownership situation
- Full ownership
Exterior space
- Location
- In residential district
- Garden
- Front garden and sun terrace
- Front garden
- 62 m² (11.74 metre deep and 5.75 metre wide)
- Garden location
- Located at the west
- Balcony/roof terrace
- Roof terrace present
Storage space
- Shed / storage
- Detached wooden storage
Parking
- Type of parking facilities
- Public parking
© 2001-2026 funda