
This house on Funda: https://www.funda.nl/en/detail/koop/eindhoven/huis-hagenkampweg-zuid-204/43200639/
Description
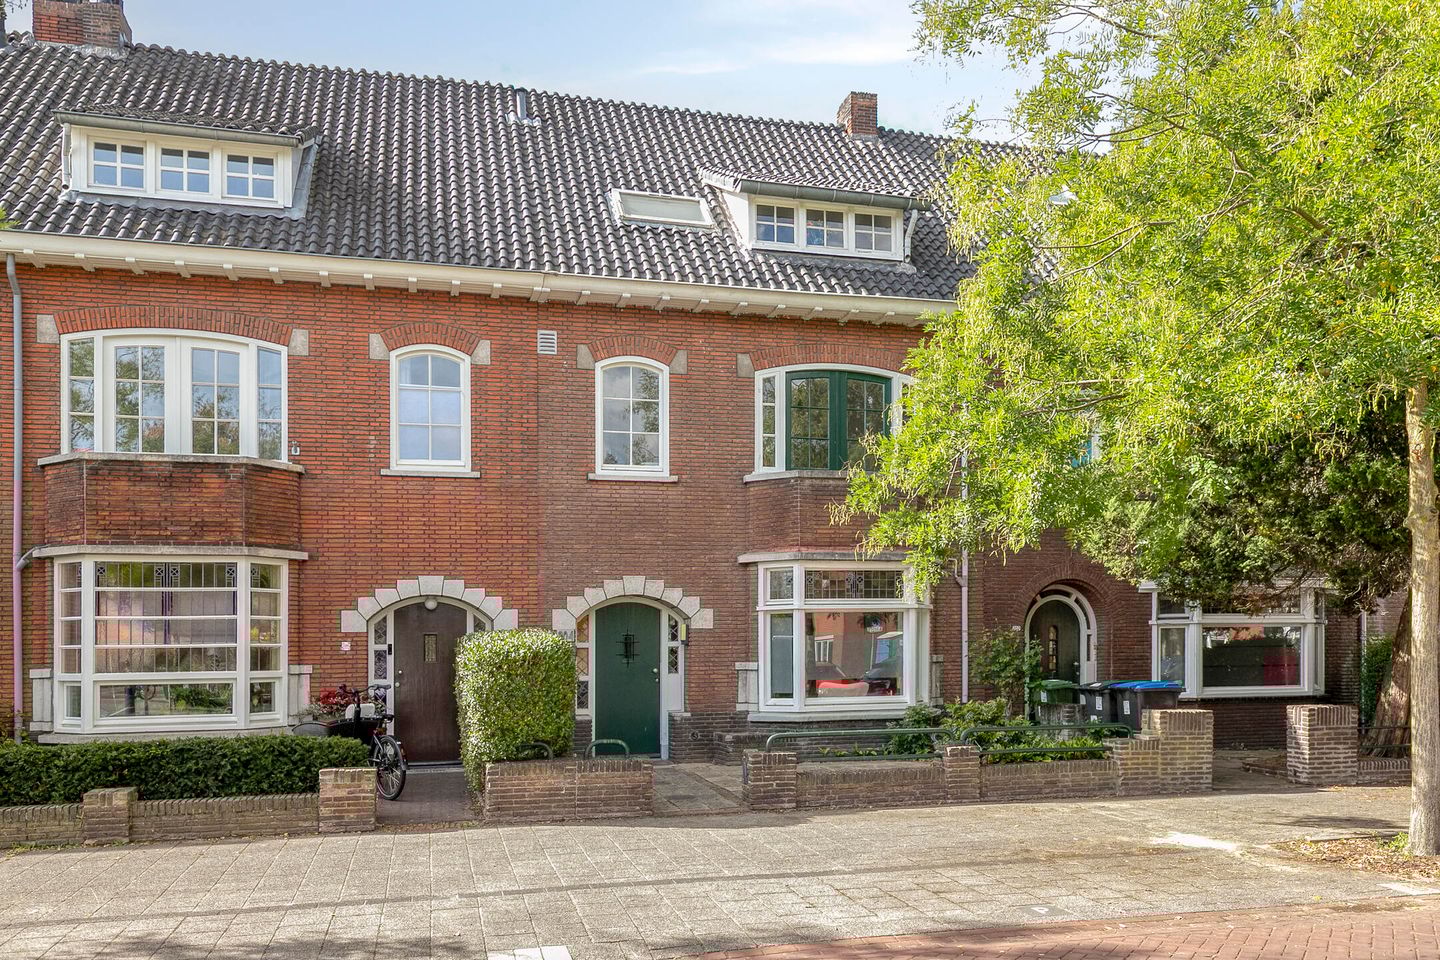
Characteristic and Spacious Living in the Oude Spoor District (Gestel)!
In the sought-after Oude Spoor neighborhood lies this beautiful pre-war home, featuring a characteristic façade, stained-glass windows, six bedrooms, and an open view. The area is known for its green streets and offers a unique combination of tranquility and vibrancy. Within walking distance, you’ll find the lively city center with its shops, restaurants, and cultural venues. Schools, childcare, supermarkets, and sports facilities are also conveniently nearby. Eindhoven Central Station is only a 10-minute bike ride away, and with excellent access to main roads, you can easily reach ASML, the High Tech Campus, or highways A2, A50, and A67.
Recently, the insulation level has been improved, including cavity wall and roof insulation (both in 2025), as well as new French doors from the living room to the terrace with HR++ glazing (2024).
Layout
Ground floor
You enter the home through a hallway that has been preserved in its original state, showcasing authentic tiles and charming stained-glass details. The entrance leads into a spacious corridor with high ceilings and the same characteristic finishes — an impressive introduction to the home’s elegant style. From here, you have access to the living and dining rooms and the kitchen.
The living room is exceptionally spacious and designed in the classic en suite layout. At the front, you’ll find a cozy sitting area with stained-glass windows and an original fireplace. Through the original sliding doors, you reach the dining room, which is notably deep and offers ample space for a large dining table and additional seating area. The French doors to the terrace were renewed in 2024 and fitted with HR++ glazing. During summer, these doors seamlessly connect the indoor and outdoor spaces.
At the rear is the spacious kitchen, fitted with a simple kitchen unit, authentic wall tiles, and generous storage space. From here, you can access the cellar. The utility room adjoins the kitchen and includes a toilet and an additional shower room, both recently updated. From this room, you can also access the garden.
First floor
The large landing provides access to three rooms and the bathroom.
The master bedroom at the front is generous in size and beautifully lit by large windows. The original wooden floor adds warmth and character to the space. The room also includes a built-in wardrobe and double French doors to the balcony, creating a pleasant connection to the outdoors.
At the rear of the house is the second bedroom, which is also spacious and bright thanks to the large windows. With a washbasin and built-in closet, this is an ideal children’s room.
The third room at the front is currently equipped with a small kitchenette but could easily serve as a study or additional bedroom once the unit is removed.
The bathroom on this floor was renovated in 2025 and features a toilet, shower, washbasin, and access to the large balcony.
Second floor
On the second floor, the landing leads to three bedrooms and a separate toilet with storage. This entire floor was internally insulated in 2025.
The fourth bedroom, located at the rear, features a neat laminate floor and a dormer window that allows plenty of daylight to enter. A washbasin is also present.
The fifth bedroom, at the front, is also spacious and includes a charming dormer window that enhances the room’s light and character.
The sixth room, also at the front, includes a simple kitchenette and a washbasin — ideal as a home office, hobby room, or extra bedroom.
On this floor, there is also a separate toilet and a storage area housing the technical room, with connections for the washing machine and the central heating system (Remeha Calenta, 2013).
Garden
The property features a city garden with a terrace, lawn, and mature planting. At the back, there is a spacious brick shed with a pitched roof and attic storage. If desired, a back entrance could easily be created.
Particulars:
- In 2025, the insulation level was improved: cavity wall and internal roof insulation
- Bathroom on the first floor renovated in 2025
- New French doors to the terrace with HR++ glazing installed in 2024
- Authentic 1930s home with original details such as stained glass and wooden floors
- Six bedrooms — ideal for large families or dual occupancy
- Spacious living room with classic en suite layout
- Recently updated bathroom and utility room with additional shower and toilet
- Front garden and city garden at the rear
- Prime location in Oude Spoor, near the city center, shops, schools, and public transport
A characteristic family home offering space, charm, and endless possibilities — located in one of Eindhoven’s most beautiful areas.
Interested? Schedule a viewing soon and experience the unique atmosphere and spaciousness of this exceptional home for yourself.
GENERAL PROCEDURES AND CONDITIONS
The seller of this property has instructed Hypodomus Makelaars to act as their real estate agent in the sale process. We are happy to provide you—entirely without obligation—with detailed information about the property, financing possibilities, and the potential sale of your current home. We also strongly recommend seeking the guidance of a certified NVM purchasing agent.
Submitting an offer
Interested in making an offer on a property? Only offers submitted via the secure digital environment of MOVE.NL will be considered. After scheduling a viewing, you will receive your personal MOVE.NL login details by email. If a deadline applies to the property, it will be visible in your MOVE.NL account. Please note: after the deadline, no further offers can be accepted.
Security deposit
To secure the purchase obligations, the buyer must provide a written bank guarantee or transfer a deposit equal to 10% of the purchase price no later than one week after the purchase agreement becomes final. The seller strictly adheres to the requirement that a sale is only legally binding once the agreement has been signed in writing. Additionally, the financing clause amount that may be included in the purchase agreement cannot exceed the asking price of the property.
Measurement instructions
The measurement guidelines used are based on the NEN2580 standard. This method aims to ensure consistency in determining the usable surface area. However, slight differences in results may still occur due to interpretation, rounding, or limitations during measurement.
Sales information
This brochure is intended to give you an impression of the property. All information included is provided by the seller and/or third parties. Although we compile the brochure with the utmost care, no rights can be derived from any inaccuracies. The information should be viewed in conjunction with an in-person viewing and is intended as an invitation to make an offer or enter into negotiations. While we strive for accuracy, Hypodomus accepts no liability for any errors, omissions, or consequences thereof. All measurements and surface areas are indicative. The NVM conditions apply.
Verbal agreement
A verbal agreement between a private seller and a private buyer is not legally binding. In other words, there is no valid sale until both parties have signed the purchase agreement in writing, in accordance with Article 7:2 of the Dutch Civil Code. A confirmation via email or a draft version of the agreement does not constitute a signed agreement. For professional parties, the written agreement requirement also applies.
Age clause (only applicable if included)
An age clause will be included in the purchase agreement for homes older than 25 years. This clause acknowledges that the property is of a certain age and that its quality may be below that of newer homes. The inclusion or exclusion of this clause is non-negotiable.
Non-occupancy clause (only applicable if included)
If the seller has not recently lived in the property, a non-occupancy clause will be added to the purchase agreement. This clause states that the seller has never used the property personally and is therefore not aware of potential defects that a resident would know. Responsibility for any such issues rests with the buyer, who is advised to conduct all necessary due diligence. This clause is non-negotiable.
For more information about our services and approach, please visit:
Features
Transfer of ownership
- Last asking price
- € 675,000 kosten koper
- Asking price per m²
- € 3,971
- Status
- Sold
Construction
- Kind of house
- Single-family home, row house
- Building type
- Resale property
- Year of construction
- 1937
- Type of roof
- Gable roof covered with roof tiles
Surface areas and volume
- Areas
- Living area
- 170 m²
- Exterior space attached to the building
- 23 m²
- External storage space
- 12 m²
- Plot size
- 183 m²
- Volume in cubic meters
- 603 m³
Layout
- Number of rooms
- 8 rooms (6 bedrooms)
- Number of bath rooms
- 2 bathrooms and 2 separate toilets
- Bathroom facilities
- 2 showers, 2 toilets, and 2 sinks
- Number of stories
- 3 stories, an attic, and a basement
- Facilities
- Skylight, optical fibre, and passive ventilation system
Energy
- Energy label
- Insulation
- Roof insulation, partly double glazed and insulated walls
- Heating
- CH boiler
- Hot water
- CH boiler
- CH boiler
- Remeha Calenta CW6 (gas-fired combination boiler from 2013, in ownership)
Cadastral data
- GESTEL D 5934
- Cadastral map
- Area
- 183 m²
- Ownership situation
- Full ownership
Exterior space
- Location
- Alongside a quiet road, in centre and in residential district
- Garden
- Back garden and front garden
- Back garden
- 52 m² (6.46 metre deep and 8.76 metre wide)
- Garden location
- Located at the west
- Balcony/roof terrace
- Roof terrace present and balcony present
Storage space
- Shed / storage
- Detached brick storage
- Facilities
- Electricity
- Insulation
- No insulation
Parking
- Type of parking facilities
- Paid parking, public parking and resident's parking permits
© 2001-2026 funda