
This house on Funda: https://www.funda.nl/en/detail/koop/eindhoven/huis-hartelstein-27/17250857/
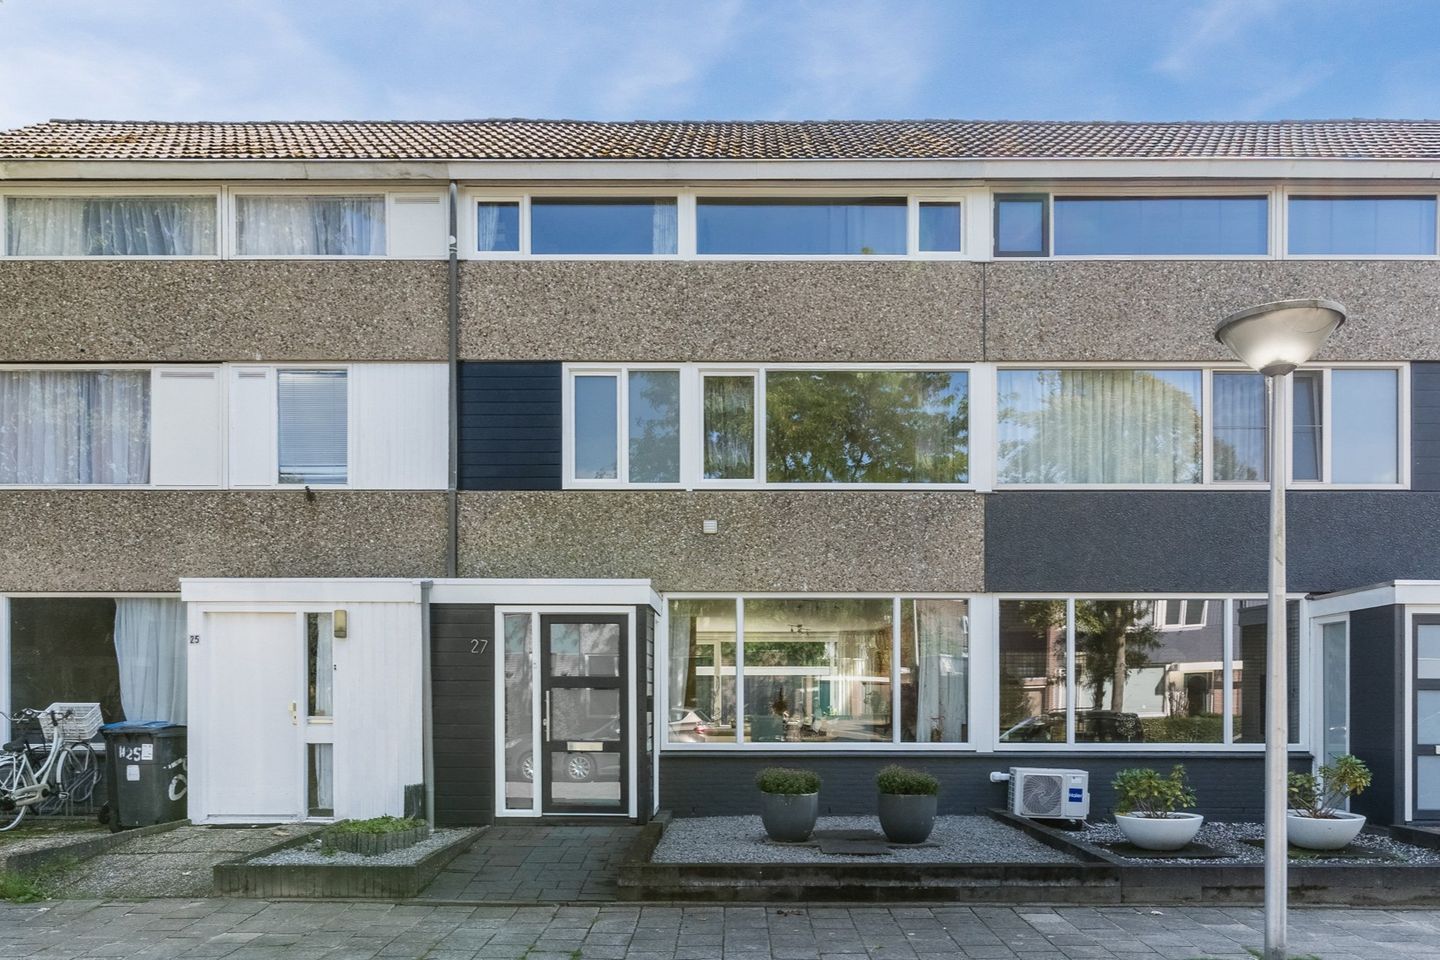
Ruime gezinswoning (ca. 145m²) met 5 slaapkamers & tuin op het zuiden
Description
Situated in an ideal location in the quiet residential neighbourhood of Hanevoet in Eindhoven, within the Gestel district, yet close to important amenities such as schools, shops, bus stops and major roads, you will find this attractive family home. This surprisingly spacious mid-terraced property offers approximately 145 m² of living space.
As the new owner, you will have no fewer than five full-sized bedrooms at your disposal, as well as a bright living room, a fully equipped bathroom and a modern open-plan kitchen with adjoining utility room. A pleasant additional feature is that both the living room and the main bedroom are equipped with fixed air-conditioning units.
The property is also well insulated and features, among other things, uPVC window frames with HR++ glazing. Finally, this comfortable family home benefits from neatly landscaped front and rear gardens. The rear garden is ideally positioned on the sunny south side and includes a detached storage shed and a covered rear access.
Location
This attractive home on Hartelstein in the Hanevoet neighbourhood of Eindhoven, within the Gestel district, offers an ideal residential setting for those who appreciate peace and space while still having all essential amenities close at hand.
Hartelstein is situated on a low-traffic street within a spacious residential area with plenty of greenery and several play areas. A short cycle ride to the south brings you to an attractive natural area, which also includes the Hanevoet recreational lake.
At the same time, the nearest primary school, childcare facilities, supermarkets, neighbourhood centre and several cafés and restaurants are all within a few minutes’ walk. Various bus stops are also located nearby, offering frequent connections to, among other destinations, Eindhoven city centre and Eindhoven Central Station.
The surrounding towns and cities are also easily accessible by car. From Hartelstein, the A2 motorway can be reached within just a few minutes.
Ground floor
A tiled path through the neatly landscaped front garden, where decorative gravel plays a prominent role, leads to the front door. Upon entering, you step into the spacious entrance hall.
Immediately to the left is a cleverly designed coat recess, with the meter cupboard located alongside it. This is equipped with three residual-current devices and eleven electrical circuits, including a separate circuit for cooking. The entrance hall also provides access to a modern, partially tiled toilet room with a wall-hung WC and small washbasin.
An attractive, largely glazed internal door separates the entrance hall from the living room. This inviting living space is generously sized and finished with stylish cork floor tiles. Thanks to the large windows at both the front and rear, the room benefits from plenty of natural light. A fixed air-conditioning unit helps keep the indoor climate comfortable during warmer days.
The staircase to the first floor is located at the side of the living room. Beneath the stairs is a practical storage cupboard providing additional storage space.
The modern open-plan kitchen forms an integral part of the living area. It is arranged in a corner layout and equipped with a range of built-in appliances, including an induction hob, extractor system en oven. There is also ample storage space, including numerous practical drawers.
Adjacent to the kitchen is a useful utility room. The refrigerator and dishwasher are located here, and there is also space for an additional freezer if desired.
First floor
A fixed staircase leads to the central landing on the first floor. Both the landing and the three bedrooms on this floor are finished with attractive laminate flooring.
Two of the bedrooms are located at the rear of the property, including the spacious main bedroom, which benefits from its own fixed air-conditioning unit.
The bedroom at the front can be used not only as a bedroom, but also as a laundry room if desired, as connections for laundry appliances are available here. Similar connections are also available on the second floor.
The first floor is completed by a modern and fully equipped bathroom. This includes a level-access walk-in shower, a generous bathtub, a wall-hung toilet, a washbasin unit and an illuminated mirrored cabinet.
Second floor
The top floor also opens onto a landing, from which a further two full-sized bedrooms can be accessed.
The larger of these two attic bedrooms adjoins two practical storage areas. One is currently used as a walk-in wardrobe. The other bedroom is equipped with its own washbasin.
A larger storage room is also accessible from the landing. This houses the central heating system, consisting of a Vaillant high-efficiency combination boiler from 2020, the mechanical ventilation unit and connections for laundry appliances.
Garden
As the owner of this property, you can enjoy a wonderfully spacious rear garden with an ideal south-facing position.
The garden is largely paved with decorative tiles and also features an attractively landscaped border with decorative gravel.
A sun awning, outdoor lighting and an outside tap provide additional comfort and make the garden a pleasant place to enjoy outdoor living for much of the year.
At the rear of the garden is a spacious detached storage shed. The property also benefits from a covered and extra-wide rear access, making the garden easily accessible.
Key features
• Surprisingly spacious mid-terraced family home in the Hanevoet neighbourhood
• Located in the Gestel district of Eindhoven
• Quiet, green and low-traffic residential setting
• Approximately 145 m² of living space
• Built in 1973
• uPVC window frames with HR++ glazing
• Bright living room with large windows
• Air conditioning in both the living room and main bedroom
• Modern open-plan kitchen with various built-in appliances
• Practical utility room with additional facilities
• Five full-sized bedrooms
• Fully equipped bathroom with bathtub, walk-in shower and second toilet
• Plenty of storage space on the second floor
• Vaillant high-efficiency combination boiler from 2020
• Mechanical ventilation system
• Spacious south-facing rear garden
• Detached storage shed and covered, extra-wide rear access
• Close to schools, shops, public transport, nature and major roads
• Full ownership
Come and experience this spacious family home for yourself
This home on Hartelstein combines space, comfort and an attractive location in a peaceful residential setting. With five bedrooms, approximately 145 m² of living space, a sunny south-facing garden and all daily amenities close by, this is a wonderful family home in Eindhoven. Schedule a viewing and discover for yourself just how much space and comfort this property has to offer.
Features
Transfer of ownership
- Listed since
- Acceptance
- Available in consultation
- Asking price
- € 475,000 kosten koper
- Asking price per m²
- € 3,276
- Status
- Available
Construction
- Kind of house
- Single-family home, row house
- Building type
- Resale property
- Year of construction
- 1973
- Type of roof
- Gable roof covered with roof tiles
Surface areas and volume
- Areas
- Living area
- 145 m²
- External storage space
- 6 m²
- Plot size
- 143 m²
- Volume in cubic meters
- 416 m³
Layout
- Number of rooms
- 6 rooms (5 bedrooms)
- Number of bath rooms
- 1 bathroom and 1 separate toilet
- Bathroom facilities
- Walk-in shower, bath, toilet, sink, and washstand
- Number of stories
- 3 stories
- Facilities
- Air conditioning, outdoor awning, and mechanical ventilation
Energy
- Energy label
- Insulation
- Roof insulation and insulated walls
- Heating
- CH boiler
- Hot water
- CH boiler
- CH boiler
- Vaillant HR (gas-fired combination boiler from 2020, in ownership)
Cadastral data
- GESTEL B 1936
- Cadastral map
- Area
- 143 m²
- Ownership situation
- Full ownership
Exterior space
- Location
- Alongside a quiet road and in residential district
- Garden
- Back garden and front garden
- Back garden
- 59 m² (10.18 metre deep and 5.84 metre wide)
- Garden location
- Located at the south with rear access
Storage space
- Shed / storage
- Detached wooden storage
- Facilities
- Electricity
Parking
- Type of parking facilities
- Public parking
© 2001-2026 funda