
This house on Funda: https://www.funda.nl/en/detail/koop/eindhoven/huis-heezerweg-134/44577037/
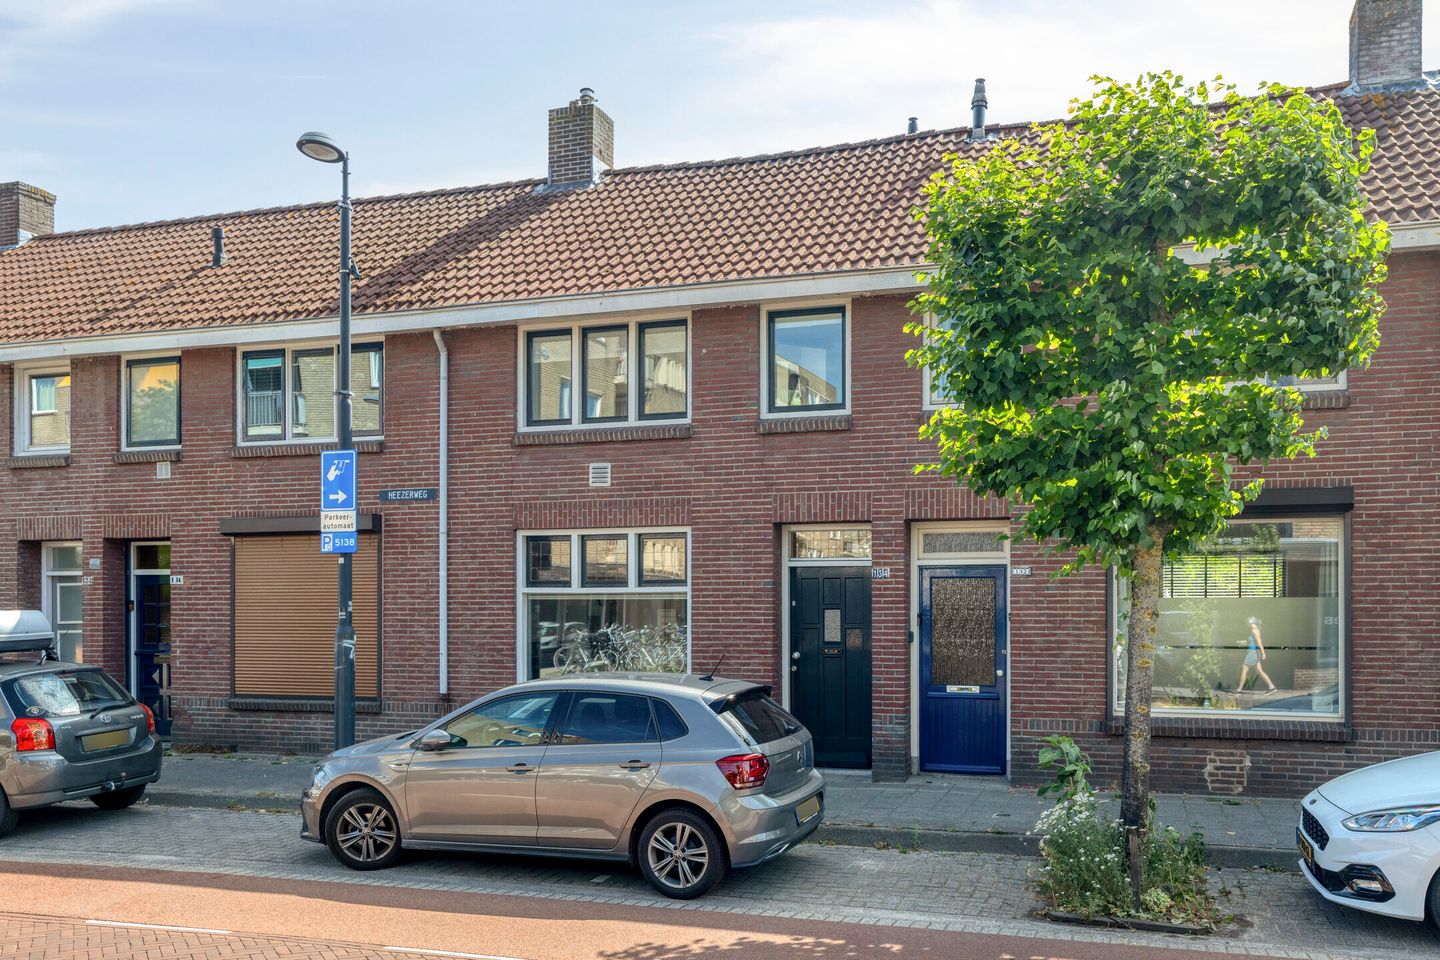
Karakteristieke jaren '30 woning met 3 slaapk. en diepe tuin (zuid)!
Description
Characterful 1930s mid-terraced house with original features, three bedrooms, a deep south-facing rear garden and a spacious storage building
Situated in a central location within walking distance of Eindhoven city centre, this characterful 1930s mid-terraced house combines period charm with modern-day living. The property retains a number of attractive original features, including beautiful terrazzo floors, panelled doors and stained-glass windows. With three full-sized bedrooms, a practical storage loft, a large detached storage building and a south-facing rear garden, the house offers a surprising amount of space. From the living room there is an unobstructed view towards the characteristic Witte Dorp neighbourhood. Shops, public transport, schools, sports facilities and the city centre are also all within easy reach.
Ground floor
The entrance opens into the hallway, featuring the original terrazzo floor, cloakroom space, meter cupboard and staircase to the first floor. The period character of the property is immediately apparent.
The bright through-living room benefits from large windows at both the front and rear. At the front, there are open views towards Witte Dorp, while French doors at the rear create a pleasant connection with the sunny garden. The living room has a modern floor finish and offers plenty of space for both a generous seating area and a large dining table.
The separate kitchen is located at the rear and also features the original terrazzo floor as well as a practical cellar cupboard. It is fitted with various built-in appliances, including a five-burner gas hob with oven, extractor hood, refrigerator, dishwasher and combination microwave oven.
Adjoining the kitchen is a practical utility room with a toilet, shower area with washbasin and connections for laundry appliances. The rear garden can also be accessed from here.
First floor
The landing provides access to three bedrooms. The main bedroom is located at the rear and enjoys a pleasant view over the garden. At the front are two further bedrooms, ideal for use as children’s rooms, a home office or guest rooms. All bedrooms feature neat flooring, panelled doors and insulated glazing.
The insulated storage loft is accessible via a loft hatch on the landing. This provides plenty of additional storage space and also houses the Nefit high-efficiency combi boiler.
Outside
The south-facing rear garden offers plenty of privacy thanks to its mature planting. There is ample room to create several seating areas, allowing you to enjoy the sun throughout the day. At the rear of the garden is an exceptionally spacious detached storage building, ideal for bicycles, hobbies or additional storage. The garden also benefits from convenient rear access.
Location
A bus stop is located nearby, with a journey time of approximately 15 minutes to Eindhoven Central Station. For leisure and relaxation, the Stadswandelpark and Parktheater are both within easy walking distance. Supermarkets, shops and a variety of restaurants and cafés, including an attractive Italian restaurant, can also be found just a few minutes away on foot. Thanks to its convenient location, both Eindhoven city centre and the main arterial roads are easily accessible.
Key features
Characterful 1930s mid-terraced house.
Within walking distance of Eindhoven city centre.
Unobstructed views towards Witte Dorp.
Original features including terrazzo floors, stained-glass windows and panelled doors.
Bright through-living room with French doors to the garden.
Separate kitchen with various built-in appliances and practical cellar cupboard.
Utility room with toilet, shower area and laundry connections.
Three full-sized bedrooms.
Insulated storage loft offering ample storage space.
Spacious detached storage building and convenient rear access.
Features
Transfer of ownership
- Listed since
- Acceptance
- Available immediately
- Asking price
- € 400,000 kosten koper
- Asking price per m²
- € 5,195
- Status
- Sold under reservation
Construction
- Kind of house
- Single-family home, row house
- Building type
- Resale property
- Year of construction
- 1924
- Type of roof
- Gable roof covered with roof tiles
Surface areas and volume
- Areas
- Living area
- 77 m²
- Exterior space attached to the building
- 1 m²
- External storage space
- 14 m²
- Plot size
- 122 m²
- Volume in cubic meters
- 272 m³
Layout
- Number of rooms
- 5 rooms (3 bedrooms)
- Number of bath rooms
- 1 bathroom and 1 separate toilet
- Bathroom facilities
- Shower
- Number of stories
- 2 stories and an attic
- Facilities
- Optical fibre, passive ventilation system, flue, and TV via cable
Energy
- Energy label
- Insulation
- Roof insulation, double glazing and energy efficient window
- Heating
- CH boiler
- Hot water
- CH boiler
- CH boiler
- Nefit (gas-fired combination boiler, in ownership)
Cadastral data
- STRATUM D 5590
- Cadastral map
- Area
- 122 m²
- Ownership situation
- Full ownership
Exterior space
- Location
- Alongside a quiet road and in residential district
- Garden
- Back garden
- Back garden
- 88 m² (16.00 metre deep and 5.50 metre wide)
- Garden location
- Located at the southwest with rear access
Storage space
- Shed / storage
- Detached wooden storage
Parking
- Type of parking facilities
- Paid parking and resident's parking permits
© 2001-2026 funda