
This house on Funda: https://www.funda.nl/en/detail/koop/eindhoven/huis-honfleurlaan-9/44461551/
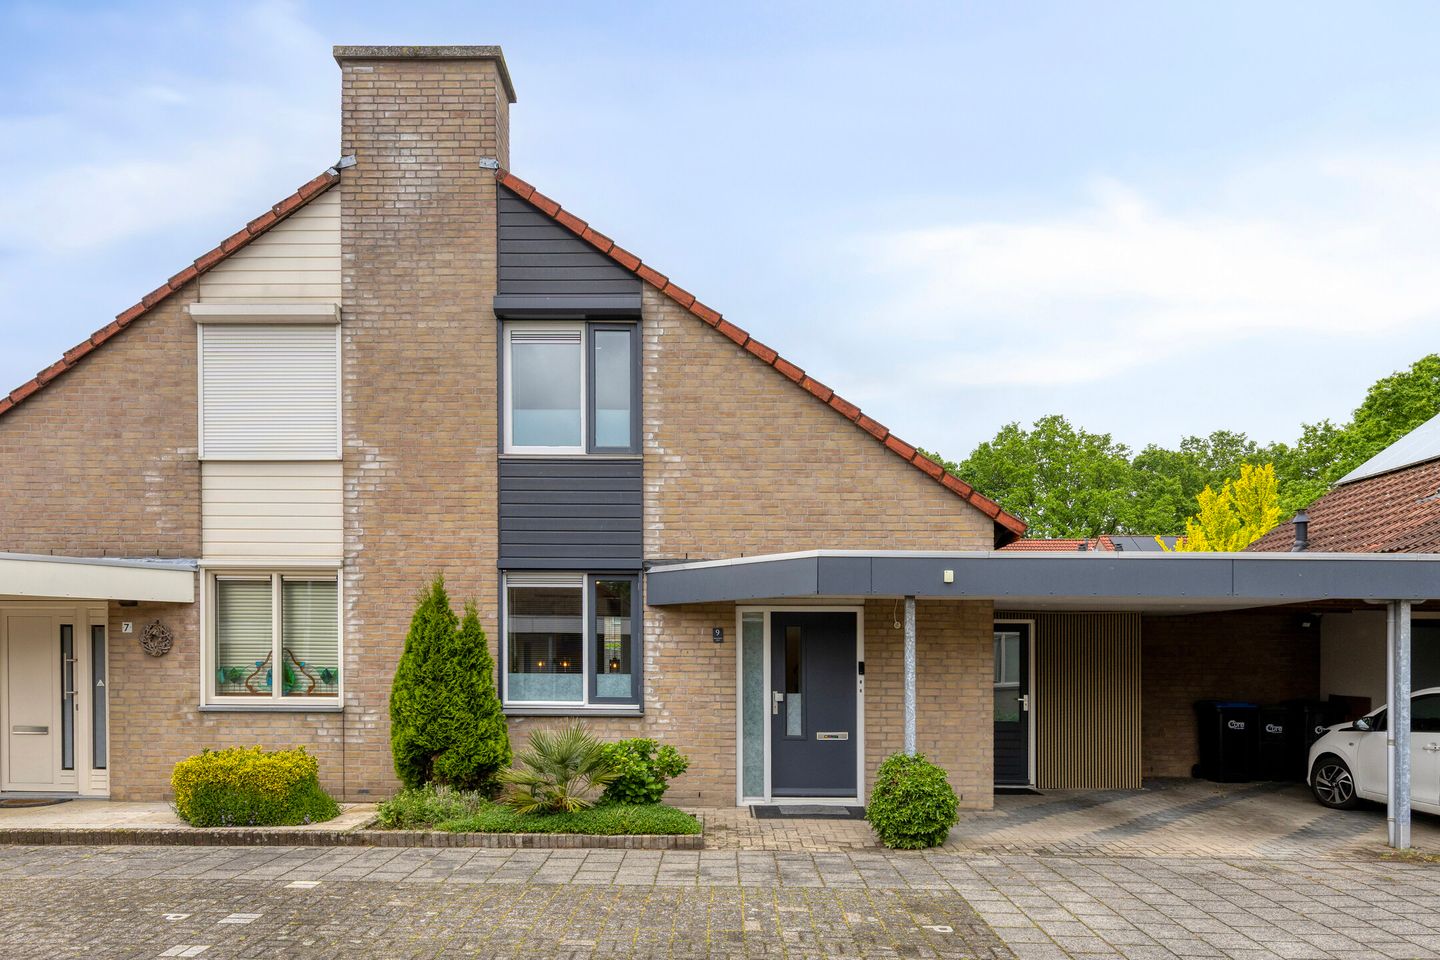
Eye-catcherInstapklare semi-bungalow met slaapkamer en badkamer beneden
Description
Honfleurlaan 9 – Eindhoven
Move-in ready semi-bungalow with 9 solar panels, bedroom and bathroom on the ground floor, carport, and beautifully landscaped garden
Located in a quiet and green courtyard in the popular Achtse Barrier district, this surprisingly spacious semi-detached linked home offers modern comfort and stylish living. The property has been largely modernized, is exceptionally well maintained, and finished to a very high standard. Thanks to the bedroom and luxurious bathroom on the ground floor, the home is also completely future-proof.
Featuring a bright living room, modern kitchen, three bedrooms, two bathrooms, an indoor storage room, carport with charging point, and a private rear garden, this property offers a complete and comfortable living experience.
The location is ideal: peaceful residential surroundings with a walking park, water features, playgrounds, and shops nearby. Major roads towards Best, Son, Breugel, and Eindhoven are also easily accessible.
Carport
Attached carport with charging point for electric vehicles and direct access to the hallway and indoor storage room.
Ground Floor
Through the covered entrance, you enter the modern hallway with meter cupboard, under-stair storage, and staircase to the first floor. From the hallway, there is access to the toilet, living room, and the passage leading to the bedroom and storage room.
Toilet
Modern toilet fitted with a wall-mounted toilet, washbasin, and mechanical ventilation.
Living Room
The attractive living area benefits from plenty of natural light thanks to the large windows and direct access to the rear garden. The space is finished with a high-quality PVC floor and modern plastered walls, creating a calm and contemporary atmosphere.
Kitchen
The semi-open kitchen at the front of the property is finished in a modern light color scheme. From the kitchen, you have an unobstructed view over the quiet courtyard. The front windows are fitted with sun screens.
The kitchen includes various built-in appliances, including an induction cooktop, extractor hood, oven, dishwasher, refrigerator, and sink.
Ground Floor Bedroom
Through the passageway, you reach the spacious ground floor bedroom, equipped with air conditioning (heating and cooling). This room has been extended at the rear and features a large tilt-and-turn window with roller shutter, PVC flooring, a large built-in wardrobe, and neatly finished walls.
Ground Floor Bathroom
The luxurious fully tiled bathroom has a modern design and includes a spacious walk-in shower with seating bench, glass shower door, rain shower, handheld shower, and thermostatic tap. In addition, the bathroom features a wall-mounted toilet and a luxury vanity unit with mirror. The skylight provides pleasant natural daylight.
Storage Room
Practical indoor storage room with ample storage space, connections for laundry appliances, and the central heating boiler installation (ATAG 2017). The storage room also provides direct access to the carport.
First Floor
The first floor has a spacious and playful layout thanks to the high ceilings and pleasant natural light from the skylight on the landing, which is finished with carpeting.
Front Bedroom
Bedroom with laminate flooring, practical storage space under the sloped roof, and a large window fitted with an electric roller shutter.
Rear Bedroom
Spacious bedroom with laminate flooring, storage space under the sloped roof, large window with electric roller shutter, and air conditioning (heating and cooling).
Second Bathroom
The second bathroom is partially tiled and fitted with a walk-in shower with thermostatic tap, washbasin, and wall radiator.
Garden
The west-facing rear garden is a wonderful place to relax and offers optimal privacy. The garden is beautifully landscaped with paving, artificial grass, and green borders.
The terrace is equipped with an electric awning, and there is a spacious covered seating area with electrical outlets and a wooden storage shed. The garden is also accessible via a rear entrance connected to the service road behind the property, ideal for loading and unloading.
Features
- Move-in ready semi-bungalow
- 9 solar panels
- Bedroom and bathroom on the ground floor
- Total of 3 bedrooms and 2 bathrooms
- Air conditioning in multiple rooms
- Luxury bathroom and modern kitchen
- Carport with charging point for electric vehicles
- Indoor storage room
- ATAG central heating boiler (2017)
- Roofing of the carport and extension renewed in 2019
- Equipped with insulation and double glazing
- Meter cupboard with smart meters and fiber optic connection
- Quiet location in a low-traffic courtyard
- Close to walking park, shops, and major roads
- Living area approx. 105 m²
- Plot size 221 m²
- To ensure fulfillment of the obligations, the buyer is required to deposit a security payment (10% of the purchase price) with the notary within the agreed period after signing the purchase agreement. Alternatively, the buyer may provide a bank guarantee issued by a Dutch banking institution for the same amount.
Features
Transfer of ownership
- Listed since
- Acceptance
- Available in consultation
- Asking price
- € 545,000 kosten koper
- Asking price per m²
- € 5,142
- Status
- Available
Construction
- Kind of house
- Single-family home, semi-detached residential property
- Building type
- Resale property
- Year of construction
- 1992
- Type of roof
- Flat roof covered with roof tiles
Surface areas and volume
- Areas
- Living area
- 106 m²
- Exterior space attached to the building
- 34 m²
- External storage space
- 5 m²
- Plot size
- 221 m²
- Volume in cubic meters
- 375 m³
Layout
- Number of rooms
- 4 rooms (3 bedrooms)
- Number of bath rooms
- 2 bathrooms and 1 separate toilet
- Bathroom facilities
- 2 walk-in showers, toilet, washstand, and shower
- Number of stories
- 2 stories
- Facilities
- Air conditioning, outdoor awning, skylight, mechanical ventilation, rolldown shutters, and solar panels
Energy
- Energy label
- Not available
- Insulation
- Energy efficient window and completely insulated
- Heating
- CH boiler
- Hot water
- CH boiler
- CH boiler
- ATAG (gas-fired from 2017, in ownership)
Cadastral data
- WOENSEL S 3931
- Cadastral map
- Area
- 221 m²
- Ownership situation
- Full ownership
Exterior space
- Location
- Alongside park, alongside a quiet road, in wooded surroundings and in residential district
- Garden
- Back garden
- Back garden
- 90 m² (10.00 metre deep and 9.00 metre wide)
- Garden location
- Located at the west with rear access
Storage space
- Shed / storage
- Detached wooden storage
Garage
- Type of garage
- Carport
Parking
- Type of parking facilities
- Parking on private property
© 2001-2026 funda