
This house on Funda: https://www.funda.nl/en/detail/koop/eindhoven/huis-hoogstraat-189/43202325/
Description
Available from 2026 February
First-time buyer exemption in 2026: €555,000 (buyer’s costs)
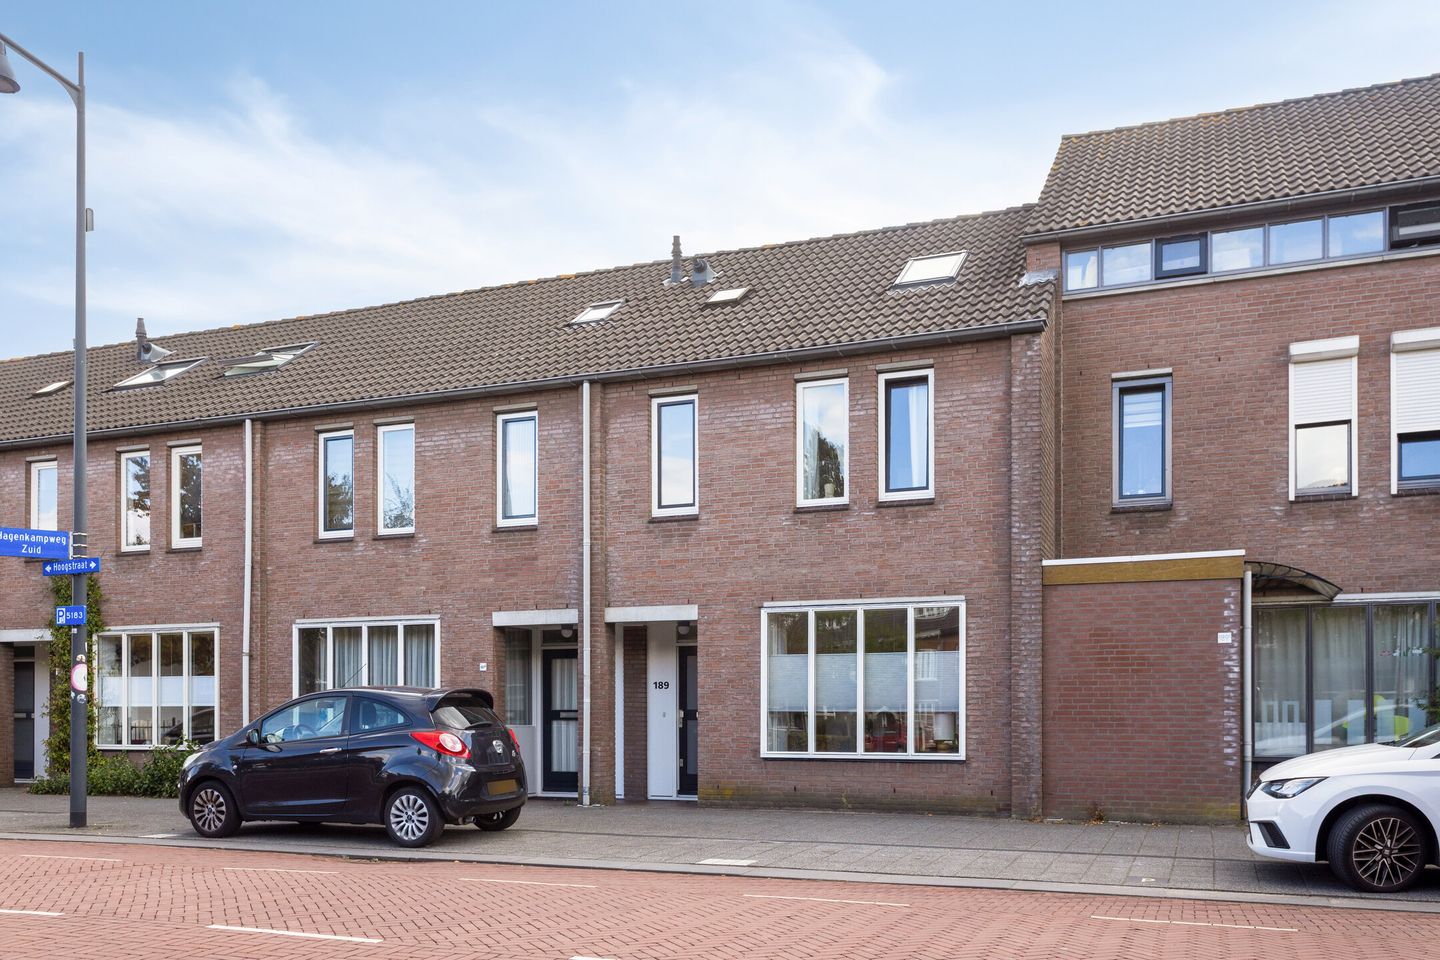
Modern and spacious mid-terrace home with energy label A, just a stone’s throw from Eindhoven city centre!
Location
Hoogstraat 189 is centrally located in Eindhoven, just minutes from the bustling city centre. The property lies within the ring road and offers easy access to Genneper Parken, the High Tech Campus, and ASML.
Ground Floor
Entrance
You enter the home into a hallway with wood flooring, which continues throughout the ground floor. From the entrance, you have access to the meter cupboard, guest toilet, staircase to the first floor, and the living room.
Living Room
The living room is bright and spacious thanks to large windows at both the front and rear of the home. The space flows seamlessly into the dining area and open kitchen.
Kitchen
The open kitchen is located at the rear and finished with tiled flooring. It comes equipped with various built-in appliances, offers ample storage, and has a door providing direct access to the garden.
Garden
The southeast-facing back garden is mostly tiled, with green borders for added charm. An electric sunshade is installed along the rear façade. Additional features include an outdoor tap with drainage, an electrical connection, and a detached shed with power. The garden is also accessible via a wide back entrance.
First Floor
The first floor comprises three generously sized bedrooms, all with laminate flooring and clean, modern finishes. The bathroom is spacious and includes a bathtub, separate shower, toilet, and sink.
Attic
A fixed staircase leads to the second floor, where you'll find a large attic room. Currently used for storage, this space offers excellent potential for conversion into an additional bedroom or comfortable home office.
Additional Information
To secure the obligations from the purchase agreement, the buyer must, within the agreed-upon term, deposit a security payment (10% of the purchase price) with the notary. Alternatively, a bank guarantee from a Dutch financial institution of the same amount may be provided.
Features
Transfer of ownership
- Last asking price
- € 499,000 kosten koper
- Asking price per m²
- € 4,892
- Status
- Sold
Construction
- Kind of house
- Single-family home, row house
- Building type
- Resale property
- Year of construction
- 1987
- Type of roof
- Gable roof covered with roof tiles
Surface areas and volume
- Areas
- Living area
- 102 m²
- Exterior space attached to the building
- 2 m²
- External storage space
- 7 m²
- Plot size
- 110 m²
- Volume in cubic meters
- 361 m³
Layout
- Number of rooms
- 5 rooms (4 bedrooms)
- Number of bath rooms
- 1 bathroom and 1 separate toilet
- Bathroom facilities
- Shower, bath, toilet, and sink
- Number of stories
- 3 stories
- Facilities
- Skylight, optical fibre, mechanical ventilation, passive ventilation system, and solar panels
Energy
- Energy label
- Insulation
- Roof insulation, double glazing, insulated walls, floor insulation and completely insulated
- Heating
- CH boiler
- Hot water
- CH boiler
- CH boiler
- Intergas (gas-fired combination boiler from 2007, in ownership)
Cadastral data
- GESTE; C 3905
- Cadastral map
- Area
- 110 m²
- Ownership situation
- Full ownership
Exterior space
- Location
- In centre and in residential district
- Garden
- Back garden
- Back garden
- 58 m² (11.09 metre deep and 5.26 metre wide)
- Garden location
- Located at the southeast with rear access
Storage space
- Shed / storage
- Detached brick storage
- Facilities
- Electricity
Parking
- Type of parking facilities
- Paid parking
© 2001-2026 funda