
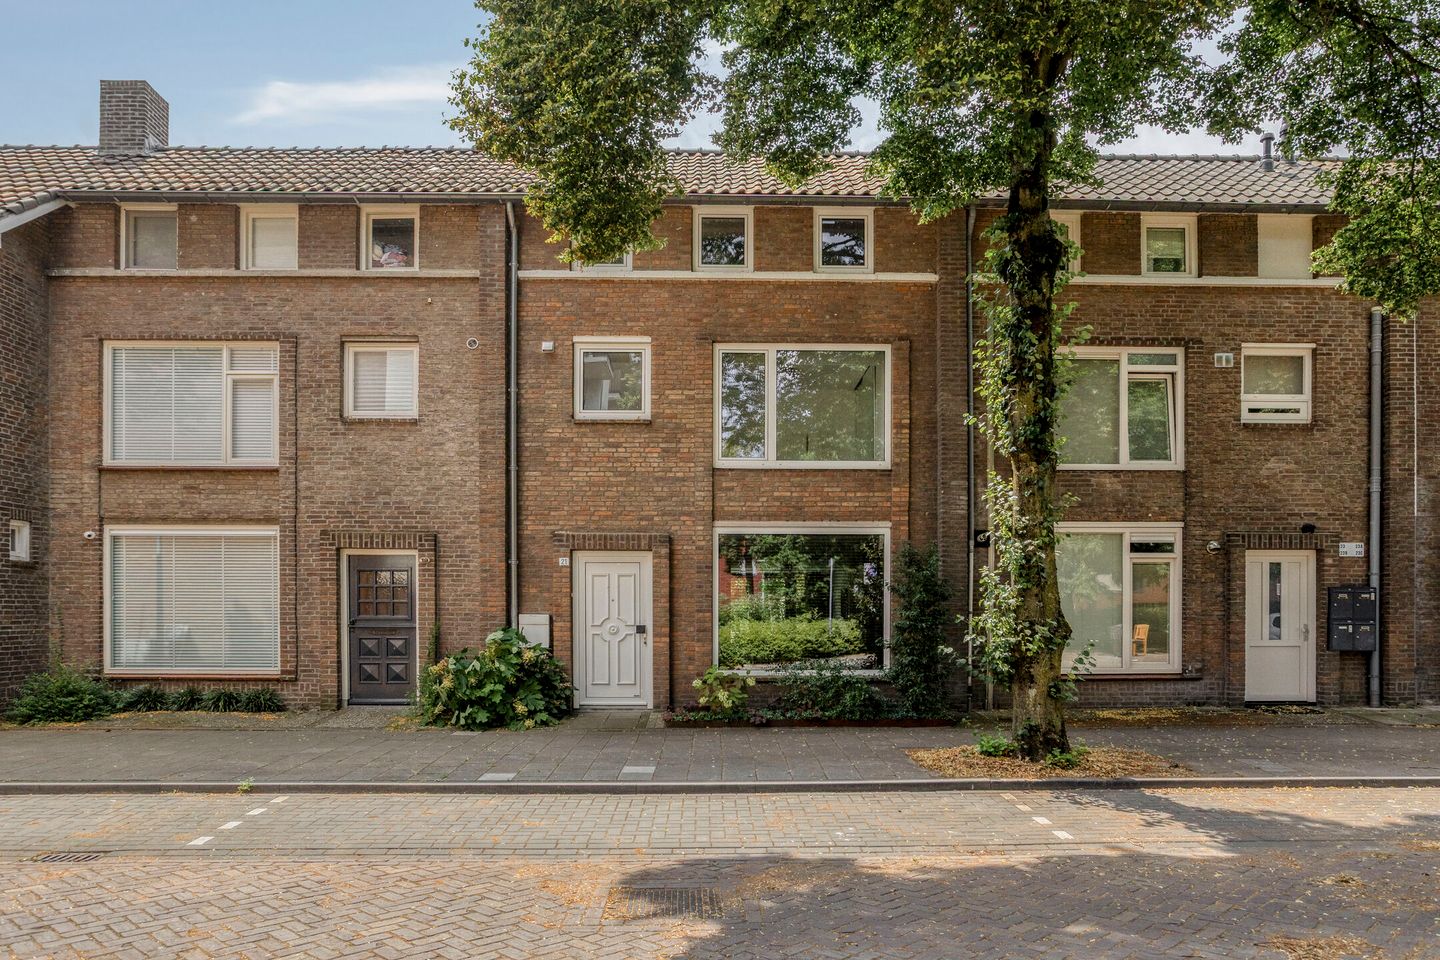
Description
This fully move-in ready and extended 1950s mid-terrace house is situated in the Doornakkers-Oost district of Tongelre, close to a wide range of amenities including shops, schools, main roads, the Urkhovense Zeggen nature reserve and sports facilities. The property features a luxurious open-plan kitchen, a modern bathroom, four bedrooms and beautifully landscaped front and rear gardens.
Layout
Entrance hall
Upon entering the hall, the high-quality finish of the property immediately stands out, including the attractive seamless cast floor. The hall provides access to a practical lowered cellar cupboard with a renewed meter cupboard and ample storage space, as well as the toilet.
The modern toilet, fully renovated in 2024, is partially tiled in light colours and fitted with a wall-mounted WC.
From the hall, there is access to the bright kitchen, which is semi-open to the living area.
Living room and kitchen
The kitchen was completely renewed in 2020 and is luxuriously and comprehensively equipped. It features a composite worktop, a Bora induction hob with integrated extractor, dishwasher, combination oven and fridge-freezer. The various drawers and cupboards provide plenty of additional storage space.
The living room is situated at the front of the property and feels both welcoming and spacious, thanks to the large window allowing plenty of natural light to enter. A custom-made widened windowsill with integrated storage provides an attractive and practical feature.
The property was extended at the rear in 2020, creating a spacious dining area. French doors fitted with triple glazing provide direct access to the garden. There is also a pleasant additional corner, currently used as a reading area, which would be equally suitable as a home office or children’s play area. The full-width glazed rear façade provides an abundance of natural light.
The entire ground floor is finished with an attractive seamless cast floor and smoothly plastered walls and ceilings. The living and dining areas also benefit from underfloor heating.
First floor
The characterful landing, with built-in storage cupboard, provides access to three well-proportioned bedrooms and the bathroom. The landing and all bedrooms are finished with laminate flooring.
Bedroom 1 is located at the rear of the property and features smoothly plastered finishes and a uPVC window frame with double glazing.
Bedroom 2 is situated at the front and includes a fitted wardrobe wall and a uPVC window frame with HR++ double glazing.
Bedroom 3 is currently used as a laundry room and also features a uPVC window frame with double glazing, as well as access to the balcony.
The modern tiled bathroom is fitted with a practical walk-in shower with thermostatic mixer, a washbasin with vanity unit and a designer radiator. The bathroom can be ventilated both mechanically and naturally.
Second floor
A fixed staircase leads to the landing on the second floor. Here you will find the central heating system and additional storage space.
From the landing there is access to a separate laundry/storage room and the fourth bedroom. The storage room is fitted with a fixed washbasin with hot water and offers excellent potential for the creation of a second bathroom.
Bedroom 4 includes a built-in storage cupboard and is ideally suited for use as a bedroom, home office, guest room or hobby room.
The entire second floor is finished with laminate flooring and fitted with uPVC window frames with double glazing.
Garden
The beautifully landscaped and deep rear garden, created in 2021, completes the property. It provides an excellent setting for relaxing and entertaining with family and friends, while the mature walnut tree offers pleasant shade on sunny days.
The garden features a spacious main terrace, a smaller secondary terrace, planted borders, a brick-built storage shed with electricity, rear access to the back alley, outdoor lighting and power points.
Key features
- Move-in ready mid-terrace house with four bedrooms;
- Attractive and high-quality finish throughout;
- Modern bathroom;
- South-facing rear garden;
- Just 10 minutes by bicycle from Eindhoven’s vibrant city centre;
- Within walking distance of the Urkhovense Zeggen nature reserve and the Eindhoven Canal.
The property has been carefully maintained and modernised over the years, while retaining its charming 1950s character. Improvements include:
- Floors, wall finishes, stair covering and ridge tiles renewed in 2019;
- Rear extension completed in 2020, including a glazed façade with triple glazing;
- Kitchen renewed in 2020;
- Ground floor largely insulated in 2020;
- Garden fully landscaped in 2021;
- Fencing on the right-hand side and at the rear replaced in 2021;
- Cavity walls insulated in 2022;
- Most of the front-facing glazing replaced with HR++ glass in 2022;
- Toilet fully renovated in 2024.
Thanks to the combination of peace, space and excellent accessibility, this location is particularly suitable for families, first-time buyers and anyone looking to live in a quiet yet central area of Eindhoven.
In short, are you looking for an attractive and comfortable home that is ready to move into? You are warmly invited to arrange a private viewing.
Features
Transfer of ownership
- Listed since
- Acceptance
- Available in consultation
- Asking price
- € 475,000 kosten koper
- Asking price per m²
- € 4,318
- Status
- Available
Construction
- Kind of house
- Single-family home, row house
- Building type
- Resale property
- Year of construction
- 1955
- Type of roof
- Gable roof covered with roof tiles
Surface areas and volume
- Areas
- Living area
- 110 m²
- Exterior space attached to the building
- 11 m²
- External storage space
- 8 m²
- Plot size
- 158 m²
- Volume in cubic meters
- 390 m³
Layout
- Number of rooms
- 5 rooms (4 bedrooms)
- Number of bath rooms
- 1 bathroom and 1 separate toilet
- Bathroom facilities
- Shower, toilet, sink, and washstand
- Number of stories
- 3 stories
- Facilities
- Skylight and TV via cable
Energy
- Energy label
- Insulation
- Double glazing, insulated walls and floor insulation
- Heating
- CH boiler and partial floor heating
- Hot water
- CH boiler
- CH boiler
- Nefit (gas-fired combination boiler from 2008, in ownership)
Cadastral data
- TONGELRE E 1164
- Cadastral map
- Area
- 158 m²
- Ownership situation
- Full ownership
Exterior space
- Location
- In residential district
- Balcony/roof terrace
- Balcony present
Storage space
- Shed / storage
- Detached brick storage
- Facilities
- Electricity
Parking
- Type of parking facilities
- Public parking
© 2001-2026 funda