
This house on Funda: https://www.funda.nl/en/detail/koop/eindhoven/huis-juliusstraat-39/17246431/
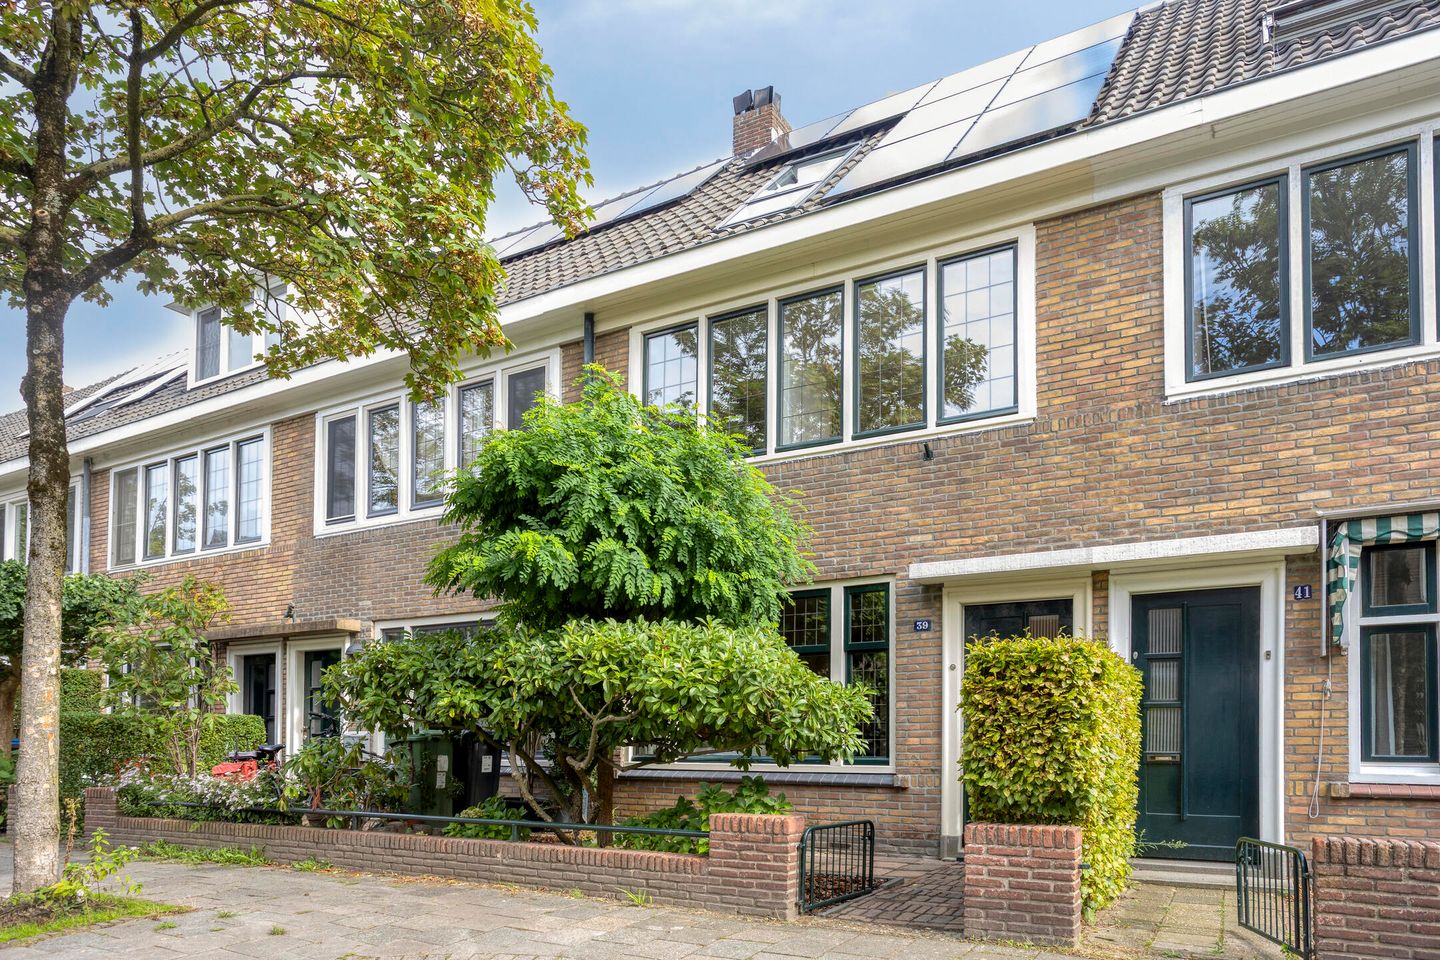
Karakter, verrassend veel ruimte en een diepe tuin!
Description
Character at the front, surprisingly spacious behind it.
This charming pre-war home combines everything you would hope to find in a property of this type: stained-glass windows, traditional panelled doors and an attractive period façade, complemented by generous living space, a sleek modern finish, four bedrooms, an energy label A and a wonderfully deep rear garden.
Juliusstraat is a quiet one-way street in Groenewoud, on the western side of Eindhoven. It is a pleasant residential area with characteristic homes, plenty of greenery and a wide range of amenities close by.
Shops and restaurants are just around the corner, while Strijp-S and Strijp-R are also within easy reach. For walking, sports or simply enjoying the outdoors, Philips de Jongh Park, Philips Fruittuin and De Wielewaal are all nearby. Schools, childcare facilities, shops, restaurants, sports facilities, major roads and public transport are also easily accessible.
A very appealing combination: peaceful residential living, with the vibrant city lifestyle just a short distance away.
Features
Transfer of ownership
- Listed since
- Acceptance
- Available in consultation
- Asking price
- € 529,000 kosten koper
- Asking price per m²
- € 4,560
- Status
- Available
Construction
- Kind of house
- Single-family home, row house
- Building type
- Resale property
- Year of construction
- 1935
- Type of roof
- Gable roof covered with roof tiles
Surface areas and volume
- Areas
- Living area
- 116 m²
- External storage space
- 8 m²
- Plot size
- 162 m²
- Volume in cubic meters
- 410 m³
Layout
- Number of rooms
- 5 rooms (4 bedrooms)
- Number of bath rooms
- 1 bathroom and 1 separate toilet
- Bathroom facilities
- Shower, bath, toilet, underfloor heating, and washstand
- Number of stories
- 3 stories
- Facilities
- Skylight, optical fibre, mechanical ventilation, flue, and solar panels
Energy
- Energy label
- Insulation
- Roof insulation, double glazing and floor insulation
- Heating
- CH boiler and electric heating
- Hot water
- CH boiler
- CH boiler
- Nefit (gas-fired combination boiler from 2006, in ownership)
Cadastral data
- WOENSEL G 4179
- Cadastral map
- Area
- 162 m²
- Ownership situation
- Full ownership
Exterior space
- Location
- Alongside a quiet road and in residential district
- Garden
- Back garden and front garden
- Back garden
- 75 m² (15.00 metre deep and 5.00 metre wide)
- Garden location
- Located at the northeast with rear access
Storage space
- Shed / storage
- Detached brick storage
- Facilities
- Electricity
Parking
- Type of parking facilities
- Public parking
© 2001-2026 funda