
This house on Funda: https://www.funda.nl/en/detail/koop/eindhoven/huis-koenraadlaan-2-l/80957876/
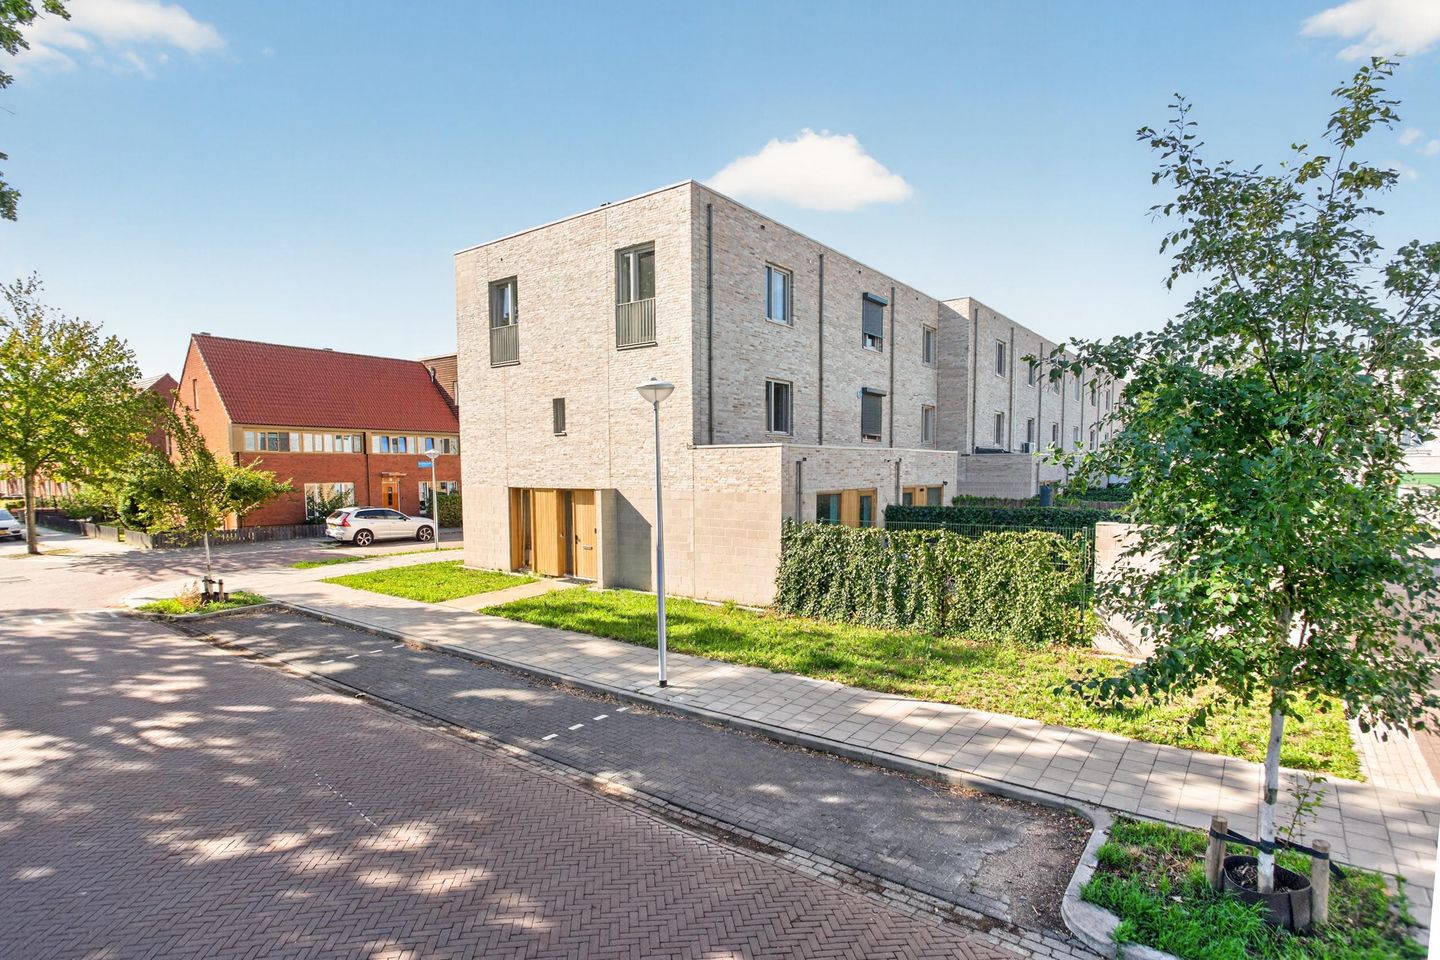
Jong, royaal en energiezuinig wonen op een toplocatie in Strijp
Description
A HOME WHERE EVERYTHING COMES TOGETHER: MODERN, SPACIOUS AND COMFORTABLE LIVING IN A SPECIAL PART OF STRIJP.
Some homes simply feel right from the moment you step inside. Not because of one striking feature, but because space, comfort and surroundings come together so naturally. Koenraadlaan 2L is exactly that kind of home. Built in 2023, finished in a contemporary style and offering a surprisingly spacious living area on the ground floor.
One of the home's standout features is the kitchen and dining area. During construction, this part of the house was extended by approximately 2.4 metres, creating a wonderfully generous space where cooking and dining naturally come together. On the other side of the ground floor is the living room, giving both relaxing and dining their own dedicated space.
Upstairs, there are three bedrooms and a comfortable bathroom featuring both a walk-in shower and a bathtub. The technical specifications are equally modern: an A+++ energy label, heat pump, HR+++ glazing, underfloor cooling throughout the entire house and eight solar panels together provide an excellent energy-efficient package. Thanks to the underfloor cooling, the home also remains pleasantly cool during the warmer summer months.
And then there is the location. Here you live in Strijp, with the energy and amenities of Eindhoven close at hand, while the area around Koenraadlaan has been designed with plenty of greenery and a pleasant, relaxed living environment.
LOCATION
Koenraadlaan is situated in Drents Dorp, part of Eindhoven's Strijp district. It is an area where Eindhoven's industrial heritage blends with new residential developments and abundant greenery.
The location is particularly attractive for those who like having the city within easy reach while enjoying peace and space at home. Strijp-S and Eindhoven Strijp-S railway station are nearby, and everyday amenities are also easily accessible.
A defining feature of the development around Koenraadlaan is the emphasis on a green residential environment. The residential clusters are surrounded by greenery, with plenty of space dedicated to pedestrians and cyclists. This creates a pleasant connection between living indoors and enjoying the outdoors.
With Philips de Jongh Park and Landgoed De Wielewaal nearby, greenery is genuinely part of the living experience here. At the same time, the urban amenities and vibrant atmosphere of Strijp are within easy reach. It is precisely this combination that makes this such an attractive place to live in Eindhoven.
LAYOUT
GROUND FLOOR
Upon entering, you step into the hallway, where the toilet is also located. From the hallway, the living room is situated to the left, while the kitchen and dining area are to the right.
This layout gives the ground floor a pleasant sense of balance: the living room provides a comfortable place to unwind, while the generous kitchen and dining area on the other side of the home is dedicated to cooking, dining and spending time together.
LIVING ROOM
The living room is a comfortable, separate living space within the home. A place to retreat, watch a film or simply relax with family and friends.
Because the spacious kitchen and dining area have their own dedicated space on the other side of the ground floor, the living room does not need to accommodate every aspect of daily life. This creates a calm and practical layout and makes both spaces particularly enjoyable to use.
KITCHEN AND DINING AREA
This is one of the home's pleasant surprises.
During construction, the kitchen and dining area was extended by approximately 2.4 metres. This has created a generous living space in which the kitchen is not merely practical, but truly forms part of everyday life.
There is plenty of room for a large dining table. Whether enjoying a quiet breakfast in the morning, cooking together in the evening or having friends over for dinner at the weekend, this is likely to become one of the main gathering places in the home.
The kitchen and built-in appliances date from 2023 and complement the modern character of the property.
FIRST FLOOR
The first floor comprises three bedrooms, giving the property plenty of flexibility for different living arrangements. In addition to the main bedroom, the other two rooms could be used as children's bedrooms, guest rooms or home offices.
BATHROOM
Comfort was also a priority in the bathroom. It features both a walk-in shower and a bathtub, complemented by a double washbasin.
Underfloor heating provides additional comfort, while practical details include a power socket and heated mirror. Especially on cold mornings, these are exactly the kind of features that make a noticeable difference.
OUTDOOR SPACE
The property has its own outdoor space with a wooden storage shed, providing practical storage for bicycles, garden equipment and other belongings that you prefer to keep outside the house.
The outdoor space complements the green character of the surrounding area. Both around the property itself and as soon as you step outside into the neighbourhood, outdoor living and greenery play an important role.
SUSTAINABLE AND COMFORTABLE LIVING
Being a recently built property also means that considerable attention was paid to energy efficiency and modern living comfort during construction.
Koenraadlaan 2L has an A+++ energy label, a heat pump and HR+++ glazing. The entire house is also equipped with underfloor cooling, helping to maintain a pleasantly cool indoor temperature during the warmer summer months. In addition, there are eight solar panels, each with a capacity of 480 Wp. The solar panels date from 2023 and are fitted with an Enphase system. Their energy production can be monitored via the Enlighten app.
Together, these modern features contribute to both everyday comfort and energy-efficient living.
KEY FEATURES
Built in 2023;
A+++ energy label;
kitchen/dining area extended by approximately 2.4 metres during construction;
generous dining area;
kitchen and built-in appliances from 2023;
separate living room;
three bedrooms;
bathroom with both walk-in shower and bathtub;
double washbasin;
underfloor heating throughout the entire house;
underfloor cooling throughout the entire house;
heated mirror;
heat pump;
HR+++ glazing;
eight solar panels of 480 Wp each;
Enphase system installed in 2023;
solar panel production can be monitored via the Enlighten app;
private outdoor space;
wooden storage shed;
located in Drents Dorp, in the Strijp district;
green residential surroundings with the city within easy reach.
What makes Koenraadlaan 2L particularly appealing is its balance. A comfortable living room in which to unwind, a generous kitchen and dining area where daily life naturally revolves around the table, three bedrooms upstairs and a complete bathroom. Thanks to the underfloor cooling throughout the house, the property also offers a comfortable indoor climate during warm summer days. Outside, a green residential environment awaits, while the vibrant atmosphere of Strijp remains close by.
A MODERN HOME WITH PLENTY OF ROOM TO LIVE, IN A LOCATION WHERE CITY LIFE AND GREENERY COME TOGETHER BEAUTIFULLY.
\_\_\_\_\_\_\_\_\_\_\_\_\_\_\_\_\_\_\_\_\_\_\_\_\_\_\_\_\_\_\_\_\_\_\_\_\_\_\_\_\_\_\_\_\_\_\_\_\_\_\_\_\_\_\_\_\_\_\_\_
GENERAL INFORMATION AND CONDITIONS
About This Property
The owner of this property has appointed Extate Housing to assist in the sale of this home.
We are happy to provide you, without obligation, with information about the property, the purchasing process, financing options, and the potential sale of your current home. Our goal is to guide both buyers and sellers throughout the entire process in a transparent, professional, and personal manner.
Although we represent the interests of the seller, we believe it is important that every prospective buyer has access to all relevant information in order to make a well-informed decision. We therefore always recommend carefully viewing the property and, if desired, engaging your own purchasing agent, building surveyor, or financial advisor.
\_\_\_\_\_\_\_\_\_\_\_\_\_\_\_\_\_\_\_\_\_\_\_\_\_\_\_\_\_\_\_\_\_\_\_\_\_\_\_\_\_\_\_\_\_\_\_\_\_\_\_\_\_\_\_\_\_\_\_\_\_\_
Submitting an offer
Would you like to submit an offer for this property? All offers are processed through the digital bidding platform BidBooq.
After scheduling a viewing, you will receive information regarding the bidding process. Through BidBooq, you can submit an offer in a secure and transparent manner, add any conditions, and follow the progress of the sales process.
If a bidding deadline applies to the property, this will be communicated clearly in advance. Offers submitted after the stated deadline may not be taken into consideration.
The use of BidBooq ensures a clear, transparent, and fair sales process for all parties involved.
Submitting an offer does not automatically result in a purchase agreement. The seller reserves the right at all times to accept or reject offers, or to continue negotiations with one or more parties.
\_\_\_\_\_\_\_\_\_\_\_\_\_\_\_\_\_\_\_\_\_\_\_\_\_\_\_\_\_\_\_\_\_\_\_\_\_\_\_\_\_\_\_\_\_\_\_\_\_\_\_\_\_\_\_\_\_\_\_\_\_\_
Security deposit or bank guarantee
As security for the fulfilment of the obligations arising from the purchase agreement, the buyer must, no later than one week after the purchase agreement has become final, either deposit a security amount or provide a bank guarantee equal to 10% of the agreed purchase price.
This security is generally held by the notary responsible for the transfer of ownership.
The seller reserves the right at all times to invoke the statutory written-form requirement as prescribed by law. In addition, any financing contingency may not exceed the agreed purchase price.
\_\_\_\_\_\_\_\_\_\_\_\_\_\_\_\_\_\_\_\_\_\_\_\_\_\_\_\_\_\_\_\_\_\_\_\_\_\_\_\_\_\_\_\_\_\_\_\_\_\_\_\_\_\_\_\_\_\_\_\_\_\_
Measurement instructions and living area
The stated usable floor areas have been determined in accordance with the industry-wide Measurement Instructions, based on the NEN 2580 standard.
This measurement method has been developed to determine living areas as uniformly as possible. Despite these guidelines, differences may arise due to interpretation, rounding, or practical limitations during the measurement process.
The stated dimensions and floor areas should therefore be regarded as indicative only. If exact measurements are of importance, we advise interested parties to conduct their own additional investigations.
\_\_\_\_\_\_\_\_\_\_\_\_\_\_\_\_\_\_\_\_\_\_\_\_\_\_\_\_\_\_\_\_\_\_\_\_\_\_\_\_\_\_\_\_\_\_\_\_\_\_\_\_\_\_\_\_\_\_\_\_\_\_
Information provision
This property presentation has been compiled with the utmost care based on information provided by the seller, public sources, and other relevant parties.
Despite our careful preparation, we cannot guarantee that all information is complete, current, or free from errors. No rights may therefore be derived from the contents of this brochure, photographs, floor plans, impressions, measurements, energy labels, or any other information provided.
We advise interested parties to regard the information provided as an invitation to submit an offer or commence negotiations and to conduct their own investigation into all aspects of the property that may be relevant to them.
All stated dimensions, floor areas, volumes, and other information are indicative only.
\_\_\_\_\_\_\_\_\_\_\_\_\_\_\_\_\_\_\_\_\_\_\_\_\_\_\_\_\_\_\_\_\_\_\_\_\_\_\_\_\_\_\_\_\_\_\_\_\_\_\_\_\_\_\_\_\_\_\_\_\_\_
Written purchase agreement
Pursuant to Article 7:2 of the Dutch Civil Code, a purchase agreement between a private buyer and a private seller is only concluded once both parties have signed the purchase agreement in writing.
A verbal agreement, email confirmation, WhatsApp message, or draft agreement sent to the parties shall not be considered a legally binding purchase agreement.
No rights may be derived from any agreements or negotiations until the purchase agreement has been signed by both parties.
Even when negotiations take place with a professional party, both the seller and Extate Housing adhere to the statutory written-form requirement.
\_\_\_\_\_\_\_\_\_\_\_\_\_\_\_\_\_\_\_\_\_\_\_\_\_\_\_\_\_\_\_\_\_\_\_\_\_\_\_\_\_\_\_\_\_\_\_\_\_\_\_\_\_\_\_\_\_\_\_\_\_\_
Buyer's duty to investigate
As a buyer, you have your own duty to investigate. This means that you are responsible for examining all matters that may be important to you when purchasing a property.
This includes, among other things, the structural condition of the property, zoning plans, permits, permitted use, installations, foundation, soil conditions, and any other relevant aspects.
If certain information is of decisive importance to you, we recommend arranging additional investigations before proceeding with the purchase.
\_\_\_\_\_\_\_\_\_\_\_\_\_\_\_\_\_\_\_\_\_\_\_\_\_\_\_\_\_\_\_\_\_\_\_\_\_\_\_\_\_\_\_\_\_\_\_\_\_\_\_\_\_\_\_\_\_\_\_\_\_\_
Privacy and data processing
Extate Housing handles personal data with care and in accordance with applicable privacy legislation.
Personal data provided during a viewing, bidding process, or purchase transaction will be used solely for the purpose of delivering our services and will not be shared with third parties without consent, unless this is necessary for the sales process or required by law.
\_\_\_\_\_\_\_\_\_\_\_\_\_\_\_\_\_\_\_\_\_\_\_\_\_\_\_\_\_\_\_\_\_\_\_\_\_\_\_\_\_\_\_\_\_\_\_\_\_\_\_\_\_\_\_\_\_\_\_\_\_\_
About Extate Housing
At Extate Housing, we believe that every home deserves a unique story. That is why we combine personal guidance with modern marketing, high-quality property presentations, and a transparent approach.
We guide sellers and buyers throughout the entire process with clear communication, professional advice, and a strong focus on quality and results.
Whether you are looking for your next home, planning to sell your current property, or simply curious about the possibilities, we are happy to assist you.
If you have any questions about this property or would like to receive more information, please feel free to contact us.
Extate Housing
Personal Guidance. Modern Marketing. Dedicated to Exceptional Living
Features
Transfer of ownership
- Listed since
- Acceptance
- Available in consultation
- Asking price
- € 750,000 kosten koper
- Asking price per m²
- € 5,639
- Status
- Available
Construction
- Kind of house
- Single-family home, corner house
- Building type
- Resale property
- Year of construction
- 2023
- Type of roof
- Flat roof covered with asphalt roofing
Surface areas and volume
- Areas
- Living area
- 133 m²
- External storage space
- 5 m²
- Plot size
- 111 m²
- Volume in cubic meters
- 481 m³
Layout
- Number of rooms
- 4 rooms (3 bedrooms)
- Number of bath rooms
- 1 bathroom and 1 separate toilet
- Bathroom facilities
- Double sink, walk-in shower, bath, and underfloor heating
- Number of stories
- 3 stories and an attic
- Facilities
- French balcony, optical fibre, mechanical ventilation, TV via cable, and solar panels
Energy
- Energy label
- Insulation
- Roof insulation, energy efficient window, insulated walls, floor insulation and completely insulated
- Heating
- Complete floor heating, heat recovery unit and heat pump
- Hot water
- Central facility
Cadastral data
- STRIJP C 6551
- Cadastral map
- Area
- 111 m²
- Ownership situation
- Full ownership
Exterior space
- Balcony/roof garden
- French balcony present
- Location
- On the edge of a forest, alongside park, in wooded surroundings, in residential district and unobstructed view
- Garden
- Back garden
- Back garden
- 28 m² (6.00 metre deep and 4.81 metre wide)
- Garden location
- Located at the northeast with rear access
Storage space
- Shed / storage
- Detached wooden storage
- Facilities
- Electricity
Parking
- Type of parking facilities
- Public parking
© 2001-2026 funda