
This house on Funda: https://www.funda.nl/en/detail/koop/eindhoven/huis-laar-11/17251234/
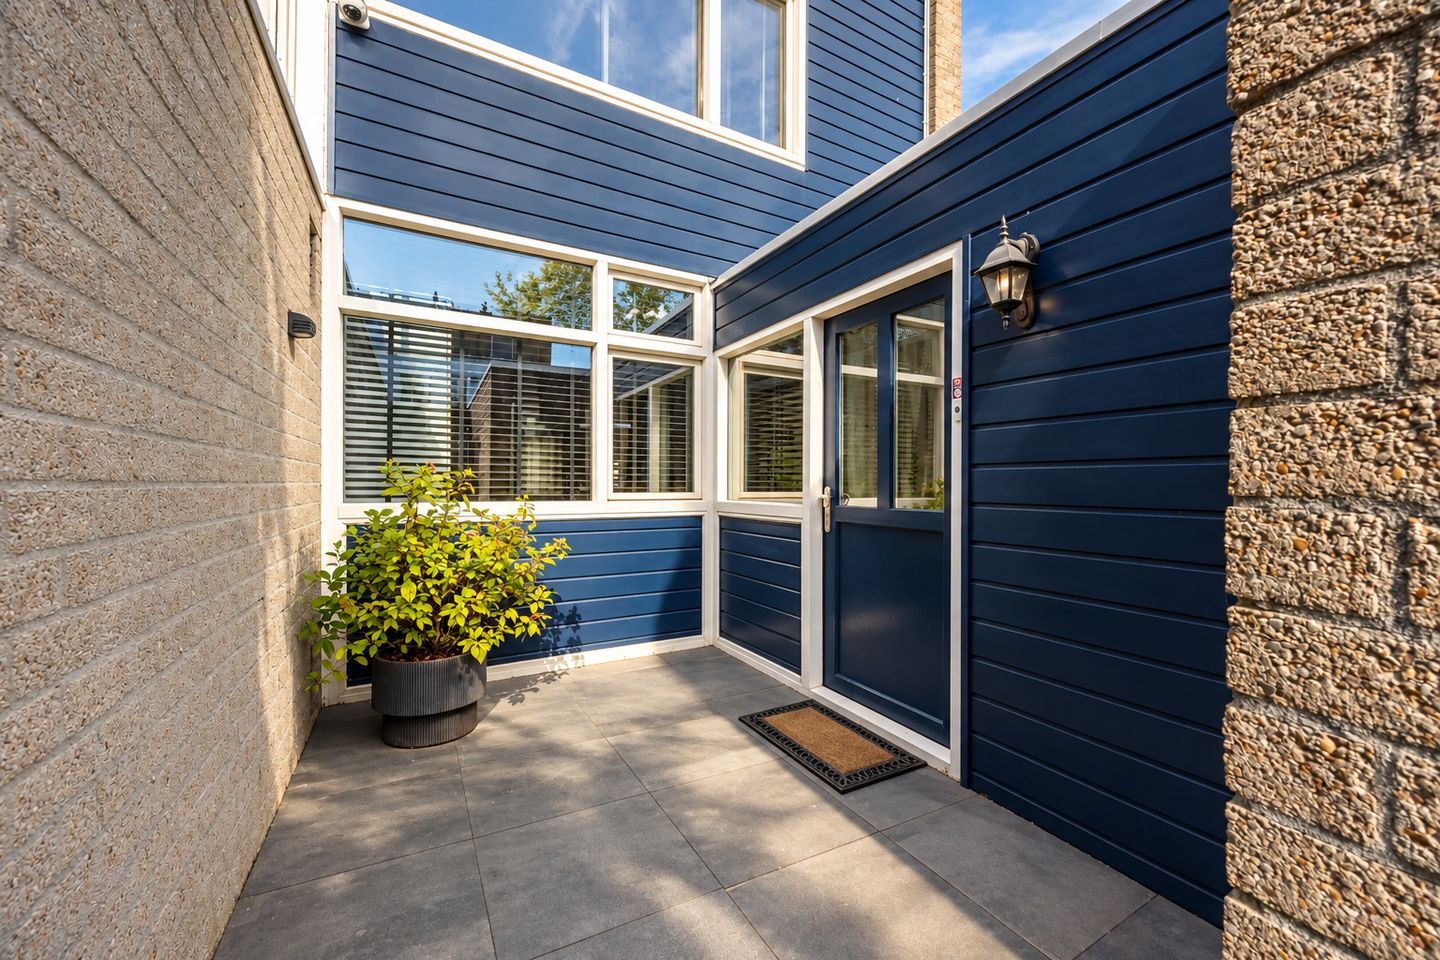
Instapklaar, licht en comfortabel wonen in geliefd Tongelre
Description
A modern and surprisingly spacious home where natural light, comfort and a warm atmosphere take centre stage. Located in the quiet and popular Tongelre district, this move-in-ready property offers an excellent combination of contemporary living and practical convenience. Thanks to the large windows, open-plan layout and pleasant living spaces, the property feels bright and spacious. With two generously sized bedrooms, a modern bathroom, an inviting living room and a low-maintenance garden, this is an ideal home for anyone looking for comfortable living in a peaceful location, while still having all of Eindhoven’s amenities within easy reach. In addition, the solar panels contribute to energy-efficient and sustainable living.
Tongelre is known for its green and peaceful character, while amenities, schools, sports facilities and major roads are all located nearby. Eindhoven city centre can be reached in just 10 minutes by bicycle. In addition, two free parking areas are located within walking distance of the property.
GROUND FLOOR
Entrance
Upon entering the property, you step into the hallway, where the modern finish and warm atmosphere of the home are immediately noticeable. The ground floor features attractive continuous flooring, modern doors and contemporary colours, creating a stylish and cohesive interior. From the hallway, you have access to the separate toilet with washbasin and can continue through to the main living area.
Living Room
The living room forms the heart of the home and feels exceptionally spacious and bright thanks to its open-plan layout. Large windows at both the front and rear, together with the skylight, provide an abundance of natural light throughout the day. The attractive fireplace adds warmth and character to the space, while the modern open staircase provides a playful and contemporary feature within the interior.
The large sliding doors at the rear create a seamless connection between the indoor and outdoor spaces, making the garden feel like a true extension of the living area. On sunny days, simply open the sliding doors and enjoy the outdoor space and abundance of natural light.
Kitchen
At the front of the property is the modern open-plan corner kitchen. The kitchen is practically designed and equipped with various built-in appliances, including an induction hob, oven and extractor hood. There is also ample worktop and storage space. Thanks to the open connection with the living room, the kitchen creates a welcoming and social living environment where cooking and spending time together go hand in hand. The kitchen also features an air-conditioning unit capable of both cooling and heating the entire ground floor. This ensures a comfortable indoor climate throughout the year. In addition, the air-conditioning system provides an energy-efficient way to heat the ground floor, contributing to comfortable and efficient living.
Storage Room
The ground floor also features a practical storage room. This space is ideal for additional storage, laundry appliances and storing bicycles.
OUTDOOR SPACE
Garden
At the rear of the property is a low-maintenance garden. The garden has an elongated layout and offers plenty of privacy, making it a pleasant place to relax outdoors. Thanks to its practical design, the garden requires little maintenance and provides ample space for a comfortable seating area where you can enjoy both sun and shade. In addition, the blue gate at the front can be closed, providing extra privacy and tranquillity around the property.
FIRST FLOOR
Bedroom I
The generously sized main bedroom is stylishly finished and features large windows that provide plenty of natural light and create a spacious feel. The soft carpeting gives the room a warm and comfortable atmosphere, perfectly complementing the peaceful character of the space. The bedroom also features a large built-in wardrobe with sliding doors, providing plenty of additional storage space for clothing and personal belongings.
Bedroom II
The second bedroom is also generously sized and can be used flexibly as a child’s bedroom, home office or guest room. Here too, the large window creates a pleasant and bright atmosphere. The combination of the sleek finish and warm flooring gives the room a well-maintained and comfortable appearance.
Bathroom
The modern bathroom is fully tiled and practically laid out. It features a bathtub with shower, a washbasin unit and a second toilet. Thanks to the light finishes, the bathroom feels fresh, spacious and well maintained.
GENERAL
- Key features of the property include:
- Spacious and bright living room with an open-plan layout
- Modern open-plan kitchen with built-in appliances
- Two spacious bedrooms and a bathroom
- Low-maintenance patio/garden offering plenty of privacy
- Equipped with multiple solar panels
- Air-conditioning unit capable of efficiently cooling and heating the entire ground floor
The property is situated in a quiet and green residential area in Tongelre, a popular district of Eindhoven. Schools, sports facilities, shops and various everyday amenities can all be found nearby. Eindhoven city centre and the main access roads are also easily accessible, offering an excellent combination of tranquillity, comfort and accessibility.
Features
Transfer of ownership
- Listed since
- Acceptance
- Available in consultation
- Asking price
- € 425,000 kosten koper
- Asking price per m²
- € 4,337
- Status
- Available
Construction
- Kind of house
- Single-family home, row house
- Building type
- Resale property
- Year of construction
- 1973
- Type of roof
- Flat roof covered with asphalt roofing
Surface areas and volume
- Areas
- Living area
- 98 m²
- Other space inside the building
- 10 m²
- Plot size
- 151 m²
- Volume in cubic meters
- 380 m³
Layout
- Number of rooms
- 3 rooms (2 bedrooms)
- Number of bath rooms
- 1 bathroom and 1 separate toilet
- Bathroom facilities
- Shower, bath, toilet, and sink
- Number of stories
- 2 stories
- Facilities
- Air conditioning, sliding door, and solar panels
Energy
- Energy label
- Insulation
- Insulated walls
- Heating
- CH boiler
- Hot water
- CH boiler
- CH boiler
- Intergas (gas-fired combination boiler from 2024, in ownership)
Cadastral data
- TONGELRE C 2791
- Cadastral map
- Area
- 151 m²
- Ownership situation
- Full ownership
Exterior space
- Location
- In residential district
- Garden
- Back garden and front garden
- Back garden
- 55 m² (13.00 metre deep and 4.20 metre wide)
Storage space
- Shed / storage
- Attached brick storage
- Facilities
- Electricity
- Insulation
- No insulation
Parking
- Type of parking facilities
- Public parking
© 2001-2026 funda