
This house on Funda: https://www.funda.nl/en/detail/koop/eindhoven/huis-landleven-79/44543522/
Description
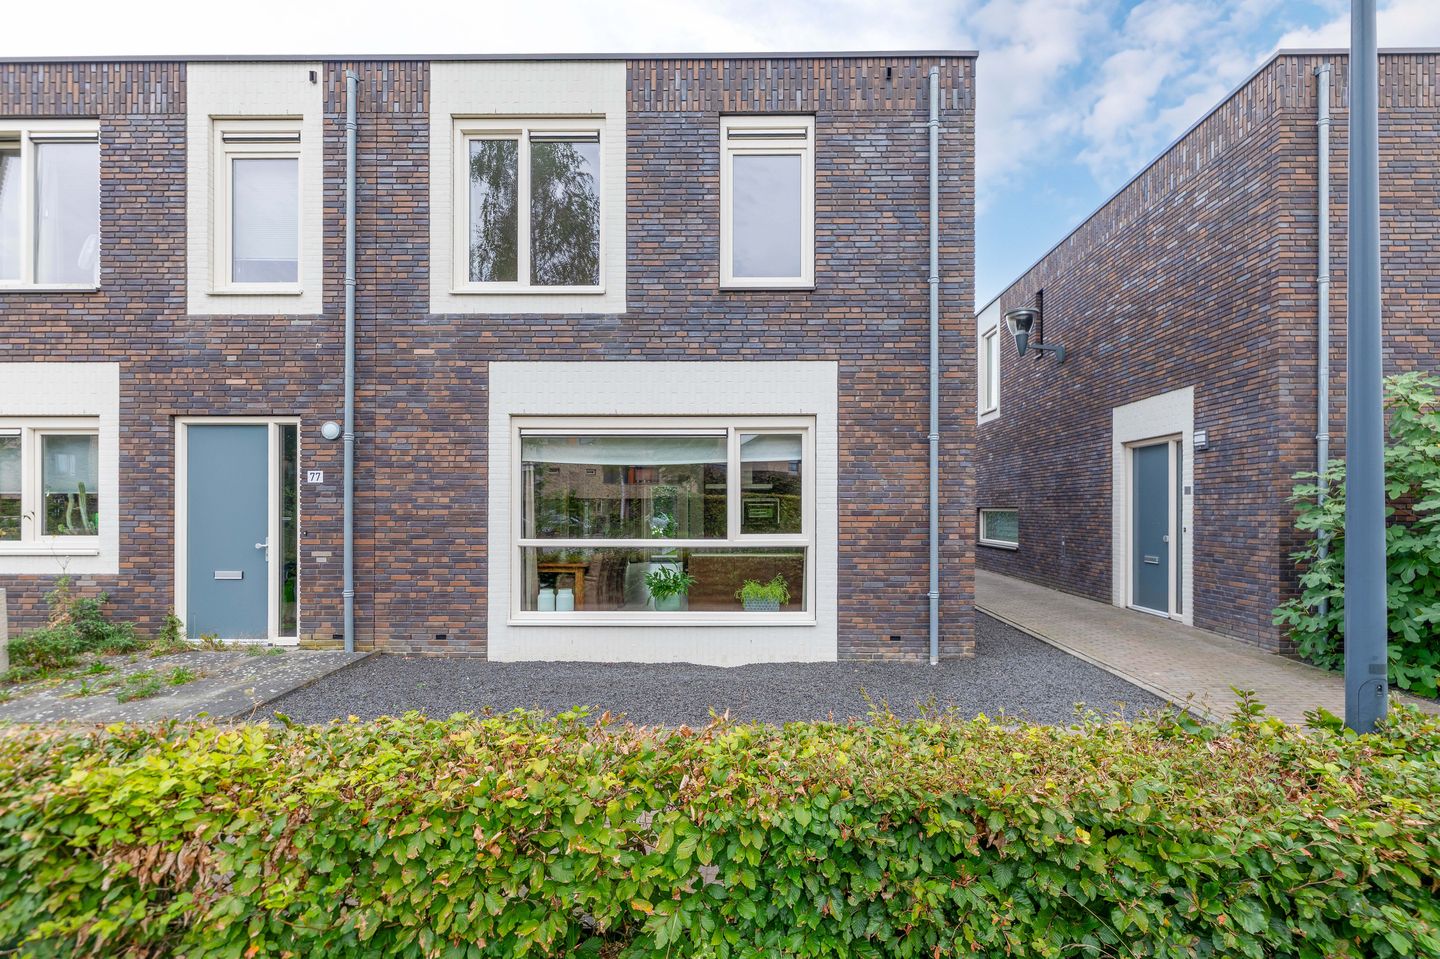
Modern 4-bedroom corner home with an A energy rating!
This exceptionally well-maintained corner home, built in 2013, offers approximately 124 m² of comfortable living space, spread over two spacious floors. The home features a cozy L-shaped living room with plenty of natural light, an open-concept kitchen, 4 spacious bedrooms, and a luxurious bathroom. Outside is a neatly landscaped backyard. Thanks to its recent construction, full insulation, HR++ glazing, and favorable Energy Label A, the home is also extremely sustainable, comfortable, and energy-efficient.
The home is quietly located in “Landhof Zuid” on the outskirts of Meerhoven, with a shopping center for daily groceries, specialty shops, and restaurants just a short distance away. A 60-hectare landscape park is right nearby, ideal for walking and relaxation. Amenities such as (international) schools, the Spilcentrum, a health center, and sports facilities are located in the immediate vicinity. In addition, major roads, public transportation, the city center, and employers such as ASML, the High Tech Campus, and the MMC are quickly and easily accessible.
LAYOUT:
Ground Floor:
The home is accessible via the side garden. Upon entering, the entryway provides access to the half-bath with a sink, the staircase to the first floor, and the living room. The entire ground floor features radiant floor heating.
Living Room:
The garden-facing living room is remarkably bright thanks to the large windows and the door that provides direct access to the backyard. This spacious living area offers plenty of options for arranging a comfortable seating area. The pleasant natural light and the view of the garden enhance the sense of spaciousness. In addition, the living room features a practical stair closet for extra storage space and is connected to the dining area.
Kitchen:
At the front of the home is the stylish, high-quality open kitchen by Van Diessen. The kitchen has a sleek finish and features a luxurious countertop. Thanks to the spacious kitchen island and the wall of cabinets, the kitchen offers a remarkable amount of work and storage space. The kitchen is fully equipped with high-quality built-in appliances, including an induction cooktop, range hood, combi-oven, refrigerator, freezer, dishwasher, and a Quooker for instant boiling water. The large windows also allow for a pleasant, natural flow of light into the kitchen.
First Floor:
The first floor is accessible via a fixed staircase. The landing is equipped with an air conditioning unit capable of both cooling and heating. From the landing, there is access to four spacious bedrooms, a bathroom, and a practical utility/laundry room. This utility room houses the central heating boiler, connections for laundry appliances, and additional practical storage space.
Bedrooms:
At the front are two well-appointed bedrooms measuring approximately 13 m² and 9 m², respectively, which benefit from plenty of pleasant natural light thanks to the windows. At the rear are the other two bedrooms, measuring approximately 12 m² and 7 m², which also enjoy plenty of natural light. All rooms are neatly finished and heated by radiators. In addition, the tilt-and-turn windows at the rear are equipped with practical insect screens.
Bathroom:
The neat, fully tiled bathroom is practically laid out and equipped with all modern conveniences. The space features a bathtub, a walk-in shower with a glass wall, a wall-hung toilet, and a vanity with a matching storage cabinet. The underfloor heating provides extra comfort.
Backyard:
The sleek and low-maintenance backyard is favorably situated facing southeast, allowing you to enjoy the sun from early morning through the afternoon. The yard features a spacious paved patio adjacent to the house, a lawn (artificial turf), and raised planters with a variety of plants. The wooden fence and greenery ensure ample privacy. At the rear, there is also a convenient back entrance via a wooden gate.
Special Features:
- Modern, move-in-ready corner house built in 2013 with a living area of approximately 124 m²;
- Fully insulated and rated Energy Label A;
- Four spacious bedrooms and a practical utility room on the first floor;
- Luxurious open-concept kitchen with a cooking island and Van Diessen built-in appliances;
- Fully tiled bathroom featuring a bathtub and underfloor heating;
- Comfortable underfloor heating throughout the entire ground floor and in the bathroom;
- Air conditioning in the landing that can both cool and heat;
- Sunny, low-maintenance southeast-facing backyard with a convenient back entrance;
- Homeowners’ association fee of €142 per year for the maintenance of the courtyard, including artificial turf and a gardener.
Features
Transfer of ownership
- Listed since
- Acceptance
- Available in consultation
- Asking price
- € 639,000 kosten koper
- Asking price per m²
- € 5,153
- Status
- Available
Construction
- Kind of house
- Single-family home, corner house
- Building type
- Resale property
- Year of construction
- 2013
- Type of roof
- Flat roof covered with asphalt roofing
Surface areas and volume
- Areas
- Living area
- 124 m²
- Plot size
- 161 m²
- Volume in cubic meters
- 448 m³
Layout
- Number of rooms
- 5 rooms (4 bedrooms)
- Number of bath rooms
- 1 bathroom and 1 separate toilet
- Bathroom facilities
- Walk-in shower, bath, toilet, underfloor heating, sink, and washstand
- Number of stories
- 2 stories
- Facilities
- Air conditioning, optical fibre, mechanical ventilation, passive ventilation system, and TV via cable
Energy
- Energy label
- Insulation
- Roof insulation, insulated walls, floor insulation and completely insulated
- Heating
- District heating and partial floor heating
- Hot water
- District heating
Cadastral data
- STRIJP G 2709
- Cadastral map
- Area
- 161 m²
- Ownership situation
- Full ownership
Exterior space
- Location
- In residential district and unobstructed view
- Garden
- Back garden, front garden and side garden
- Back garden
- 62 m² (8.26 metre deep and 7.54 metre wide)
- Garden location
- Located at the southeast with rear access
Parking
- Type of parking facilities
- Public parking
© 2001-2026 funda