
This house on Funda: https://www.funda.nl/en/detail/koop/eindhoven/huis-laurierplein-45/43243813/
Description
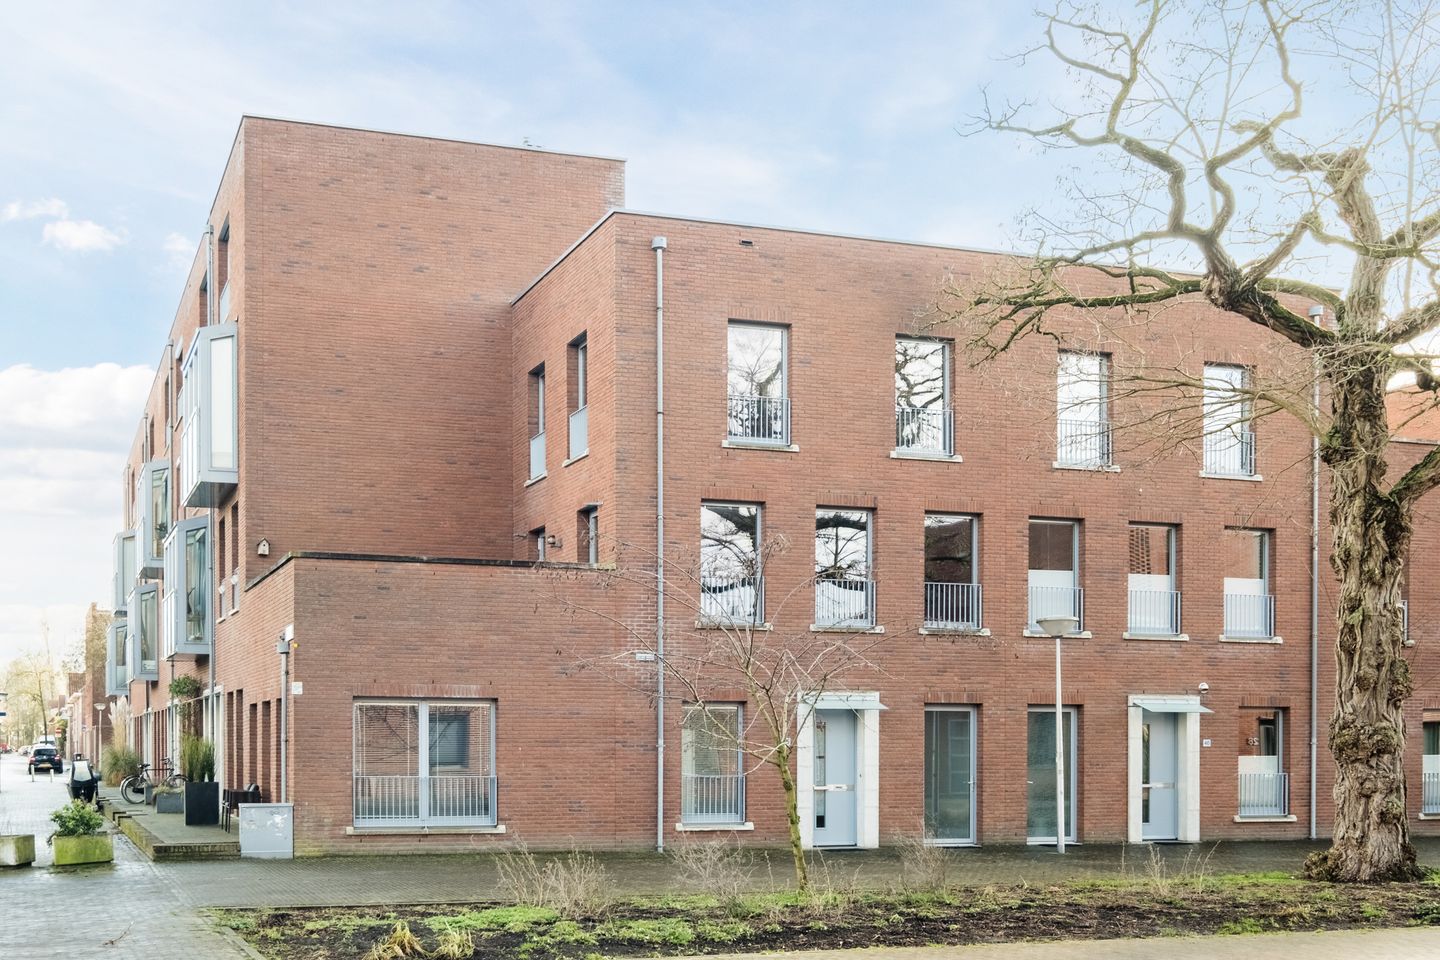
A wonderfully light and spacious corner house with three bedrooms, a very large roof terrace and private parking in a great location with beautiful views of the square and parks.
Many amenities nearby, such as shops, schools, sports facilities, woods and heathland, and major roads.
Location:
The new Kruidenbuurt neighbourhood in Stratum is a special neighbourhood in many ways. It is a neighbourhood with urban, relatively dense development, but at the same time with plenty of space and greenery. The plan pays particular attention to public space. A wide avenue with large trees has been created, along with three spacious and green squares and a car-free central area. Residents' cars are parked out of sight as much as possible in parking courtyards and in a number of parking garages.
The streetscape is varied and diverse, but there is a clear recognisable style.
Layout:
The entrance is covered and the hall is light and fresh.
Adjacent to the hall are the toilet and the extensive meter cupboard. The toilet is modernly tiled and equipped with a wall-mounted toilet and a washbasin.
From the hall to the living room.
This has a very playful look with the step up to the living area, the open wooden staircase to the upper floor, the many windows and the well-equipped open kitchen with cooking island and breakfast bar.
The floor is covered with light PVC tiles with underfloor heating.
The view of the flower beds and the square is pleasant and unobstructed.
The many windows also function as doors, and the pavement on the square belongs to the property.
The utility room/storage room can be accessed from the living room. It is a large storage space with a door to the outside.
The open wooden, white-painted staircase leads to the landing on the first floor. This floor has laminate flooring. A large door opens onto the spacious west-facing roof terrace. The terrace is completely walled, has an outside tap, and is paved with beautiful light-coloured garden tiles. Plenty of privacy!
The bedroom is extra spacious and has plenty of light thanks to the three large windows in the façade and the glass door to the roof terrace.
The bathroom is very neat and complete with a bath, a walk-in shower with thermostat tap and glass splash screen, a second toilet and a wide washbasin unit with two sinks.
The same wooden staircase leads to the second floor.
Here you will find two bedrooms and the utility room.
Both bedrooms and the landing have light laminate flooring. The first bedroom has a desk and the second bedroom has a built-in wardrobe.
The utility room is equipped with a Remeha central heating boiler from 2025, an AWB heat recovery unit from 2009 (inspected in 2019) and connections for washing appliances. There is also plenty of space left for storage.
Details:
Year of construction 2009
Living area 139 m2
Roof terrace of 27 m2
Private parking space on enclosed grounds behind the house.
Energy label A
Roof, wall and floor insulation
Fully equipped with plastic window frames with HR++ glass.
Child-friendly neighbourhood.
Well worth a visit.
Features
Transfer of ownership
- Service charges
- € 18 per month
- Last asking price
- € 500,000 kosten koper
- Asking price per m²
- € 3,597
- Status
- Sold
Construction
- Kind of house
- Single-family home, corner house
- Building type
- Resale property
- Year of construction
- 2009
- Type of roof
- Flat roof covered with asphalt roofing
Surface areas and volume
- Areas
- Living area
- 139 m²
- Exterior space attached to the building
- 27 m²
- Plot size
- 88 m²
- Volume in cubic meters
- 546 m³
Layout
- Number of rooms
- 6 rooms (3 bedrooms)
- Number of bath rooms
- 1 bathroom and 1 separate toilet
- Bathroom facilities
- Shower, double sink, bath, toilet, and washstand
- Number of stories
- 3 stories
- Facilities
- Balanced ventilation system and mechanical ventilation
Energy
- Energy label
- Insulation
- Roof insulation, double glazing, insulated walls, floor insulation and completely insulated
- Heating
- CH boiler
- Hot water
- CH boiler
- CH boiler
- HR Remeha (gas-fired combination boiler from 2025, in ownership)
Cadastral data
- STRATUM D 7330
- Cadastral map
- Area
- 88 m²
- Ownership situation
- Full ownership
- STRATUM D 7089
- Cadastral map
- Ownership situation
- Held in common ownership
Exterior space
- Location
- Alongside a quiet road, in residential district and unobstructed view
- Garden
- Sun terrace
- Sun terrace
- 27 m² (5.72 metre deep and 4.67 metre wide)
- Garden location
- Located at the east
- Balcony/roof terrace
- Roof terrace present
Storage space
- Shed / storage
- Built-in
- Facilities
- Electricity and heating
- Insulation
- Double glazing, insulated walls and floor insulation
Parking
- Type of parking facilities
- Parking on gated property
© 2001-2026 funda