
This house on Funda: https://www.funda.nl/en/detail/koop/eindhoven/huis-leanderlaan-15/44530969/
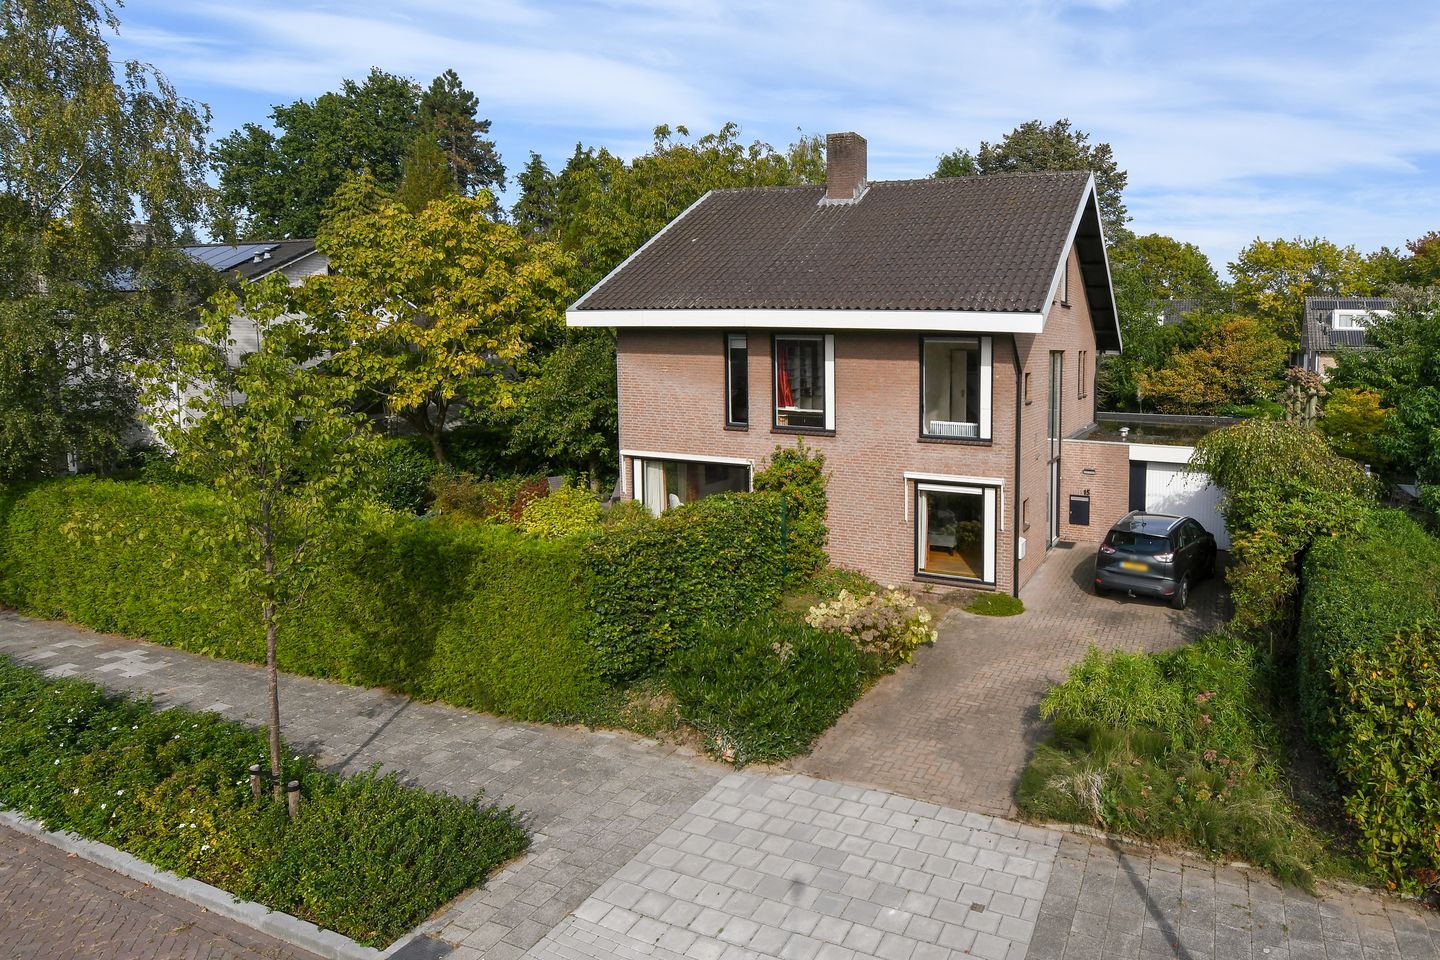
Vrijstaand genieten van ruimte, rust en volop privacy!
Description
Spacious detached house situated in a quiet, low-traffic cul-de-sac in the highly sought-after residential area of “Oude Gracht”, offering an exceptional amount of living space, five bedrooms, a large integral garage accommodating two cars, a private driveway and a beautifully landscaped garden surrounding the property.
Located at Leanderlaan 15, this exceptionally spacious detached house stands on an attractive, green plot. The property immediately catches the eye with its distinctive architecture, generous proportions and seamless connection between indoor and outdoor living. The various living areas on the ground floor flow naturally into one another, while large windows and several doors opening onto the garden provide abundant natural light and lovely views of the greenery.
With four bedrooms and two bathrooms on the first floor, an enormous multifunctional space on the second floor that can serve as a fifth bedroom or spacious studio, a particularly large integral garage and a delightful garden surrounding the house, this property effortlessly accommodates a wide variety of living requirements. Peaceful living with all amenities close at hand!
GROUND FLOOR
The entrance hall is impressively spacious and has a wonderful open feel thanks to the high ceiling and gallery above. From the hall, there is a beautiful view through the house, while the various living areas are naturally connected.
The living room is situated at the front and side of the property and is slightly elevated. The wooden flooring, attractive fireplace and numerous windows give this room a warm and inviting atmosphere. Double doors open directly onto the terrace in the side garden, creating a wonderful space where privacy, natural light and greenery come together.
At the rear of the property is the generous dining area, offering ample space for a large dining table. Wide sliding glass doors provide lovely views of the green rear garden, making the outdoor space feel like a natural extension of the living area.
The kitchen is equally spacious and offers extensive worktop and storage space, various built-in appliances and a practical island with seating. Large windows also provide plenty of natural light and a pleasant connection with the garden.
Adjacent to the kitchen is a utility room with additional cupboards, a sink and connections for laundry appliances. From here, the exceptionally spacious integral garage can be accessed. The garage offers much more than parking for two cars, with plenty of additional room for bicycles, storage, hobbies or a workbench. A separate door also provides access to the rear garden.
FIRST FLOOR
The spacious landing connects beautifully with the open gallery overlooking the entrance hall, once again highlighting the impressive sense of space throughout the property. A balcony on the side of the house can also be accessed from the landing.
This floor accommodates four bedrooms. The exceptionally spacious master bedroom is situated at the rear and benefits from plenty of natural light. It offers direct access to its own en-suite bathroom, equipped with a bathtub with shower, a double washbasin unit, a toilet and a heated towel rail.
The other three bedrooms are also generously proportioned and enjoy plenty of natural light through their large windows.
In addition, a second bathroom can be accessed from the landing. This bathroom features a shower enclosure, washbasin, toilet, heated towel rail and a window providing natural light and ventilation.
With four spacious bedrooms and two bathrooms, this floor is ideally suited to a larger family and offers a particularly practical layout.
SECOND FLOOR
The second floor is one of the most surprising features of this property. It offers an enormous open-plan space with an impressively high pitched roof, wooden flooring and windows on several sides.
Currently arranged as an art studio and exercise area with a kitchenette, this floor offers numerous other possibilities. It is perfectly suited for use as a spacious fifth bedroom. Thanks to its generous dimensions, the space could also be adapted to accommodate additional bedrooms, a home office, hobby area or a more independent living space, for example for an older child still living at home.
Adjacent to this area is a large, separate storage room offering extensive storage space and housing the property's technical installations.
GARDENS SURROUNDING THE PROPERTY
Surrounded by green hedges and mature planting, the house enjoys a wonderfully sheltered setting with abundant greenery and excellent privacy.
The front garden features a lawn, a sunny terrace extending from the living room, various plants and a lockable gate leading to the spacious private driveway, which offers parking for as many as two to three cars.
The beautifully landscaped rear garden is exceptionally spacious and private, featuring large terraces, decorative paving, mature trees, planted borders and a small covered seating area.
This delightful garden offers a wide variety of attractive places to sit and relax, allowing you to enjoy outdoor living throughout the day, whether soaking up the sunshine or relaxing in the shade.
LOCATION
The property is situated in a quiet and green residential setting in the Oude Gracht-Oost neighbourhood. This is a wonderful place to enjoy peaceful and comfortable living, with everyday amenities, schools and shops all within easy reach.
Eindhoven's vibrant city centre is also easily accessible. For anyone looking to combine the convenience of city life with peace and space, this is an ideal location: a welcoming residential neighbourhood with a wide range of amenities nearby and the lively atmosphere of Eindhoven just a short distance away.
KEY FEATURES
- Spacious detached house with a particularly large integral garage accommodating two cars;
- Abundant natural light and an attractive, spacious and distinctive layout;
- Generous living room with an inviting fireplace;
- Large kitchen with island;
- Practical utility room;
- Four bedrooms and two bathrooms on the first floor;
- Sunny balcony on the first floor;
- Fifth bedroom / large multifunctional space on the second floor;
- Beautifully landscaped, exceptionally spacious and private gardens surrounding the house, with various terraces and seating areas;
- Spacious private driveway with parking for two to three cars;
- Wonderfully peaceful location in a green, low-traffic cul-de-sac within a highly desirable residential neighbourhood.
Features
Transfer of ownership
- Listed since
- Acceptance
- Available in consultation
- Asking price
- € 1,025,000 kosten koper
- Asking price per m²
- € 4,253
- Status
- Available
Construction
- Kind of house
- Villa, detached residential property
- Building type
- Resale property
- Year of construction
- 1973
- Type of roof
- Gable roof covered with roof tiles
Surface areas and volume
- Areas
- Living area
- 241 m²
- Other space inside the building
- 38 m²
- Exterior space attached to the building
- 6 m²
- Plot size
- 771 m²
- Volume in cubic meters
- 970 m³
Layout
- Number of rooms
- 6 rooms (5 bedrooms)
- Number of bath rooms
- 2 bathrooms and 1 separate toilet
- Bathroom facilities
- Shower, 2 toilets, sink, double sink, bath, and washstand
- Number of stories
- 3 stories
- Facilities
- Passive ventilation system and TV via cable
Energy
- Energy label
- Not available
- Heating
- CH boiler
- Hot water
- CH boiler
Cadastral data
- WOENSEL N 786
- Cadastral map
- Area
- 771 m²
- Ownership situation
- Full ownership
Exterior space
- Location
- Alongside a quiet road and in residential district
- Garden
- Back garden, surrounded by garden and front garden
- Back garden
- 345 m² (15.00 metre deep and 23.00 metre wide)
- Garden location
- Located at the north
- Balcony/roof terrace
- Balcony present
Garage
- Type of garage
- Attached brick garage
- Capacity
- 1 car
- Facilities
- Electricity
Parking
- Type of parking facilities
- Parking on private property
© 2001-2026 funda