
This house on Funda: https://www.funda.nl/en/detail/koop/eindhoven/huis-leuvenlaan-6/44566929/
Description
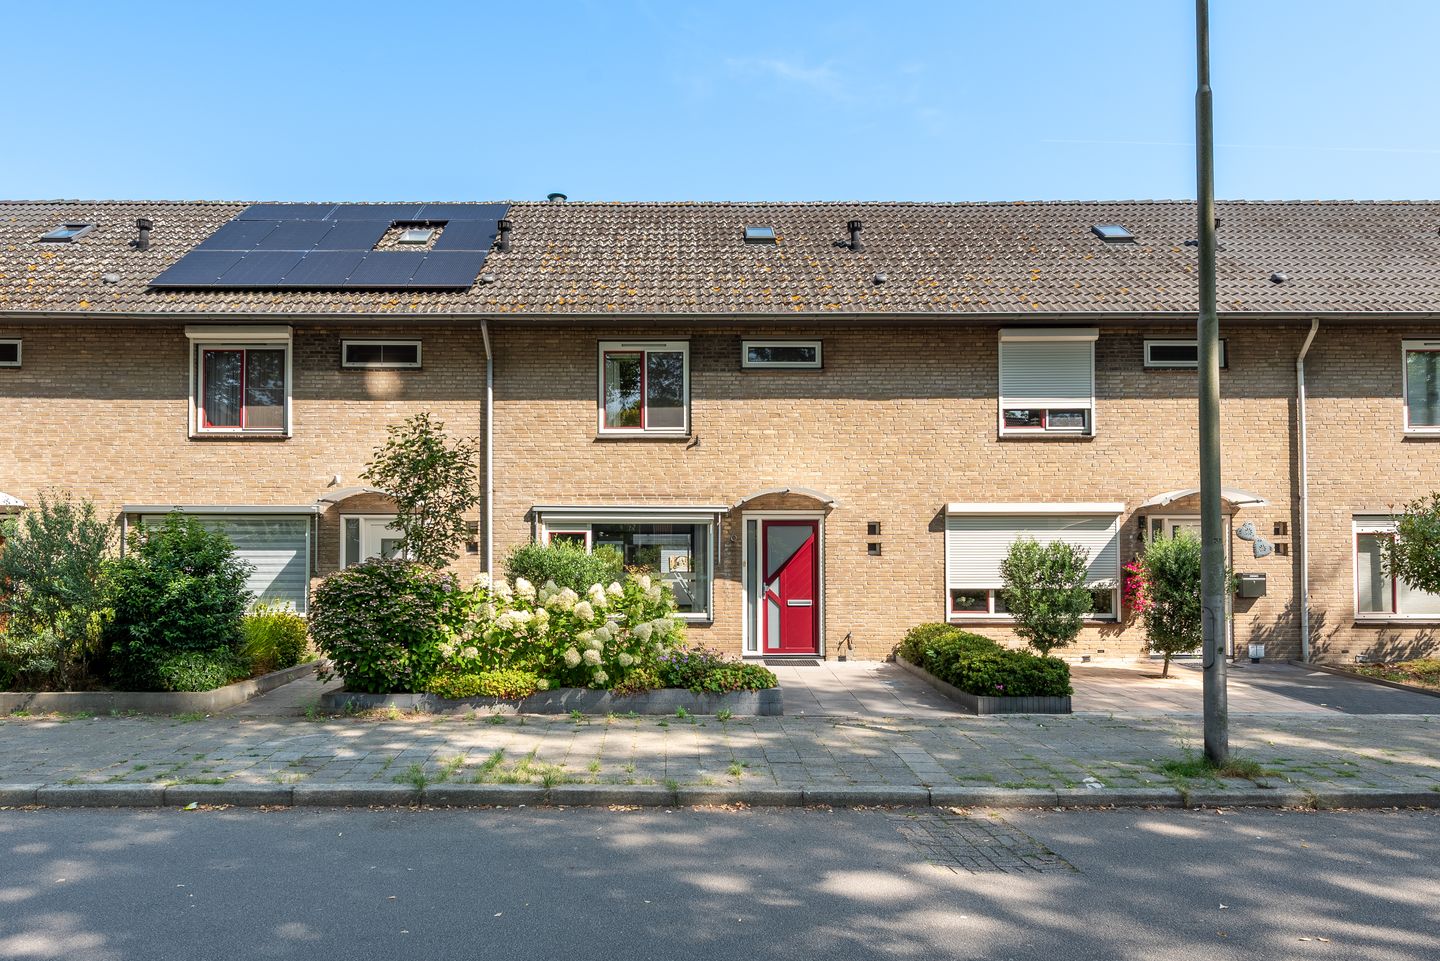
Bright mid-terrace house with four bedrooms, 6 solar panels, covered terrace and well-maintained garden in an excellent location
This well-maintained and surprisingly spacious mid-terrace house features a bright through-lounge, a practical kitchen, four bedrooms, a complete bathroom, a generous second floor, a brick-built storage shed and rear access. Thanks to its practical layout, excellent natural light and quiet location, this is an ideal family home.
The property is situated in a quiet and child-friendly residential area in Eindhoven, within easy reach of shops, schools, public transport, sports facilities, green spaces and various major roads. This allows you to enjoy a peaceful living environment while having all everyday amenities close at hand.
Ground floor
The entrance to the property is accessed via the modern front garden, featuring decorative paving, attractive planted borders and an outdoor tap. The bright hallway provides access to the meter cupboard, the staircase to the first floor and a spacious toilet with wall-mounted WC and washbasin.
The bright through-lounge benefits from large windows at both the front and rear, creating a pleasant and light-filled living space. There is ample room for a generous seating and dining area, as well as a door providing access to the rear garden.
The entire ground floor is finished with attractive PVC flooring, giving the interior a modern and low-maintenance appearance.
The kitchen is located at the rear of the property and is practically equipped with a gas hob, extractor hood, sink, dishwasher, washing machine connection with worktop above, and various base and wall cabinets. The kitchen also features a practical deep storage cupboard, ideal for additional pantry and storage space. The rear garden can also be accessed directly from the kitchen.
First floor
The landing features a practical built-in cupboard and provides access to three spacious bedrooms and the bathroom.
The generous master bedroom is located at the rear of the property and features a neat laminate floor and a large window providing plenty of natural light. The second bedroom is also situated at the rear and is ideally suited as a children's bedroom, home office or guest room.
The third bedroom is located at the front of the property. This room is also spacious, bright and features a washbasin.
The complete bathroom comprises a shower, washbasin, second toilet, heated towel rail and a window providing natural ventilation and daylight.
Second floor
The second floor is accessible via a fixed staircase. The landing features a skylight, practical storage space behind the knee walls and a separate utility/technical room containing the central heating system and additional storage options.
This floor also features a spacious fourth bedroom with a large roof window, providing plenty of natural light. This room is ideally suited as a bedroom, home office or hobby room.
Garden
The well-maintained rear garden has been designed to be low-maintenance and offers plenty of privacy. Directly adjacent to the house is a spacious covered terrace, allowing you to enjoy the outdoors from early spring through to late autumn.
The garden further benefits from an outdoor tap, drainage point, attractive planted borders, outdoor lighting, a spacious brick-built storage shed and convenient rear access via a wooden gate.
Features
Bright through-lounge
Entire ground floor finished with PVC flooring
Practical kitchen
Deep storage cupboard with ample storage space
Four spacious bedrooms
Complete bathroom with second toilet
Generous second floor
6 solar panels
Covered terrace directly adjacent to the house
Aluminium window frames throughout
Brick-built storage shed
Rear access via wooden gate
Located in a quiet and child-friendly residential area
Close to shops, schools, public transport, sports facilities and major roads
Features
Transfer of ownership
- Listed since
- Acceptance
- Available in consultation
- Asking price
- € 425,000 kosten koper
- Asking price per m²
- € 3,864
- Status
- Available
Construction
- Kind of house
- Single-family home, row house
- Building type
- Resale property
- Year of construction
- 1969
- Type of roof
- Gable roof covered with roof tiles
Surface areas and volume
- Areas
- Living area
- 110 m²
- Exterior space attached to the building
- 14 m²
- External storage space
- 8 m²
- Plot size
- 142 m²
- Volume in cubic meters
- 388 m³
Layout
- Number of rooms
- 5 rooms (4 bedrooms)
- Number of bath rooms
- 1 bathroom and 1 separate toilet
- Bathroom facilities
- Shower, toilet, and sink
- Number of stories
- 3 stories
- Facilities
- Skylight and solar panels
Energy
- Energy label
- Insulation
- Energy efficient window and floor insulation
- Heating
- CH boiler
- Hot water
- CH boiler
- CH boiler
- Remeha Calenta (gas-fired combination boiler, in ownership)
Cadastral data
- WOENSEL M 2419
- Cadastral map
- Area
- 142 m²
- Ownership situation
- Full ownership
Exterior space
- Location
- In residential district
- Garden
- Back garden and front garden
- Back garden
- 66 m² (11.00 metre deep and 6.00 metre wide)
- Garden location
- Located at the north with rear access
Storage space
- Shed / storage
- Detached brick storage
- Facilities
- Electricity
Parking
- Type of parking facilities
- Public parking
© 2001-2026 funda