
This house on Funda: https://www.funda.nl/en/detail/koop/eindhoven/huis-lisieuxhof-16/17380384/
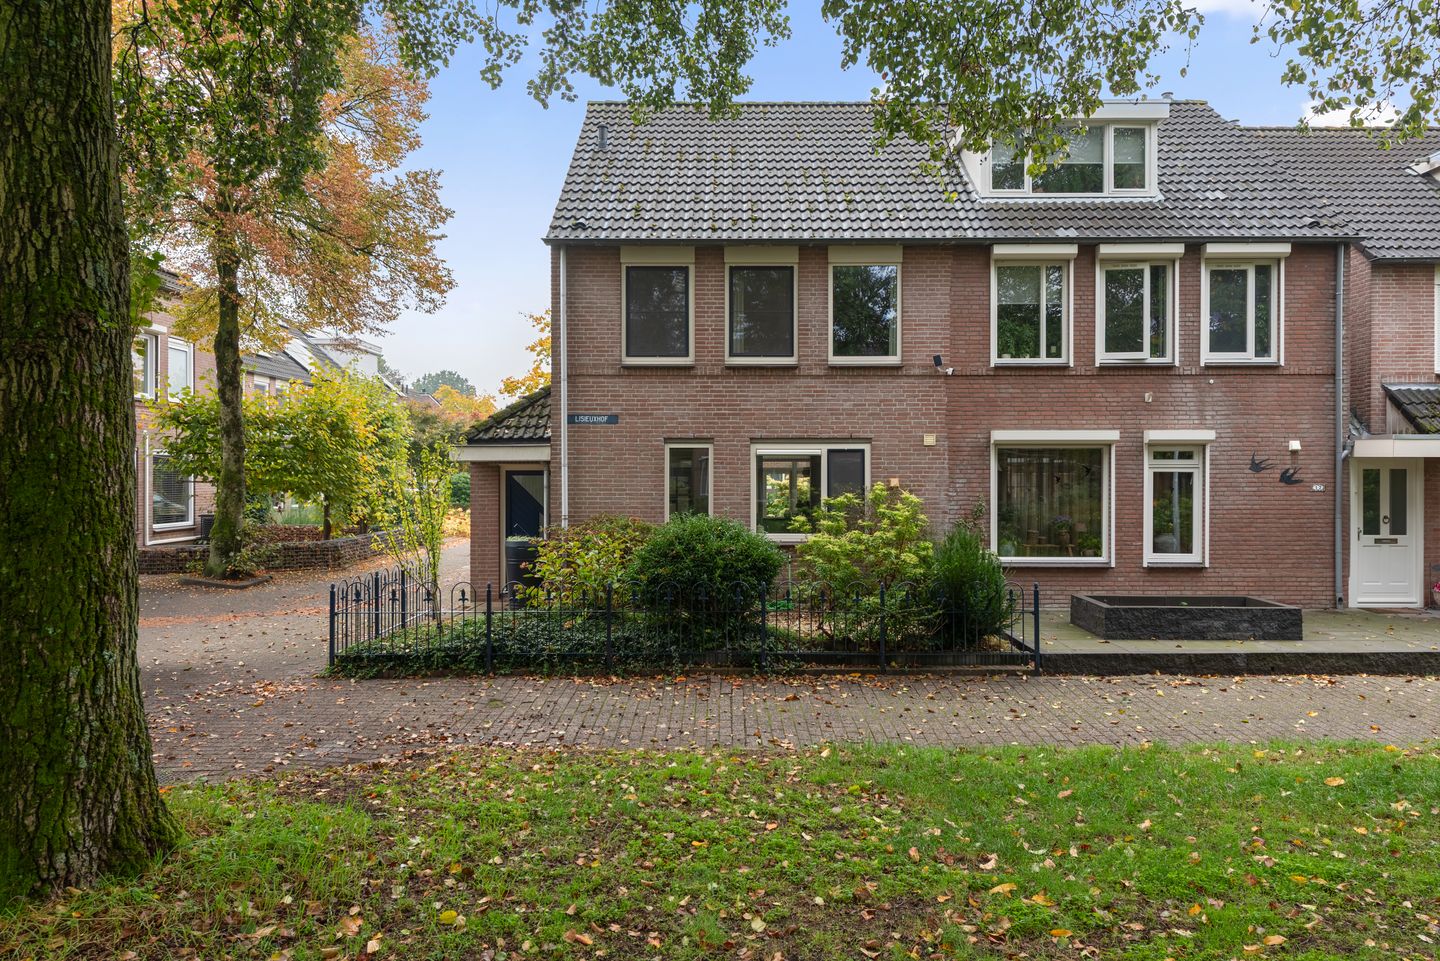
Vrij uitzicht, volop ruimte én een zonnige tuin: hier wil je wonen!
Description
Space, light, greenery and a wonderful feeling of coming home.
Are you looking for a spacious family home in a truly lovely, peaceful location? Then this extended semi-detached property at Lisieuxhof 16 in Eindhoven is definitely worth a viewing!
With its generous, light-filled living space, four bedrooms, a deep, private south-facing garden and a large garage, this home offers everything you need for comfortable family living. Add to this its open, green surroundings with no traffic directly in front of the house, and it is easy to understand why the local residents are so enthusiastic about living here.
At the front, you can enjoy lovely, unobstructed views across a wide green area with a children's playground. While the children play happily outside, you can relax and enjoy the peaceful surroundings. Residents are particularly fond of this neighbourhood: a welcoming, green community where neighbours know each other, look out for one another and are genuinely there for each other. A place where you don't just enjoy living, but quickly feel right at home!
Ground Floor
The exceptionally spacious and bright entrance hall, featuring a cloakroom area, meter cupboard and modern toilet with wall-mounted WC and a small washbasin set in a vanity unit, leads into the wonderful living area. The attractive layout, generous proportions and abundance of natural light immediately create a wonderful sense of space.
At the front of the house is the inviting kitchen and dining area, offering plenty of cupboard and drawer space, an induction hob, extractor hood, dishwasher, refrigerator and close-in water heater. The large window above the worktop provides beautiful views of the greenery and children's playground. A lovely place to prepare meals while enjoying the green surroundings!
The generously proportioned, extended living room features air conditioning, several cosy seating areas and an additional space to the side, perfectly suited for a home office, study area or children's play corner. At the rear, an attractive rooflight with solar-control glazing allows even more natural light to flood the room. Double French doors provide a lovely connection between the living room, terrace and garden.
The entire ground floor features tiled flooring with underfloor heating. There are also two built-in storage cupboards, one of which houses the underfloor heating system.
First Floor
This floor offers three generously sized, bright bedrooms. The large bedroom at the front has its own washbasin and enjoys lovely, unobstructed views of the green area and children's playground. The master bedroom at the rear is equipped with air conditioning, while the third bedroom features a practical built-in wardrobe with three sliding doors.
The spacious, fully tiled bathroom is well equipped with a vanity unit, shower enclosure, bathtub with shower facility, second toilet and heated towel rail. A large window provides pleasant natural light and ventilation.
Second Floor
The second floor also impresses with its generous space. The exceptionally spacious landing features a side window, roof window, central heating boiler (2018) and connections for laundry appliances. There is also plenty of practical storage space.
From the landing, you can access the particularly spacious and bright fourth bedroom, which offers additional storage behind the knee walls on both sides. A versatile floor with plenty of possibilities for a growing family, working from home or pursuing hobbies.
Deep, Sunny Garden Offering Plenty of Privacy
The pleasant corner position provides generous front, side and rear gardens, all neatly landscaped.
The front garden features planting, decorative gravel and fencing along the footpath and green area.
The deep, south-facing rear garden is a wonderful place to enjoy outdoor living in peace and privacy. Thanks to its generous depth and secluded setting, there is always a lovely spot to relax throughout the day.
The garden features several terraces, a sun awning, an artificial lawn, planted borders and a brick-built raised planter. An outdoor water tap is also available.
A particularly practical feature is the wide rear access, with double wooden gates and an additional pedestrian gate. Both the front and rear gardens also have rain barrels for collecting rainwater in an environmentally friendly way.
At the back of the garden is the brick-built garage with an electrically operated roller door. The garage provides parking space for one car and several bicycles, making it ideal for parking, storage or hobbies.
A Lovely, Green Residential Setting
The location makes this property particularly attractive. Lisieuxhof is situated in the Achtse Barrier neighbourhood of Eindhoven, a peaceful and green residential area where children can enjoy playing outside, with unobstructed views and no busy traffic directly in front of the house.
Everyday shopping facilities, schools and other amenities can be found nearby. Public transport and the main access roads are also easily accessible, allowing you to combine the tranquillity of green surroundings with the convenience of having everything you need close at hand.
In Summary
A wonderfully spacious, extended and light-filled family home in a special location, offering four bedrooms, air conditioning, solar panels, underfloor heating, a deep sunny garden, a garage and rear access.
And perhaps its greatest attraction of all: the peaceful, green setting and the warm sense of community.
Come and take a look for yourself to discover just how lovely life at Lisieuxhof 16 can be. You are very welcome!
Key Features
- Generous extension completed in 2002, creating additional living space and an abundance of natural light;
- Attractive rooflight with solar-control glazing in the extension, installed in 2024;
- The property is fitted with low-maintenance uPVC window frames;
- Air conditioning installed in 2025;
- 15 solar panels installed in 2016;
- Furniture may be available for purchase by separate arrangement.
Features
Transfer of ownership
- Listed since
- Acceptance
- Available in consultation
- Asking price
- € 595,000 kosten koper
- Asking price per m²
- € 3,914
- Status
- Available
Construction
- Kind of house
- Single-family home, corner house
- Building type
- Resale property
- Year of construction
- 1982
- Type of roof
- Gable roof covered with roof tiles
Surface areas and volume
- Areas
- Living area
- 152 m²
- Exterior space attached to the building
- 2 m²
- External storage space
- 21 m²
- Plot size
- 216 m²
- Volume in cubic meters
- 530 m³
Layout
- Number of rooms
- 5 rooms (4 bedrooms)
- Number of bath rooms
- 1 bathroom and 1 separate toilet
- Bathroom facilities
- Shower, bath, toilet, and washstand
- Number of stories
- 3 stories
- Facilities
- Air conditioning, optical fibre, passive ventilation system, TV via cable, and solar panels
Energy
- Energy label
- Insulation
- Roof insulation and energy efficient window plus
- Heating
- CH boiler and partial floor heating
- Hot water
- CH boiler and electrical boiler
- CH boiler
- Intergas HRE 36/50 ( combination boiler from 2018, in ownership)
Cadastral data
- WOENSEL W 3015
- Cadastral map
- Area
- 216 m²
- Ownership situation
- Full ownership
Exterior space
- Location
- Alongside a quiet road, in residential district and unobstructed view
- Garden
- Back garden and front garden
- Back garden
- 98 m² (15.00 metre deep and 6.50 metre wide)
- Garden location
- Located at the south with rear access
Garage
- Type of garage
- Attached brick garage
- Capacity
- 1 car
- Facilities
- Electricity
Parking
- Type of parking facilities
- Public parking
© 2001-2026 funda