
This house on Funda: https://www.funda.nl/en/detail/koop/eindhoven/huis-lorrainelaan-84/44547596/
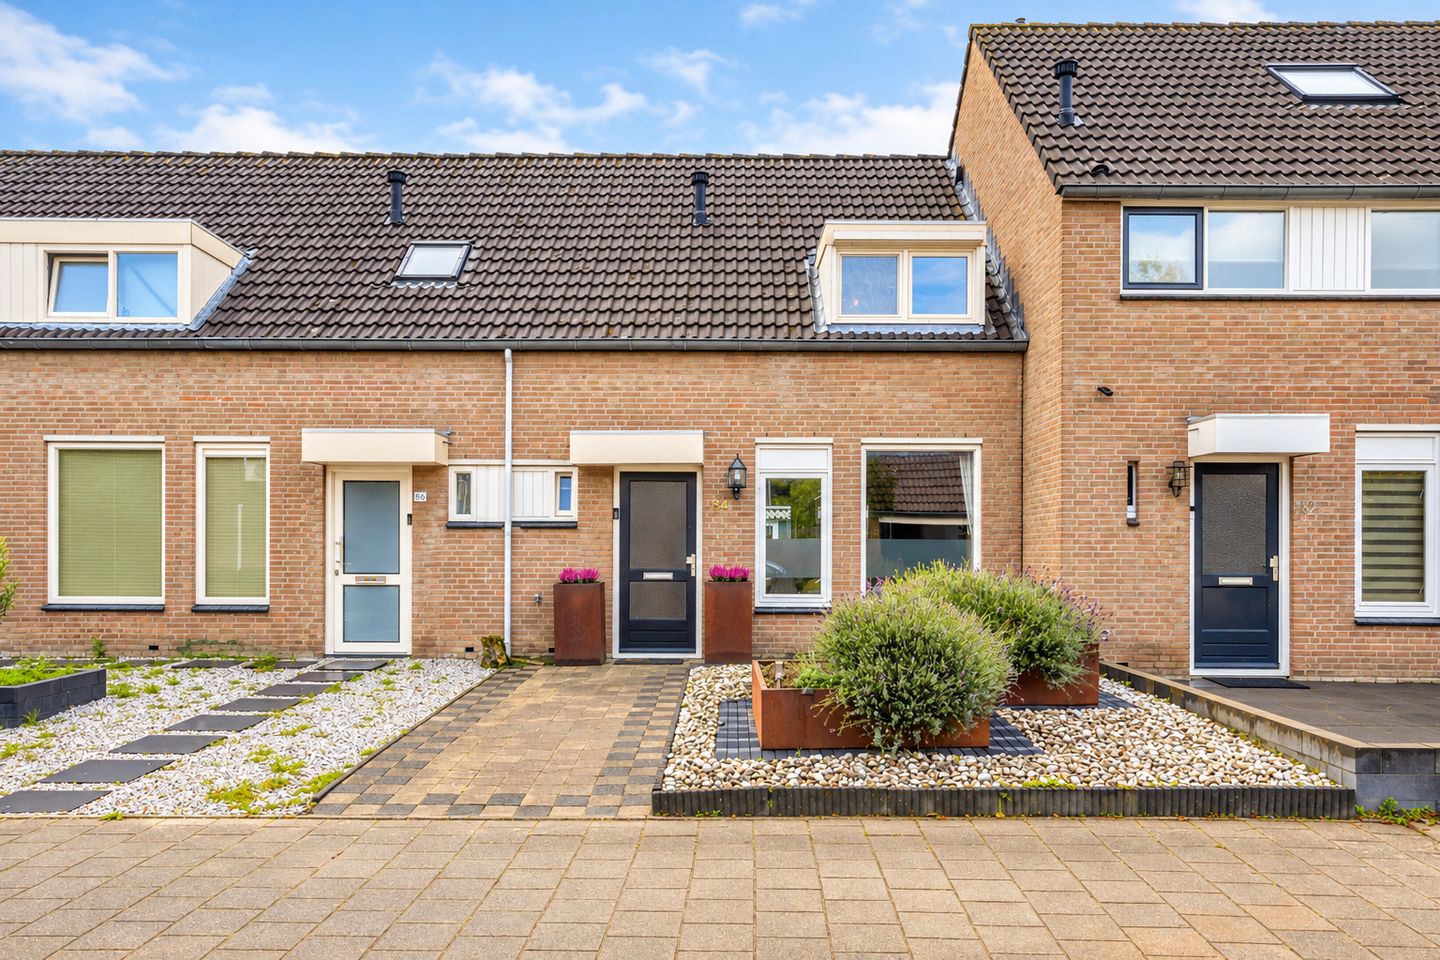
Tussenwoning met 2 slaapkamers gelegen in de Achtse Barrier
Description
Mid-terraced house with a bright living room, two bedrooms, practical storage room and rear garden with rear access, located in the green and family-friendly Achtse Barrier neighbourhood.
Located at Lorrainelaan 84 in Eindhoven, this mid-terraced house offers a practical layout and plenty of opportunities to turn it into a lovely home. The property features a bright living and dining room, a separate kitchen, two bedrooms, a bathroom and a rear garden with a storage shed and rear access. Buyers should take into account maintenance and modernisation costs.
LAYOUT
GROUND FLOOR
Entrance / Hall
The entrance to the property is reached via the front garden. The hallway provides access to the meter cupboard, toilet, staircase to the first floor and living room. The toilet is fitted with a toilet and a small washbasin.
Living Room
The living room has a pleasant layout, with a seating area at the front and a dining area at the rear. Thanks to the windows on both sides, the room benefits from plenty of natural light. The living room features laminate flooring and offers ample space to create a comfortable seating and dining area. The kitchen is accessible from the dining area.
Kitchen
The separate kitchen is located at the rear of the property and features a straight kitchen unit with black cabinet fronts, a worktop, sink, gas hob, extractor hood and oven. The kitchen is functional but offers opportunities for modernisation. A rear door provides direct access to the garden.
Rear Garden
The rear garden features a terrace, lawn and planted borders on both sides. Directly behind the house is a terrace with a freestanding covered seating area, providing space for a cosy outdoor lounge. The garden is fully enclosed, offering a good degree of privacy.
At the rear of the garden is a brick storage shed, ideal for storing bicycles and gardening equipment. The garden also benefits from convenient rear access. Parts of the garden and boundary fences require attention and offer opportunities for redesigning the outdoor space.
FIRST FLOOR
Landing
The landing provides access to two bedrooms and the bathroom. There is also a practical storage area beneath the sloping roof, accessible from the landing.
Bedrooms
The property offers two well-proportioned bedrooms. The bedroom at the front features a dormer window, providing additional space and natural light. This room is ideal as the main bedroom.
The second bedroom is located at the rear and also benefits from a dormer window. This room is perfectly suited as a child's bedroom, home office or guest room.
Bathroom
The bathroom is compact and practically arranged, featuring a walk-in shower with thermostatic mixer tap, washbasin and washing machine connection.
LOCATION
The property is situated in the Achtse Barrier residential neighbourhood in the northern part of Eindhoven. This area is known for its green surroundings, quiet residential streets and various children's play areas. Green spaces and playgrounds can be found in the immediate vicinity.
Local shopping facilities are available for daily groceries, while primary schools, childcare facilities, sports amenities and other services are all within easy reach. Eindhoven city centre, Woensel Shopping Centre and major roads, including the A2 and A50 motorways, are also easily accessible.
A pleasant residential location combining peace, greenery and convenient access to everyday amenities.
GENERAL FEATURES
- Mid-terraced house located in the green Achtse Barrier neighbourhood;
- Bright living room with a separate dining area;
- Separate kitchen with access to the rear garden;
- Two bedrooms on the first floor, both with dormer windows;
- Bathroom with shower, washbasin and washing machine connection;
- Practical storage space on the first floor;
- Enclosed rear garden with terrace and covered seating area;
- Brick storage shed and rear access;
- Located close to green spaces, playgrounds, schools and shops;
- The property requires maintenance and modernisation in several areas;
- An attractive opportunity for buyers looking to renovate and personalise a home to their own taste.
Features
Transfer of ownership
- Listed since
- Acceptance
- Available in consultation
- Asking price
- € 375,000 kosten koper
- Asking price per m²
- € 4,518
- Status
- Available
Construction
- Kind of house
- Single-family home, row house
- Building type
- Resale property
- Year of construction
- 1981
- Type of roof
- Gable roof covered with roof tiles
Surface areas and volume
- Areas
- Living area
- 83 m²
- Exterior space attached to the building
- 1 m²
- External storage space
- 12 m²
- Plot size
- 164 m²
- Volume in cubic meters
- 292 m³
Layout
- Number of rooms
- 3 rooms (2 bedrooms)
- Number of bath rooms
- 1 bathroom and 1 separate toilet
- Bathroom facilities
- Walk-in shower and sink
- Number of stories
- 2 stories
- Facilities
- Rolldown shutters
Energy
- Energy label
- Heating
- CH boiler
- Hot water
- CH boiler
- CH boiler
- Gas-fired combination boiler
Cadastral data
- WOENSEL S 4017
- Cadastral map
- Area
- 164 m²
- Ownership situation
- Full ownership
Exterior space
- Location
- In residential district
- Garden
- Back garden and front garden
- Back garden
- 74 m² (13.00 metre deep and 5.70 metre wide)
- Garden location
- Located at the south with rear access
Storage space
- Shed / storage
- Detached brick storage
- Facilities
- Electricity
Parking
- Type of parking facilities
- Public parking
© 2001-2026 funda