
This house on Funda: https://www.funda.nl/en/detail/koop/eindhoven/huis-lottistraat-17/44492368/
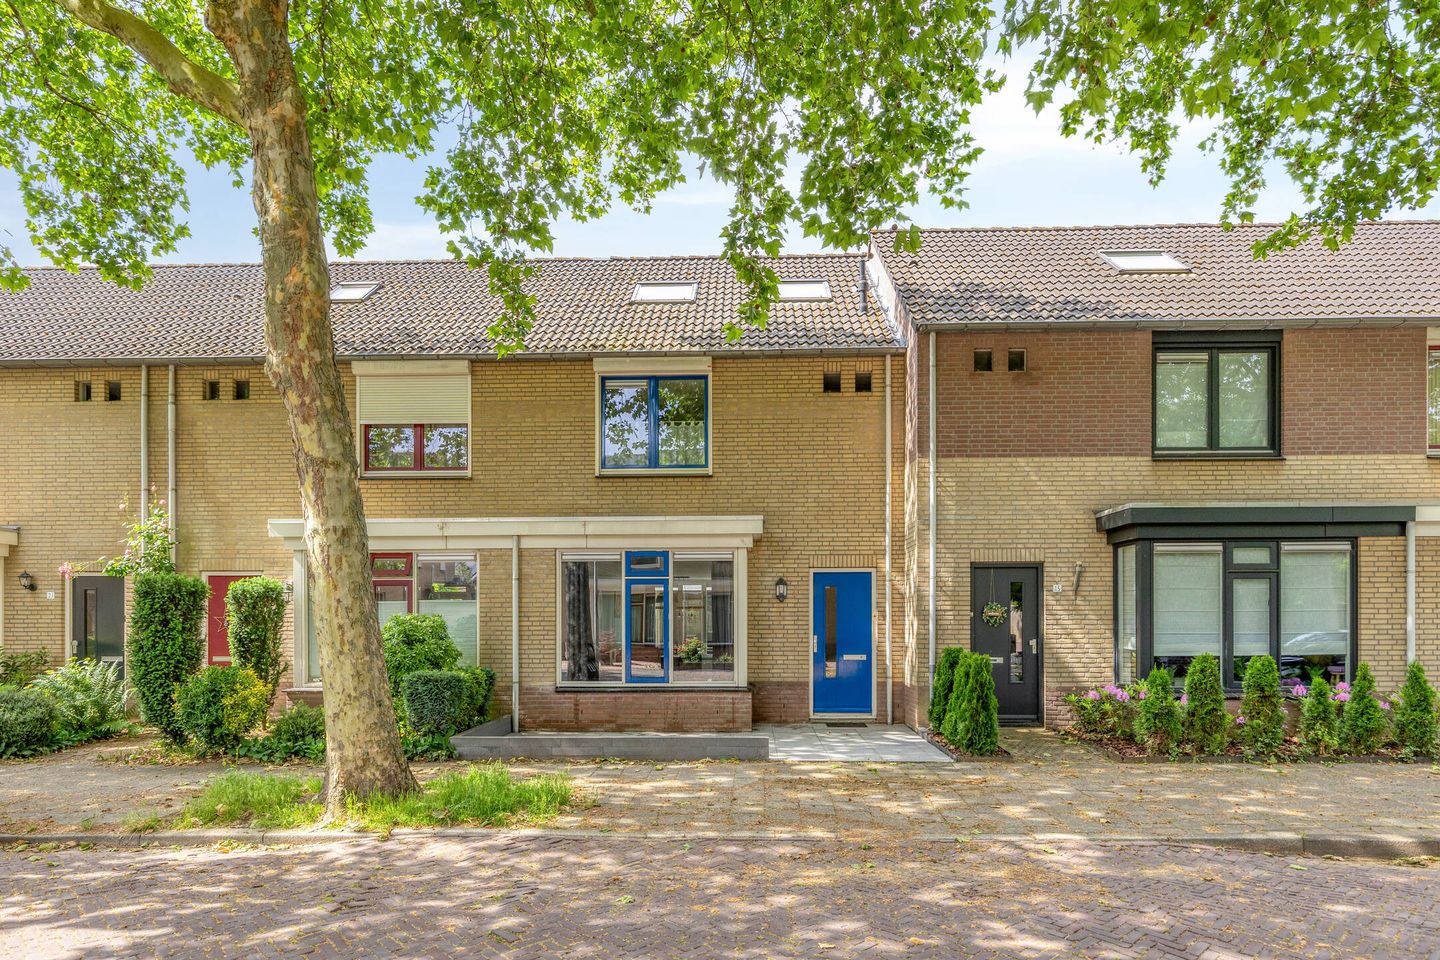
Lottistraat 175654 AW EindhovenBennekel-Oost
€ 565,000 k.k.
Eye-catcherGezinswoning in Rapelenburg met 9 zonnepanelen en energielabel A!
Description
A modern and pleasant residential environment where peace and accessibility come together perfectly. Here, you live in a quiet, low-traffic street while the High Tech Campus, ASML, and Eindhoven city centre are all within a short distance. An ideal location for families, remote workers, and anyone looking for comfortable and energy-efficient living.
The Rapelenburg neighbourhood is known for its youthful character and attractive living environment. The street is calm and child-friendly, with ample parking available nearby. For relaxation, you can walk or cycle to the beautiful Genneper Parks within just a few minutes.
Welcome to Lottistraat 17!
A move-in-ready home featuring a practical layout, abundant natural light, and a low-maintenance garden. With four bedrooms, nine solar panels, and an energy label A, this is a complete and future-proof home. Perfect for families or anyone looking for extra space to work from home. The property was built in the late 1990s and is fully insulated.
Key Features
- Located in a quiet, low-traffic street;
- Built around 1998 with approximately 124 m² of living space;
- Plot size of 145 m²;
- Equipped with 9 solar panels;
- Energy label A;
- Fully insulated.
Layout
Ground Floor
The entrance leads into the hallway, which provides access to the utility meter cupboard and a modern toilet fitted with a wall-mounted toilet and washbasin.
The living room is situated at the front of the house. Thanks to the wide windows and French doors leading to the rear garden, the space enjoys an abundance of natural light. There is plenty of room for a comfortable seating area and a large dining table.
At the rear of the property, you will find the corner-layout kitchen. The kitchen is finished in a practical, standard design and fitted with various built-in appliances, including a four-burner induction hob, extractor hood, combination microwave oven, dishwasher, and refrigerator. It offers plenty of workspace and storage capacity.
First Floor
The landing provides access to three bedrooms of approximately 9 m², 12 m², and 14 m². The rooms are neatly finished and feature a continuous laminate floor.
The fully tiled bathroom is equipped with a bathtub, separate shower cabin, washbasin, and a second toilet. The space is practical, comfortable, and finished in a contemporary style.
Second Floor
A fixed staircase leads to the attic floor, where the fourth bedroom is located. Thanks to the large dormer window, this room feels especially bright and spacious.
The attic also includes a landing area housing the central heating boiler (Ferroli, 2015), connections for laundry appliances, and the inverter for the nine solar panels.
Garden
The rear garden has been designed for low maintenance and is mainly paved with green accents. The garden faces southwest, allowing you to enjoy plenty of afternoon and evening sunshine. It also includes a carport with a sectional garage door and a separate storage shed equipped with electricity.
Surroundings
Supermarkets, schools, childcare facilities, and sports amenities can all be found in the immediate vicinity. Major access roads are also quickly and easily accessible. Here, you will enjoy peaceful, energy-efficient, and comfortable living with all daily amenities close at hand.
The High Tech Campus can be reached within approximately five minutes by bicycle, Eindhoven city centre within ten minutes, and ASML within around fifteen minutes.
Curious to discover more?
Contact us to arrange a viewing and experience for yourself the space, comfort, and excellent location that Lottistraat 17 has to offer.
Features
Transfer of ownership
- Listed since
- Acceptance
- Available in consultation
- Asking price
- € 565,000 kosten koper
- Asking price per m²
- € 4,556
- Status
- Available
Construction
- Kind of house
- Single-family home, row house
- Building type
- Resale property
- Year of construction
- 1998
- Type of roof
- Gable roof covered with roof tiles
Surface areas and volume
- Areas
- Living area
- 124 m²
- External storage space
- 8 m²
- Plot size
- 145 m²
- Volume in cubic meters
- 440 m³
Layout
- Number of rooms
- 5 rooms (4 bedrooms)
- Number of bath rooms
- 1 bathroom and 1 separate toilet
- Bathroom facilities
- Shower, bath, toilet, and sink
- Number of stories
- 3 stories
- Facilities
- Skylight, passive ventilation system, rolldown shutters, and solar panels
Energy
- Energy label
- Insulation
- Roof insulation, energy efficient window, insulated walls, floor insulation and completely insulated
- Heating
- CH boiler and partial floor heating
- Hot water
- CH boiler
- CH boiler
- Ferolli (gas-fired combination boiler from 2015, in ownership)
Cadastral data
- GESTEL C 4493
- Cadastral map
- Area
- 145 m²
- Ownership situation
- Full ownership
Exterior space
- Location
- Alongside a quiet road and in residential district
- Garden
- Back garden and front garden
- Back garden
- 37 m² (8.75 metre deep and 5.40 metre wide)
- Garden location
- Located at the southwest with rear access
Storage space
- Shed / storage
- Detached brick storage
- Facilities
- Electricity
- Insulation
- No insulation
Garage
- Type of garage
- Carport
Parking
- Type of parking facilities
- Parking on private property and public parking
© 2001-2026 funda