
This house on Funda: https://www.funda.nl/en/detail/koop/eindhoven/huis-maan-wijzenbeeklaan-1/17385533/
Description
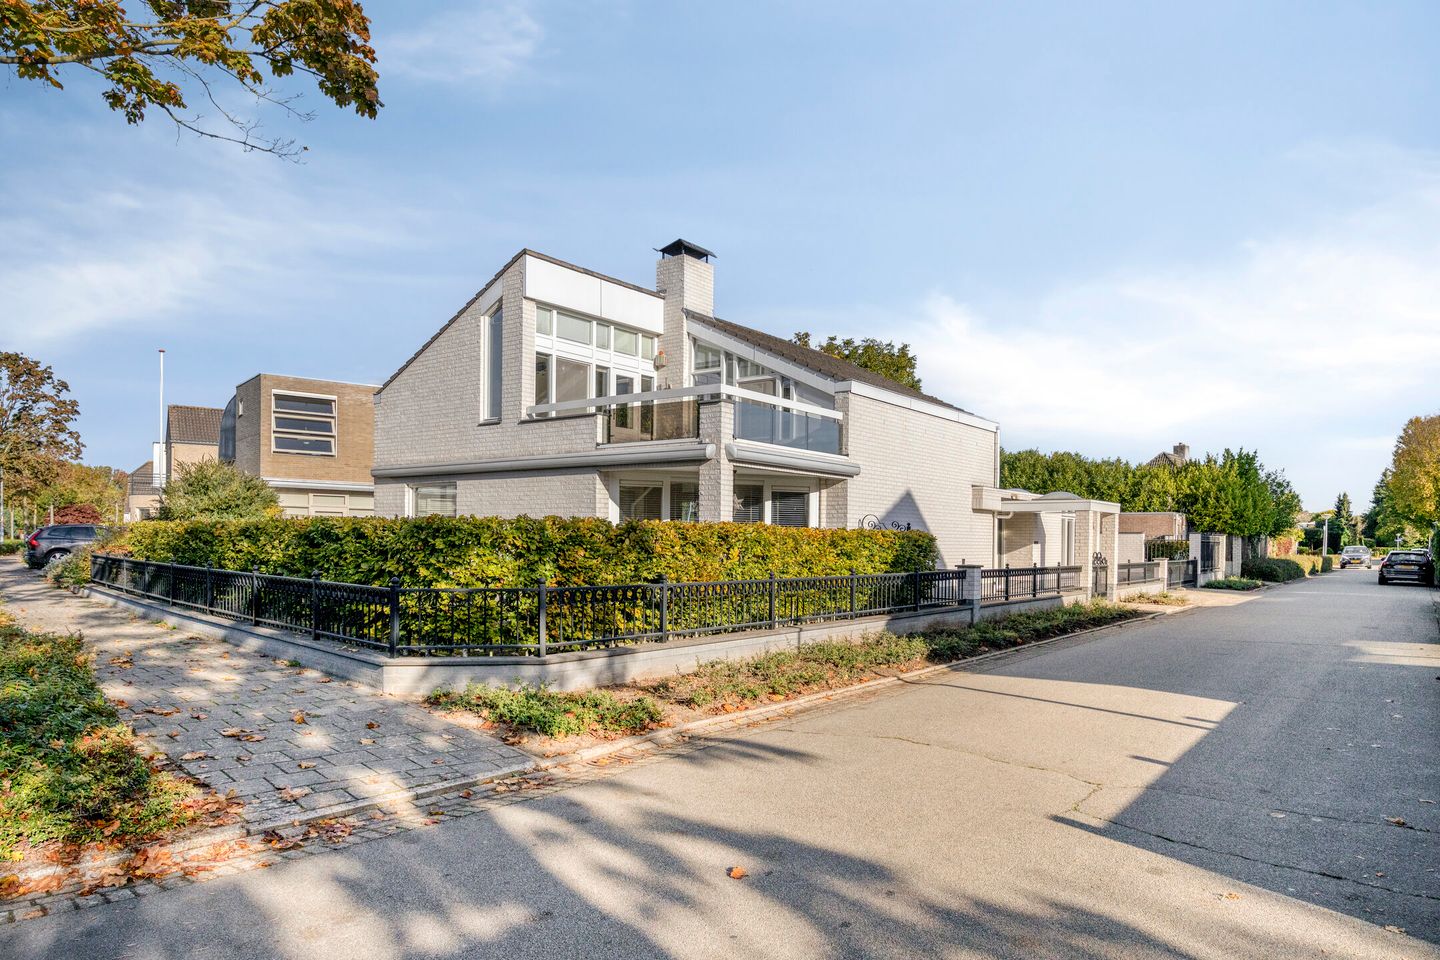
Detached living with plenty of space and comfort – a solid home with ample possibilities in Acht!
Space, comfort, and a versatile layout come together in this detached home from 1990. With a spacious living room, multiple multifunctional rooms, a double garage, a complete bathroom, and a well-maintained, low-maintenance surrounding garden, this home offers an excellent foundation for comfortable living. The practical layout, the marble floor with underfloor heating, and the many extra features make this a home that not only offers space but also has plenty of possibilities to meet diverse living needs.
The home features a spacious ground floor with various possibilities for use, three spacious bedrooms on the first floor, and a generous storage attic. Thanks to the extra study or bedroom with a walk-in closet and the separate room with its own bathroom, the home is also particularly suitable for those who wish to combine living and working or who require extra privacy and flexibility.
Layout:
Ground floor
You enter the home via the covered entrance with a skylight. The entrance provides a pleasant, sheltered access and connects to the spacious hall. Thanks to the skylight, natural daylight enters the room, giving the hall a pleasant and bright appearance. The hall features a staircase to the first floor, a meter cupboard, and a practical wardrobe. The tiled toilet with a washbasin is also located here, likewise equipped with a skylight.
From the hall, you enter the spacious living room, where the large windows provide pleasant natural light and a sense of space. The living room offers ample opportunity to create various seating areas and serves as a lovely place to gather with family and friends. The sliding doors provide a direct connection to the (partially) covered terrace. This allows the interior and exterior to flow into one another naturally, and in good weather, you can easily extend the living space outdoors.
The marble floor finish gives the living room a stylish and timeless look. Combined with underfloor heating, this flooring ensures pleasant living comfort. The same flooring finish and underfloor heating have been extended into the hall and kitchen, contributing to a calm and cohesive whole on the ground floor. The enclosed kitchen is practically laid out and equipped with various built-in appliances such as a halogen hob, extractor hood, dishwasher, combination oven, and refrigerator. The separate layout provides a clear separation between cooking and living, while the kitchen offers ample opportunities for preparing daily meals and further furnishing the space to your own taste.
Adjacent to the kitchen is the utility room. This forms a valuable addition to the daily use of the home and offers extra practical space for the central heating boiler (2016), washing machine, dryer, and, for example, storage, household appliances, and other necessities. The garden is directly accessible via the exterior door, which is particularly convenient for work around the house or when you want to go outside from the home.
An important plus is the extra study or bedroom on the ground floor. This room features its own walk-in closet and is prepared for the installation of a toilet and shower. This offers interesting possibilities for, for example, a ground-floor bedroom, a quiet home office, or a space for hobbies. Moreover, the existing preparations offer the prospect of further tailoring the use of this room to personal wishes. In addition, the home features an extra study or dining room with its own bathroom. This self-contained combination of room and bathroom offers great flexibility. Think of a comfortable home office, a quiet hobby room, a dining room for special occasions, or an extra bedroom where privacy and convenience come first. It is precisely the combination of these extra rooms that makes the home distinctive and suitable for various life stages and living arrangements.
Indoor storage with a door to the garden and a passageway to the double garage, which offers ample storage space and room for 2 cars. Furthermore, the garage is equipped with sectional doors and offers plenty of possibilities for storing cars, bicycles, and other items. Depending on usage, there is also room for, for example, a workbench, tools, or hobby supplies. An extra practical feature is the existing charging point, meaning the home is prepared for charging an electric car. There is space for two cars on the private driveway, making on-site parking easily possible. The combination of a double garage, a private driveway, and a charging facility is a valuable addition to living comfort. First floor
You reach the first floor via the staircase. The landing provides access to three spacious bedrooms, where The landing provides access to three spacious bedrooms, ensuring there is ample room for a family, guests, or for setting up an extra home office or hobby room.
The bedrooms are pleasantly sized and offer various furnishing possibilities. One of the bedrooms features a door to the roof terrace. This forms an attractive additional outdoor space where you can, for example, enjoy the fresh air in peace and quiet.
The spacious storage attic is accessible from the landing via a loft ladder. This attic offers practical extra storage space for items such as suitcases, seasonal items, and other things you do not need on a daily basis. This also addresses the need for additional storage space.
The modern bathroom is fully equipped and features a bathtub, a walk-in shower, a double vanity unit, and a toilet. The combination of a bathtub and a separate walk-in shower offers comfort and convenience. Furthermore, the double vanity unit is practical when multiple family members use the bathroom simultaneously. The skylight provides pleasant natural light. Ventilation is possible via the existing mechanical unit or the skylight. Surrounding garden and extra outdoor storage
The house is detached and surrounded by a fully paved garden. The outdoor space features attractive and sturdy ornamental fencing, providing a well-maintained, clear boundary. The paving ensures a low-maintenance base and offers ample opportunities to create various areas, such as a terrace with garden furniture, a seating area, or a section with planters and greenery.
The covered terrace off the living room is a pleasant place to sit outside in a sheltered spot. Thanks to the sliding doors, this terrace is easily accessible from the living room, making it an excellent fit for a cozy meal or a relaxing moment outdoors.
Furthermore, there is a wooden shed with electricity. This offers extra space for storing garden supplies, tools, and other items. The combination of the surrounding garden, the covered terrace, and the additional storage makes outdoor living practical and versatile.
Quality, comfort, and possibilities
This detached house distinguishes itself through the combination of a solid construction period, a spacious and practical layout, and various amenities that make daily living more pleasant. The marble floor with underfloor heating on the ground floor, the modern bathroom, the large windows, the skylights, and the double garage each contribute in their own way to the comfort and functionality of the home.
The flexibility of the ground floor is also a significant advantage. The various extra rooms, the walk-in closet, and the existing preparations for sanitary facilities make it possible to use the spaces in diverse ways. As a result, the home not only meets today's living requirements but also offers possibilities to adapt in the future to a different family composition or changing needs.
With three spacious bedrooms on the first floor, additional rooms on the ground floor, a complete bathroom, a spacious attic, and plenty of storage space, there is no shortage of room. The double garage, the driveway for two cars, and the charging station are practical extras that complete the picture.
A versatile detached house in Acht, where space, comfort, and functionality come together, and where you have every opportunity to realize your living wishes.
Features
Transfer of ownership
- Listed since
- Acceptance
- Available in consultation
- Asking price
- € 995,000 kosten koper
- Asking price per m²
- € 4,564
- Status
- Available
Construction
- Kind of house
- Single-family home, detached residential property
- Building type
- Resale property
- Year of construction
- 1990
- Type of roof
- Gable roof covered with roof tiles
Surface areas and volume
- Areas
- Living area
- 218 m²
- Other space inside the building
- 38 m²
- Exterior space attached to the building
- 40 m²
- External storage space
- 9 m²
- Plot size
- 570 m²
- Volume in cubic meters
- 950 m³
Layout
- Number of rooms
- 6 rooms (4 bedrooms)
- Number of bath rooms
- 2 bathrooms and 1 separate toilet
- Bathroom facilities
- 2 showers, sink, double sink, bath, toilet, and underfloor heating
- Number of stories
- 2 stories
- Facilities
- Mechanical ventilation
Energy
- Energy label
- Insulation
- Double glazing
- Heating
- CH boiler
- Hot water
- CH boiler
- CH boiler
- Nefit (gas-fired combination boiler from 2016, in ownership)
Cadastral data
- WOENSEL T 1282
- Cadastral map
- Area
- 570 m²
- Ownership situation
- Full ownership
Exterior space
- Location
- Alongside a quiet road and in residential district
- Garden
- Surrounded by garden
- Balcony/roof terrace
- Roof terrace present
Storage space
- Shed / storage
- Detached wooden storage
- Facilities
- Electricity
- Insulation
- No insulation
Garage
- Type of garage
- Built-in
- Capacity
- 2 cars
- Facilities
- Electrical door and electricity
- Insulation
- Roof insulation and insulated walls
Parking
- Type of parking facilities
- Parking on private property and public parking
© 2001-2026 funda