
This house on Funda: https://www.funda.nl/en/detail/koop/eindhoven/huis-malagijsweg-4/44596789/
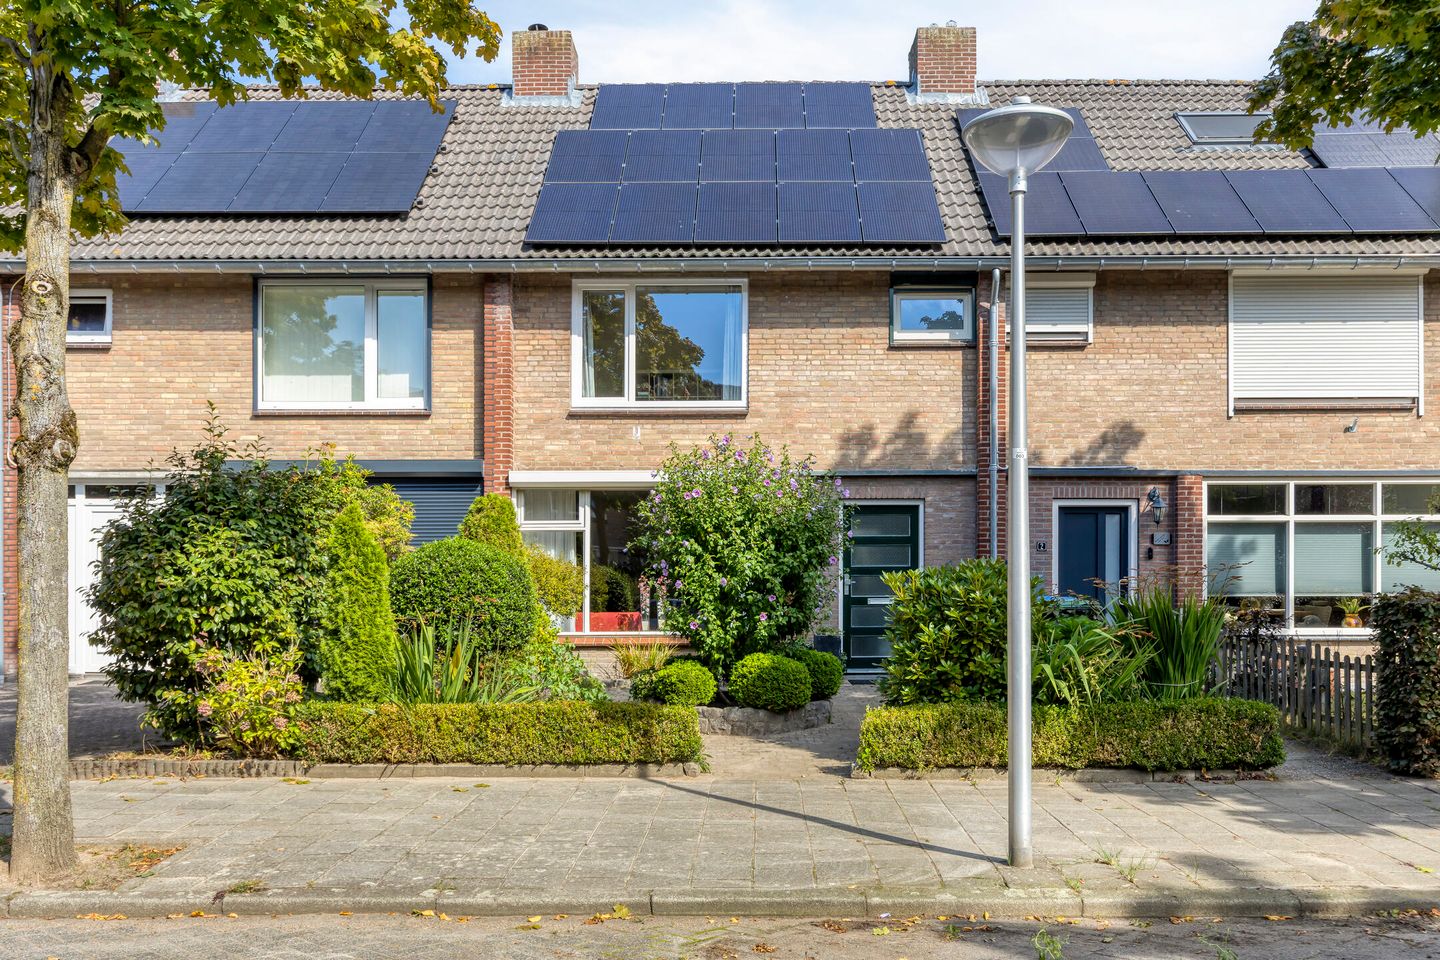
Eye-catcherVeel ruimte, twee badkamers, dakterras én royale overkapping
Description
Comfortable living with plenty of space, a wonderful covered terrace and a generous roof terrace
Located on Malagijsweg in Eindhoven, this surprisingly spacious and well-maintained terraced house offers a pleasant atmosphere, plenty of natural light, attractive outdoor spaces and lots of possibilities for a family. The spacious living room, practical kitchen, multiple bedrooms, large covered terrace and generous roof terrace make this a home where you will quickly feel at ease.
Ground floor
Through the well-kept front garden, you enter the hallway with toilet and staircase to the upper floors.
The living room is wonderfully bright and offers plenty of space for a comfortable seating area. The attractive fireplace provides a charming focal point. At the rear, there is ample room for a large dining table overlooking the garden. The large glass façade allows plenty of daylight to enter and creates a pleasant connection between indoors and outdoors.
The kitchen has a practical corner layout and offers plenty of cupboard space, worktop area and various built-in appliances. From the kitchen, you have direct access to the rear garden.
First floor
The first floor comprises several bedrooms and two bathrooms. One of the bedrooms provides access through French doors to the generous roof terrace: a wonderful additional outdoor space where you can relax and enjoy the sunshine.
Both bathrooms have a light and fresh finish. One bathroom features a spacious shower and washbasin, while the other bathroom also includes a second toilet. Practical and convenient, especially for a larger household.
Second floor
A fixed staircase leads to the second floor, where you will find an additional pleasant room with a dormer window and washbasin. This room is ideal for use as a bedroom, home office or hobby room.
Garden
The rear garden is attractively landscaped with plenty of greenery and features a particularly spacious covered terrace. This is a lovely sheltered spot where you can enjoy outdoor living from early in the season. At the rear of the garden there is a practical storage shed, as well as rear access.
Location
The property is situated in a pleasant residential area in Woensel, with shops, schools, green spaces, sports facilities and public transport all nearby. Eindhoven city centre is also easily accessible. An ideal location for those who appreciate peaceful living while having all everyday amenities close at hand.
Key features
-Surprisingly spacious and well-maintained terraced house;
- Bright living room with attractive fireplace;
- Generous dining area with a pleasant connection to the garden;
- Practical kitchen with various built-in appliances;
- Multiple bedrooms;
- Two bathrooms;
- Additional room on the second floor;
- Spacious roof terrace;
- Large covered terrace;
- Green and well-maintained rear garden;
- Practical storage shed and rear access;
- Equipped with solar panels;
- Pleasant location close to shops, schools and green spaces.
Features
Transfer of ownership
- Listed since
- Acceptance
- Available in consultation
- Asking price
- € 425,000 kosten koper
- Asking price per m²
- € 3,899
- Status
- Available
Construction
- Kind of house
- Single-family home, row house
- Building type
- Resale property
- Year of construction
- 1967
- Type of roof
- Gable roof covered with roof tiles
Surface areas and volume
- Areas
- Living area
- 109 m²
- Exterior space attached to the building
- 29 m²
- External storage space
- 11 m²
- Plot size
- 161 m²
- Volume in cubic meters
- 387 m³
Layout
- Number of rooms
- 4 rooms (2 bedrooms)
- Number of bath rooms
- 2 bathrooms and 1 separate toilet
- Bathroom facilities
- 2 walk-in showers, toilet, washstand, and sink
- Number of stories
- 3 stories
- Facilities
- Solar panels
Energy
- Energy label
- Insulation
- Double glazing, energy efficient window and floor insulation
- Heating
- CH boiler and partial floor heating
- Hot water
- CH boiler
- CH boiler
- Nefit proline cv installatie ge-combi (2011, in ownership)
Cadastral data
- WOENSEL P 925
- Cadastral map
- Area
- 161 m²
- Ownership situation
- Full ownership
Exterior space
- Location
- Alongside a quiet road and in residential district
- Garden
- Back garden and front garden
- Back garden
- 66 m² (11.00 metre deep and 6.00 metre wide)
- Garden location
- Located at the east
- Balcony/roof terrace
- Balcony present
Storage space
- Shed / storage
- Detached wooden storage
Parking
- Type of parking facilities
- Public parking
© 2001-2026 funda