
This house on Funda: https://www.funda.nl/en/detail/koop/eindhoven/huis-margrietstraat-61/17396740/
Description
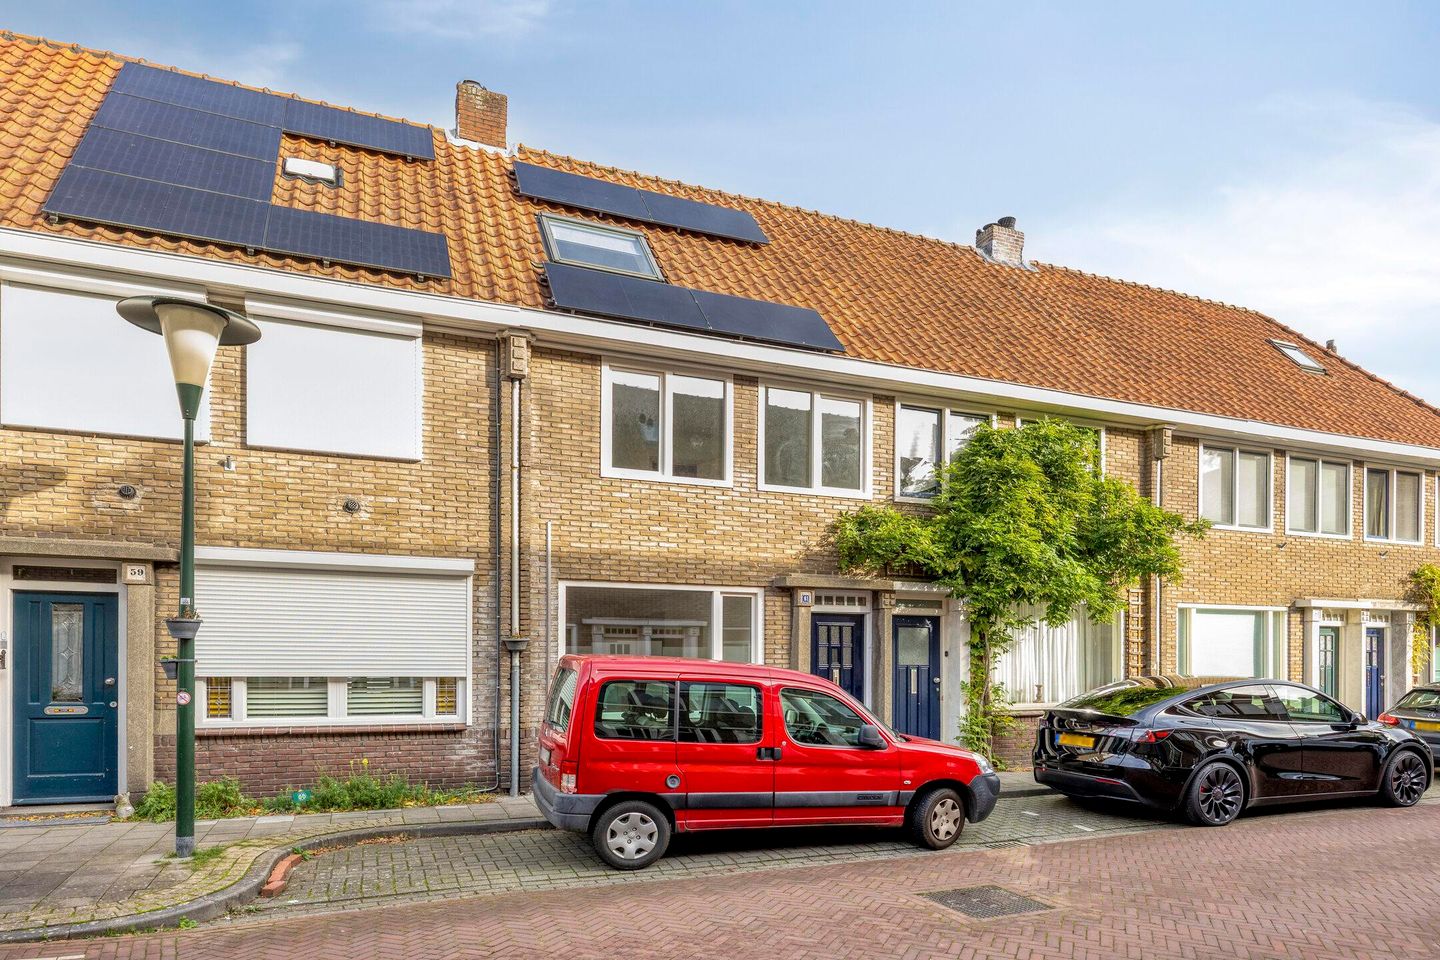
Characteristic 1930s terraced house located on a quiet street in the popular district of Stratum, within walking distance of the nature reserve ‘Stratumse Heide’ and close to all desired amenities.
A few minutes by car from ASML and High Tech Campus.
GROUND FLOOR:
HALL
Hall with staircase to the 1st floor and door to the living room.
LIVING ROOM
Living room located at the front of the house. Large windows with plenty of natural light.
The living room features a wood-colored laminate floor. Through the room en suite doors at the rear of the living room, there is a bedroom/work/study room created.
From the living room, there is also access to the storage space under the stairs, housing the meter cupboard and the installation for the solar panels.
KITCHEN
Neat kitchen setup equipped with sufficient lower and upper cabinets, 4-burner gas hob, tiled backsplash, extractor hood, and built-in microwave and refrigerator.
Continuing from the kitchen, there is a rear vestibule with access to a separate partially tiled toilet with sink.
Also located here is a partially tiled bathroom with walk-in shower and washbasin.
Via the small hall at the rear, you enter the fully fenced and landscaped backyard with storage shed.
1ST FLOOR:
LANDING
Via the fixed stairs you reach the first floor.
From the landing, which is carpeted, you have access to 2 bedrooms and the bathroom. The fixed stairs to the second floor are also located here.
BEDROOM 1
Spacious bedroom located at the front of the house with a large window.
BEDROOM 2
Smaller bedroom with tiled floor located at the rear of the house with laundry facilities. (Previously, an extra kitchen was here if one wishes to split this house for use)
2ND FLOOR:
Access to the spacious attic via an open staircase which is now set up as a bedroom with a tilt-and-turn window at the rear.
PARTICULARITIES:
- Entire house equipped with uPVC frames and double glazing
- Perfect location in relation to the city center, schools, sports complexes, shops, forests, main roads, and public transport.
- Bedroom also suitable as work/study room on the ground floor
- Energy label A
- As security for the compliance with obligations, the buyer must deposit a deposit (10% of the purchase price) with the notary within the agreed period after the conclusion of the purchase agreement. The buyer is also allowed to provide a bank guarantee at a Dutch bank institution for this amount.
The owner of this house has commissioned us to mediate in the sale of the property, which of course entails some financial consequences for you. We provide you with detailed information about the property completely without obligation, but also about possible financing options and the possibilities for selling your own home. As security for the compliance with obligations, the buyer must, within 6 weeks after the conclusion of the purchase agreement, provide a written bank guarantee or deposit a deposit equal to 10% of the purchase price. The seller always invokes the written requirement in the sale of the property. The maximum amount of financing conditions is equal to the asking price, which will be included in the purchase deed. The measurement instruction is based on NEN2580. The measurement instruction aims to apply a more uniform method of measurement to provide an indication of the usable floor area. The measurement instruction does not entirely exclude differences in measurement results, due to interpretation differences, rounding, or limitations during the measurement. This brochure is compiled to give you an impression of the property. The information included in this brochure originates from the seller and/or third parties. Although we take care in compiling the brochure, no rights can be derived from inaccuracies, etc. The information should be viewed in combination with a viewing of the property as an invitation to make an offer or to enter negotiations. This information has been compiled with due care. However, we accept no liability for any incompleteness, inaccuracies, or otherwise, nor for the consequences thereof. All stated dimensions and areas are indicative. An oral agreement between a private seller and private buyer is not legally valid. In other words: there is no purchase. A legally valid purchase only exists when the private seller and private buyer have signed the purchase agreement. This follows from article 7:2 of the Dutch Civil Code. A confirmation of the oral agreement by email or a sent concept of the purchase agreement is not considered a “signed purchase agreement.” Also, when an oral agreement is made with a professional party, the written requirement is still upheld.
Features
Transfer of ownership
- Listed since
- Acceptance
- Available in consultation
- Asking price
- € 450,000 kosten koper
- Asking price per m²
- € 4,500
- Status
- Available
Construction
- Kind of house
- Single-family home, row house
- Building type
- Resale property
- Year of construction
- 1938
Surface areas and volume
- Areas
- Living area
- 100 m²
- Exterior space attached to the building
- 1 m²
- External storage space
- 9 m²
- Plot size
- 104 m²
- Volume in cubic meters
- 356 m³
Layout
- Number of rooms
- 4 rooms (3 bedrooms)
- Number of bath rooms
- 2 bathrooms and 1 separate toilet
- Number of stories
- 3 stories
- Facilities
- Solar panels
Energy
- Energy label
- Heating
- CH boiler
- Hot water
- CH boiler
Cadastral data
- STRATUM D 5039
- Cadastral map
- Area
- 104 m²
- Ownership situation
- Construction
Exterior space
- Location
- Alongside a quiet road and in residential district
- Garden
- Back garden
- Back garden
- 40 m² (8.00 metre deep and 5.00 metre wide)
- Garden location
- Located at the east
Storage space
- Shed / storage
- Detached brick storage
Parking
- Type of parking facilities
- Public parking
© 2001-2026 funda