
This house on Funda: https://www.funda.nl/en/detail/koop/eindhoven/huis-mauritsstraat-28/17204478/
Description
At Mauritsstraat 28, you live surprisingly close to everything that makes Eindhoven such an attractive city. From home, you can easily walk towards the city centre, Wilhelminaplein and De Kleine Berg, with their shops, restaurants, cafés and terraces. At the same time, the street itself has a very different feel from the bustle of the inner city. A supermarket is approximately 400 metres away, Montessori primary school De Trinoom and childcare facilities are around 600 metres away, and Eindhoven Central Station is approximately 1.2 kilometres from the property. Bus stops, including those on Grote Berg, are also just a few minutes’ walk away. Families will also find several playgrounds nearby. Parking is by means of a residents’ permit, and up to two residents’ parking permits can be applied for for this property.
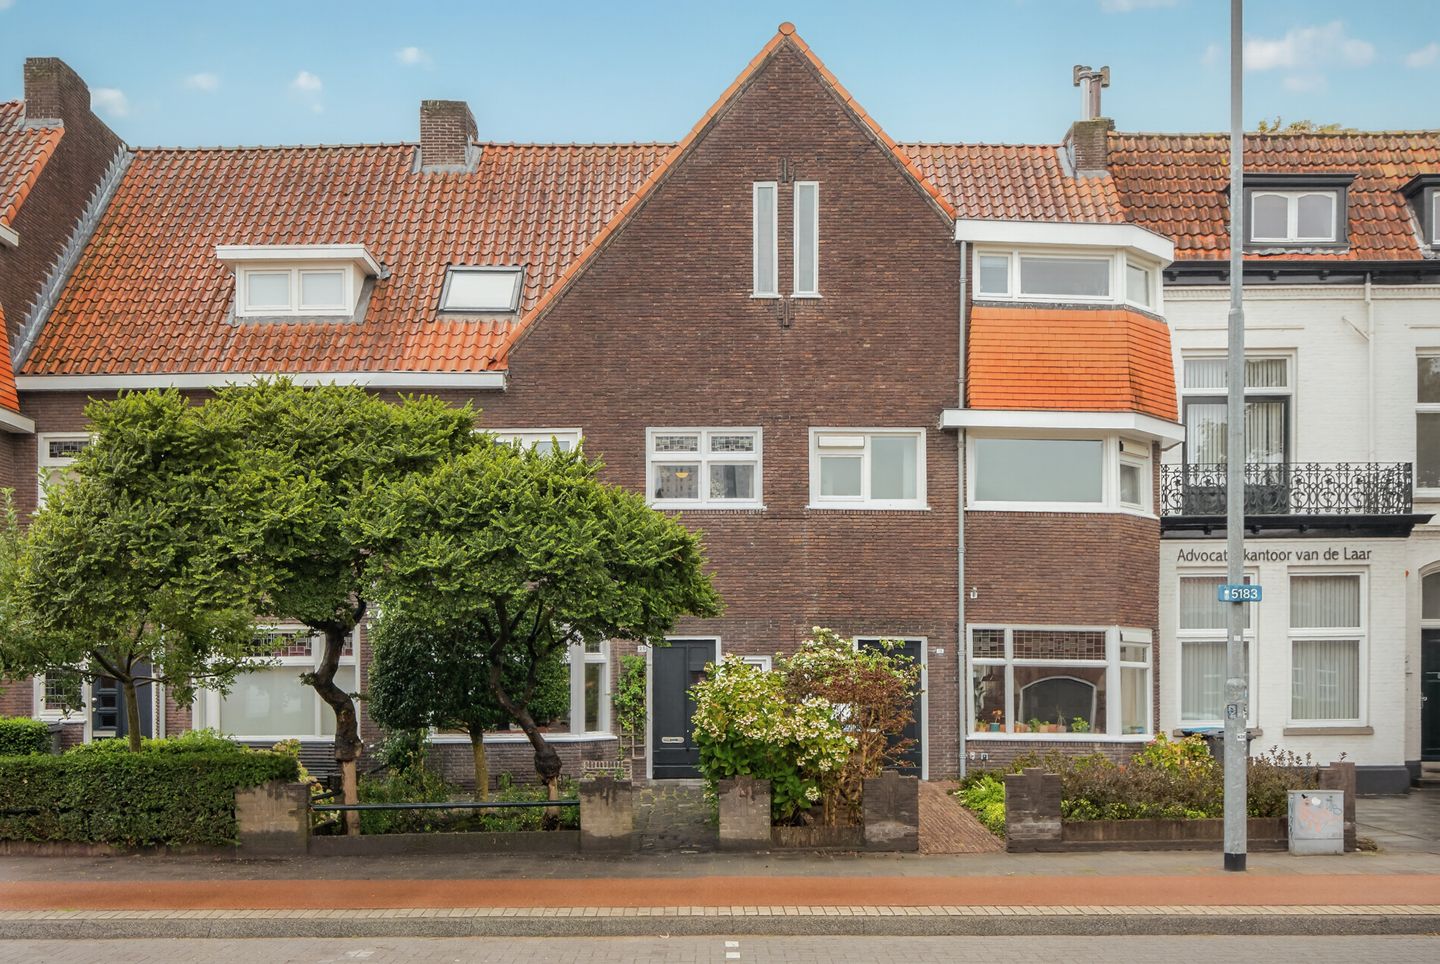
The house itself is a charming 1930s terraced home dating from 1933, with many original details still intact. Think stained glass, panelled doors, characteristic wall tiles, fireplaces, decorative mouldings and wooden floors. It is precisely the combination of these authentic features with modern-day comfort that makes this home so special. The façades were retrofitted with insulation in 2023, solar panels have been installed on the roof, and the property has energy label B.
The character of the house is immediately apparent as you step inside. The entrance leads into a long hallway, where the original green wall tiles, panelled doors and stained glass instantly set the tone. From the hallway, you can access the toilet, the staircase to the upper floors and the various living spaces.
At the front of the house is the living room. The wide bay window brings in plenty of natural light and creates a pleasant connection with the street. There is ample space for a generous seating area, while the wooden floor, decorative mouldings and fireplace add to the warm atmosphere that suits the house so well.
Characteristic sliding doors with stained glass lead through to the dining room. This allows the living and dining rooms to be used separately, while opening the doors creates one long, connected living space. The dining room easily accommodates a large table, making it an ideal setting for long dinners, homework at the table or an evening with friends. At the rear, French doors provide views of and direct contact with the garden.
Next to the dining room is the separate kitchen. Its elongated layout offers plenty of worktop and storage space on both sides and is equipped with, among other things, a gas hob, extractor hood, combination oven, refrigerator and dishwasher. The kitchen also provides direct access to the garden.
The rear garden is one of the major highlights of the property. Facing southwest, it is deep, surprisingly peaceful and sheltered thanks to the abundance of greenery. Directly behind the house there is space for a large dining table, while further down the garden there is room to create a second seating area. This makes it easy to find a pleasant spot outside throughout the day. At the rear of the garden is a spacious detached storage shed, ideal for bicycles, tools, garden equipment or hobbies. The rear access means bicycles do not need to be taken through the house. The southwest orientation also makes the garden particularly appealing for anyone who enjoys the afternoon and evening sun.
The first floor comprises three bedrooms and a spacious bathroom. The principal bedroom easily accommodates a large bed and wardrobes and is fitted with air conditioning. Another bedroom overlooks the rear of the property. The rooms can therefore be used flexibly as bedrooms, children’s rooms, a home office or guest room.
The bathroom is notably spacious and includes a large bathtub, separate shower, double washbasin and toilet. Double doors also provide access to the roof terrace. This effectively creates a second outdoor area: a sheltered spot with green views where, according to the current residents, you can still enjoy the sun later in the day.
One floor higher, there is even more space. Sleeping and working areas have been created beneath the sloping roof, with skylights providing pleasant natural light. Part of this floor is currently used as a comfortable home office. There is also space for a washing machine and tumble dryer, as well as practical storage. In total, the property offers four bedrooms, with the possibility of rearranging the available space to create a fifth bedroom. Above this floor is an additional compact storage loft.
A number of sustainability improvements have already been made to this 1930s home. The property has energy label B, solar panels with a registered capacity of 2,021 Wp, and the façades were retrofitted with Isotech insulation beads in 2023. This means you can enjoy the character and period details of a 1930s property while benefiting from features that suit comfortable modern living.
Highlights:
- Characterful 1930s terraced house dating from 1933
- Central location: city centre, Wilhelminaplein and De Kleine Berg within walking distance
- Many original details, including stained glass, panelled doors, fireplaces and characteristic wall tiles
- Spacious living and dining room with attractive en-suite connection
- Separate kitchen with plenty of worktop and storage space
- Deep, peaceful southwest-facing rear garden
- Rear access and spacious detached storage shed
- Private roof terrace with late afternoon and evening sun
- Four bedrooms with potential to create a fifth bedroom
- Very spacious bathroom with bathtub, separate shower, double washbasin and toilet
- Air conditioning in the principal bedroom
- Practical home office space
- Energy label B
- Solar panels
- Façades retrofitted with insulation in 2023
- Possibility to apply for up to two residents’ parking permits
- Pleasant neighbourhood atmosphere
A home with the character many buyers are looking for, combined with the space, outdoor areas and comfort you want to enjoy every day. Come and experience for yourself just how much lies behind this charming façade. Book your viewing!
Features
Transfer of ownership
- Listed since
- Acceptance
- Available in consultation
- Asking price
- € 675,000 kosten koper
- Asking price per m²
- € 5,192
- Status
- Available
Construction
- Kind of house
- Mansion, row house
- Building type
- Resale property
- Year of construction
- 1933
- Type of roof
- Gable roof covered with roof tiles
Surface areas and volume
- Areas
- Living area
- 130 m²
- Other space inside the building
- 3 m²
- Exterior space attached to the building
- 13 m²
- External storage space
- 10 m²
- Plot size
- 204 m²
- Volume in cubic meters
- 496 m³
Layout
- Number of rooms
- 6 rooms (5 bedrooms)
- Number of bath rooms
- 1 bathroom and 1 separate toilet
- Bathroom facilities
- Shower, double sink, bath, toilet, and washstand
- Number of stories
- 3 stories and an attic
- Facilities
- Air conditioning and solar panels
Energy
- Energy label
- Insulation
- Roof insulation, partly double glazed, insulated walls and floor insulation
- Heating
- CH boiler and partial floor heating
- Hot water
- CH boiler
- CH boiler
- Vaillant ecoTEC plus (gas-fired combination boiler from 2013, in ownership)
Cadastral data
- GESTEL D 1304
- Cadastral map
- Area
- 204 m²
- Ownership situation
- Full ownership
Exterior space
- Location
- In centre and in residential district
- Garden
- Back garden and front garden
- Back garden
- 103 m² (18.80 metre deep and 5.50 metre wide)
- Garden location
- Located at the southwest with rear access
- Balcony/roof terrace
- Roof terrace present and balcony present
Storage space
- Shed / storage
- Detached brick storage
- Facilities
- Electricity
Parking
- Type of parking facilities
- Paid parking and resident's parking permits
© 2001-2026 funda