
This house on Funda: https://www.funda.nl/en/detail/koop/eindhoven/huis-meerring-182/17233791/
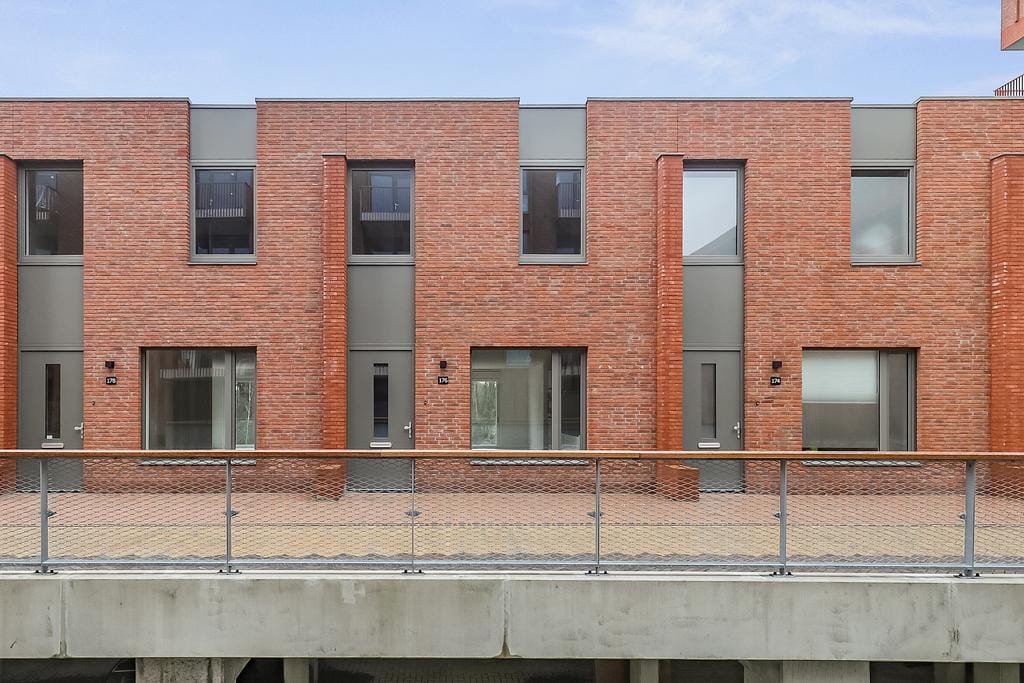
Instapklare woning met ruim terras aan het water en energielabel A++!
Description
Move-in ready water home with private parking space, spacious terrace on the water, and energy label A++!
This modernly finished and fully insulated water home is spread over three living layers (including a basement) and is fully equipped. The property features a modern open kitchen, a bright living room, a terrace directly on the water, three bedrooms on the first floor, a multifunctional basement, and a private parking space in the underground parking garage.
The house is practically located on the edge of the center of Meerrijk and borders directly on the Meerland park. A stone's throw away are schools, public transport, a health center, sports facilities, and childcare. Meerhoven shopping center is just around the corner. Meerhoven is characterized by its perfect accessibility to ASML, the High Tech Campus, Eindhoven Airport, Brainport Eindhoven, and various arterial roads (A2, A50, A58, A67, and A270).
LAYOUT:
Basement:
This level is accessible via the parking garage for extra convenience and security, or via a fixed staircase from the living room. The spacious hallway offers plenty of storage space for coats and shoes. Thanks to large windows, there is plenty of natural light and a beautiful view over the water. The floor is equipped with comfortable underfloor heating and features a practical storage room with a washing machine connection.
Ground floor:
Accessible via a low-traffic square at the front or via the open staircase from the basement. The entrance/hallway has a PVC floor, underfloor heating, and a fully tiled toilet room with a wall-mounted toilet and washbasin.
Living room:
The modern living room is located on the water side and features a beautiful PVC floor with underfloor heating and light wall finishes. Large windows offer a stunning unobstructed view over the water.
Kitchen:
The modern open kitchen is located at the front of the house. Arranged in a practical wall setup and equipped with a PVC floor with underfloor heating. Extensive built-in appliances such as an induction hob, stainless steel extractor hood, combi-oven, dishwasher, refrigerator, and sink complete the kitchen.
1st floor:
Centrally located, the landing provides access to three bedrooms, a storage room, and the bathroom.
Bedroom 1, 2, and 3:
At the front are two bedrooms, both with a PVC floor. The third bedroom is situated at the rear and is also finished with a PVC floor.
Bathroom:
The fully tiled bathroom is sleekly finished and equipped with a comfortable bathtub, a walk-in shower, a second toilet, a double washbasin, and mechanical ventilation.
Garden:
The backyard is partly tiled and partly grassed, facing southwest, providing many hours of sunshine throughout the day. From the garden, there is a beautiful view over the water, which creates a calming and relaxing atmosphere. The garden offers plenty of space for a lounge area, a dining table, or play area.
Parking:
From the underground, secured parking garage, there is direct access to the house with one private parking space.
Special features:
- Move-in ready water home spread over three full living layers;
- Private covered parking space in the secured parking basement;
- Basement with the possibility of an extra home office, practice space, or fourth bedroom;
- Fully tiled terrace of approximately 27 m² directly on the water with private jetty;
- Modern open kitchen with extensive built-in appliances;
- Ground floor equipped with a neat PVC floor with underfloor heating;
- Three full-sized bedrooms on the first floor;
- Fully insulated and built in accordance with modern construction standards;
- Excellent location near Meerland park and Meerhoven shopping center;
- Optimal accessibility relative to ASML, High Tech Campus, and various highways.
Features
Transfer of ownership
- Service charges
- € 21 per month
- Listed since
- Acceptance
- Available in consultation
- Asking price
- € 735,000 kosten koper
- Asking price per m²
- € 5,000
- Status
- Available
Construction
- Kind of house
- Single-family home, row house
- Building type
- Resale property
- Year of construction
- 2023
- Type of roof
- Flat roof covered with asphalt roofing
Surface areas and volume
- Areas
- Living area
- 147 m²
- Other space inside the building
- 1 m²
- Exterior space attached to the building
- 6 m²
- Plot size
- 88 m²
- Volume in cubic meters
- 522 m³
Layout
- Number of rooms
- 5 rooms (3 bedrooms)
- Number of bath rooms
- 1 bathroom and 1 separate toilet
- Bathroom facilities
- Shower, double sink, and bath
- Number of stories
- 3 stories
- Facilities
- Optical fibre, mechanical ventilation, passive ventilation system, sliding door, and TV via cable
Energy
- Energy label
- Insulation
- Roof insulation, insulated walls, floor insulation and completely insulated
- Heating
- District heating and partial floor heating
- Hot water
- District heating
Cadastral data
- STRIJP F 2210
- Cadastral map
- Area
- 88 m²
- Ownership situation
- Full ownership
Exterior space
- Location
- Alongside park, alongside waterfront, in residential district and unobstructed view
- Garden
- Back garden
- Back garden
- 27 m² (4.73 metre deep and 5.72 metre wide)
- Garden location
- Located at the northeast
Storage space
- Shed / storage
- Built-in
- Facilities
- Electricity
- Insulation
- Roof insulation, insulated walls and floor insulation
Parking
- Type of parking facilities
- Parking garage
© 2001-2026 funda