
This house on Funda: https://www.funda.nl/en/detail/koop/eindhoven/huis-nabucco-8/08080088/
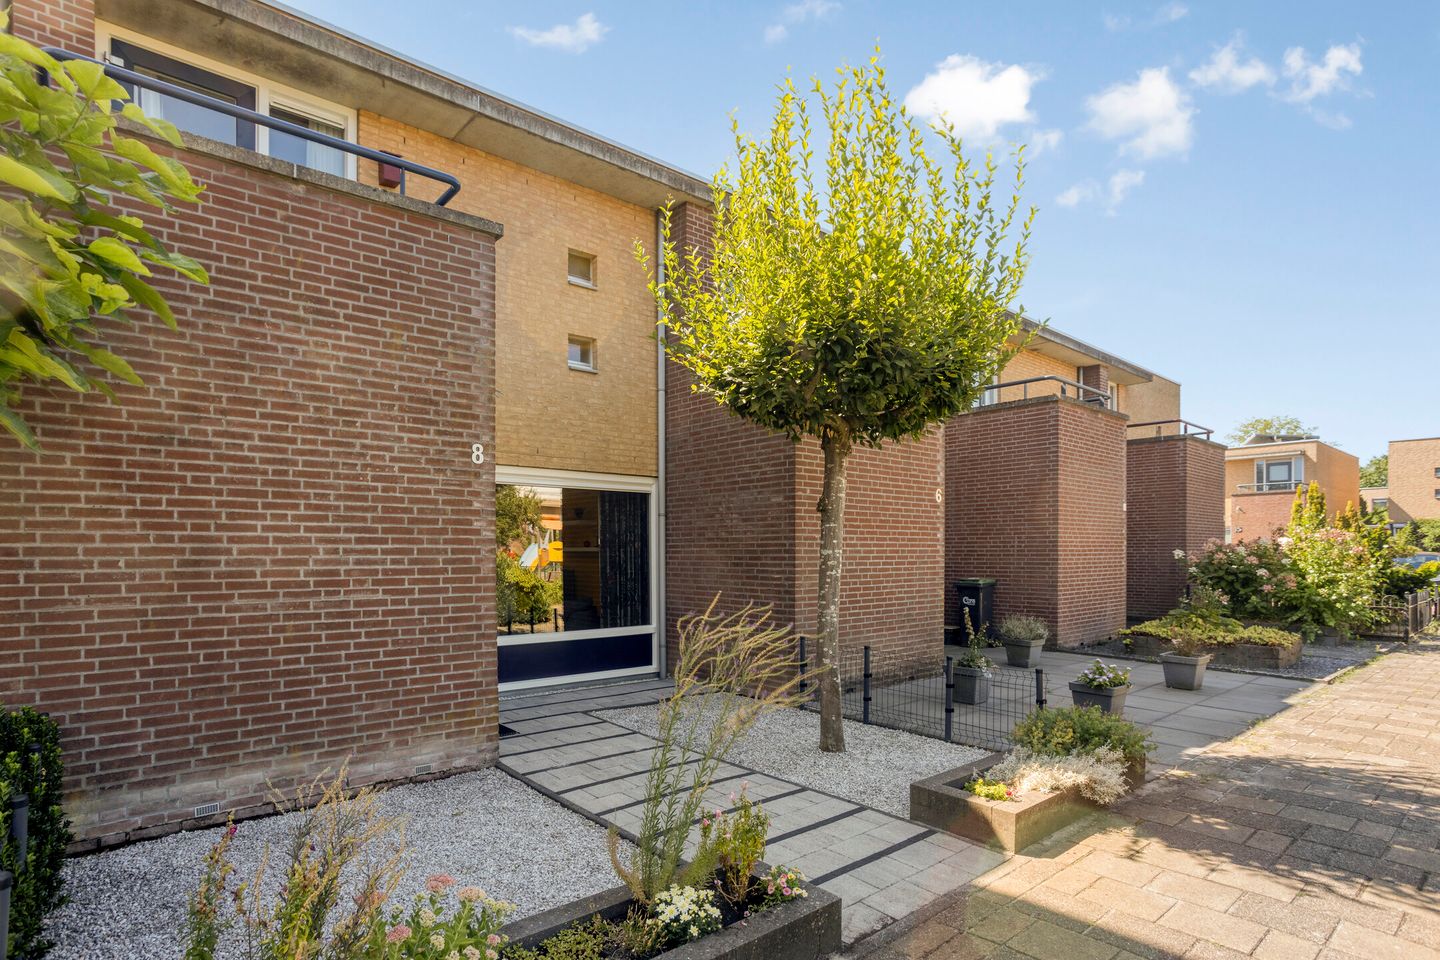
Eye-catcherRoyaal en instapklaar wonen met zonnige tuin in Blixembosch!
Description
Spacious terraced house with uPVC window frames, modern finishes and a sunny garden in Blixembosch
Situated in the popular Italian Quarter of Blixembosch, this attractive and excellently maintained terraced house features a spacious L-shaped living room, a modern kitchen, three generously sized bedrooms, a fully equipped bathroom and a sunny rear garden with a storage shed and rear access. The entire property has recently been fitted with uPVC window frames and doors with HR++ double glazing, resulting in a low-maintenance home with excellent insulation.
The location is ideal: in a quiet, family-friendly neighbourhood, within easy reach of Ouverture shopping centre, primary schools, childcare facilities, sports amenities, De Aanschotse Beemden nature reserve and several major roads. Here, you can enjoy peaceful living with all everyday amenities close at hand.
Ground floor
The entrance to the house is reached through the well-maintained front garden. The hallway provides access to the meter cupboard and the spacious living room. The entire ground floor features continuous solid wood flooring, creating a warm and inviting atmosphere. The L-shaped living room is filled with natural light thanks to the large windows at both the front and rear. The practical under-stairs cupboard, which was added later, provides ample additional storage space—an amenity that was not originally included in this type of property. The living room offers plenty of space for generous sitting and dining areas and forms the welcoming heart of the home.
At the rear is the modern corner kitchen, finished in a light colour scheme and equipped with various built-in appliances, including a gas hob, extractor hood, combination oven/microwave, dishwasher and fridge-freezer, as well as ample cupboard space. The kitchen provides direct access to the rear garden. A separate hallway leads to the modern toilet with a wall-mounted WC and washbasin, as well as the staircase to the first floor.
First floor
The landing provides access to three full-sized bedrooms, the bathroom and a practical internal storage room with connections for laundry appliances. The spacious main bedroom at the front has a door opening onto the balcony, where you can enjoy the afternoon sun. The other two bedrooms are also generously sized and are ideal for use as children’s rooms, home offices or guest rooms. The fully equipped bathroom has a modern finish and features a bathtub, spacious walk-in shower, vanity unit and second toilet.
Garden
The attractively landscaped rear garden is low-maintenance and offers plenty of privacy. Thanks to its favourable orientation, there is a pleasant spot in either the sun or shade throughout most of the day. The sun awning provides extra comfort on warm days. At the rear of the garden is a detached storage shed, ideal for bicycles and gardening equipment. The garden is also easily accessible via the practical rear entrance.
Location
The property is situated in the popular Blixembosch neighbourhood, more specifically in the sought-after Italian Quarter. This quiet and green residential area is known for its family-friendly character and excellent amenities. Ouverture shopping centre, several primary schools, childcare facilities, sports amenities and De Aanschotse Beemden nature reserve—ideal for walking and recreation—are all nearby. Excellent connections to John F. Kennedylaan and the A2, A50 and A58 motorways provide quick access to Eindhoven city centre and surrounding towns and cities.
Key features
- Attractive and excellently maintained terraced house
- Situated in the sought-after Italian Quarter of Blixembosch
- Spacious L-shaped living room with plenty of natural light
- Practical under-stairs cupboard providing additional storage space
- Recently fitted throughout with uPVC window frames and doors
- HR++ double glazing throughout
- Modern corner kitchen with a wide range of built-in appliances
- Three spacious bedrooms
- Complete and luxurious bathroom
- Practical internal laundry/storage room
- Balcony at the front
- Sunny, low-maintenance rear garden with sun awning
- Detached storage shed and rear access
- Close to shops, schools, childcare facilities, sports amenities, De Aanschotse Beemden nature reserve and major roads
Features
Transfer of ownership
- Listed since
- Acceptance
- Available in consultation
- Asking price
- € 475,000 kosten koper
- Asking price per m²
- € 5,000
- Status
- Available
Construction
- Kind of house
- Single-family home, row house
- Building type
- Resale property
- Year of construction
- 1999
- Type of roof
- Flat roof
Surface areas and volume
- Areas
- Living area
- 95 m²
- Exterior space attached to the building
- 3 m²
- External storage space
- 7 m²
- Plot size
- 131 m²
- Volume in cubic meters
- 338 m³
Layout
- Number of rooms
- 4 rooms (3 bedrooms)
- Number of bath rooms
- 1 separate toilet
- Number of stories
- 2 stories
- Facilities
- Mechanical ventilation and TV via cable
Energy
- Energy label
- Heating
- CH boiler
- Hot water
- CH boiler and solar boiler
- CH boiler
- Remeha Avanta 28C (2018, in ownership)
Cadastral data
- WOENSEL W 5811
- Cadastral map
- Area
- 131 m²
- Ownership situation
- Full ownership
Exterior space
- Location
- Alongside a quiet road and in residential district
- Garden
- Back garden and front garden
- Back garden
- 52 m² (9.50 metre deep and 5.50 metre wide)
- Garden location
- Located at the southeast with rear access
- Balcony/roof terrace
- Balcony present
Storage space
- Shed / storage
- Detached wooden storage
- Facilities
- Electricity
Parking
- Type of parking facilities
- Public parking
© 2001-2026 funda