
This house on Funda: https://www.funda.nl/en/detail/koop/eindhoven/huis-noordzeelaan-27/44422380/
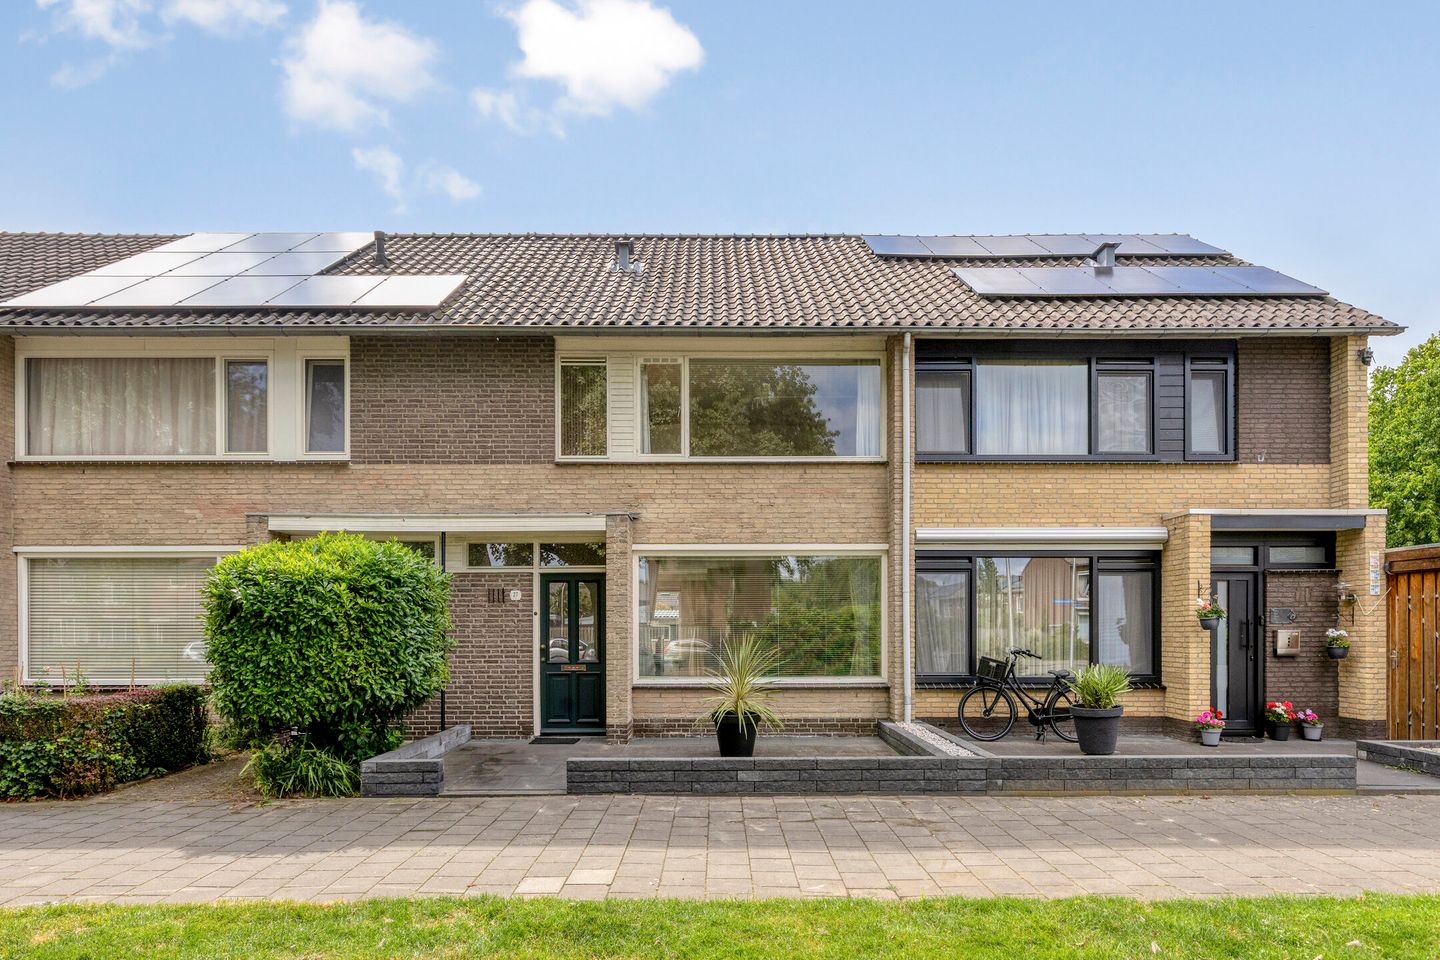
Eye-catcherRuime gezinswoning met 4 slaapkamers en zonnige tuin op zuidwest
Description
Spacious family home with four bedrooms, a deep southwest-facing garden and plenty of potential to modernise to your own taste.
Situated on a quiet residential street in the popular Woenselse Heide neighbourhood, this surprisingly spacious family home enjoys an open view over a green park. The property features a generous Z-shaped living room, four bedrooms, a deep southwest-facing rear garden, a detached brick storage room and four solar panels. With its spacious layout, convenient location and excellent extension possibilities, this home provides the perfect opportunity to create a house entirely tailored to your own wishes.
The property is conveniently located close to Nederlandplein Shopping Centre, WoensXL Shopping Centre, the International School Eindhoven, Catharina Hospital, several schools, sports facilities and major roads. Henri Dunant Park and De Splinter playground are also within easy reach.
Ground floor
The low-maintenance front garden leads to the covered entrance. The hallway provides space for a cloakroom, the staircase to the first floor and a toilet with washbasin. The spacious Z-shaped living room is filled with natural light thanks to the large windows at both the front and rear. At the front, the sitting area enjoys pleasant views over the green park, while the rear offers ample space for a large dining table overlooking the garden. A practical cellar cupboard provides additional storage space. The deep rear garden also offers excellent potential to extend the property at the back and incorporate the kitchen into the living area, creating a spacious open-plan living space. The separate kitchen is arranged in a practical corner layout with plenty of cupboard space and offers excellent opportunities for complete modernisation or opening up towards the living room. The kitchen also provides direct access to the rear garden.
First floor
The landing gives access to three spacious bedrooms, a practical storage cupboard and the bathroom. The master bedroom at the front enjoys beautiful views over the green park and features its own washbasin. The second bedroom at the rear has access to the balcony, while the third bedroom benefits from built-in wardrobes. The bathroom is fitted with a washbasin, shower, designer radiator and connections for the washing machine and dryer. This space offers excellent potential to create a modern bathroom or even relocate it elsewhere on this floor.
Second floor
A fixed staircase leads to the spacious second floor. The landing houses the central heating boiler (2019), a roof window and useful storage space. The generous fourth bedroom features a wide dormer with uPVC window frames and insulated glazing, creating a bright and comfortable bedroom.
Outdoor space
The approximately 15-metre-deep rear garden enjoys a sunny southwest-facing position, allowing you to enjoy the sun throughout the day. The garden has rear access and offers excellent possibilities for redesigning the outdoor space or extending the property. At the rear of the garden is a detached brick storage room with electricity, ideal for bicycles, storage or use as a hobby room.
Location
Woenselse Heide is a quiet and green residential area with all daily amenities close at hand. Shops, schools, childcare facilities, sports clubs, public transport and major roads are all nearby. Henri Dunant Park and De Splinter playground offer excellent opportunities for relaxation and recreation, while Eindhoven city centre can easily be reached by bicycle.
Features
- Open views over a green park
- Four bedrooms
- Deep southwest-facing rear garden
- Excellent extension potential
- Four solar panels
- Mostly fitted with double glazing
- Central heating boiler (2019)
- Detached brick storage room with electricity
- Dormer on the second floor
- Living area approx. 118 m²
- Plot size 176 m²
- Built around 1969
- Ready to be modernised to your own taste
- Quiet yet central location close to all amenities
Features
Transfer of ownership
- Listed since
- Acceptance
- Available in consultation
- Asking price
- € 425,000 kosten koper
- Asking price per m²
- € 3,571
- Status
- Available
Construction
- Kind of house
- Single-family home, row house
- Building type
- Resale property
- Year of construction
- 1969
- Type of roof
- Gable roof covered with roof tiles
Surface areas and volume
- Areas
- Living area
- 119 m²
- Exterior space attached to the building
- 7 m²
- External storage space
- 10 m²
- Plot size
- 176 m²
- Volume in cubic meters
- 423 m³
Layout
- Number of rooms
- 5 rooms (4 bedrooms)
- Number of bath rooms
- 1 bathroom and 1 separate toilet
- Bathroom facilities
- Shower and sink
- Number of stories
- 3 stories
- Facilities
- Solar panels
Energy
- Energy label
- Insulation
- Partly double glazed
- Heating
- CH boiler
- Hot water
- CH boiler
- CH boiler
- Vaillant ( combination boiler from 2019, in ownership)
Cadastral data
- WOENSEL P 2169
- Cadastral map
- Area
- 176 m²
- Ownership situation
- Full ownership
Exterior space
- Location
- Alongside a quiet road, in residential district and unobstructed view
- Garden
- Back garden and front garden
- Back garden
- 90 m² (15.00 metre deep and 6.00 metre wide)
- Garden location
- Located at the southwest with rear access
Storage space
- Shed / storage
- Detached brick storage
- Facilities
- Electricity
- Insulation
- No insulation
Parking
- Type of parking facilities
- Public parking
© 2001-2026 funda