
This house on Funda: https://www.funda.nl/en/detail/koop/eindhoven/huis-normandielaan-122/44563500/
Description
A home with potential for anyone looking for a renovation project in a great location in Achtse Barrier!
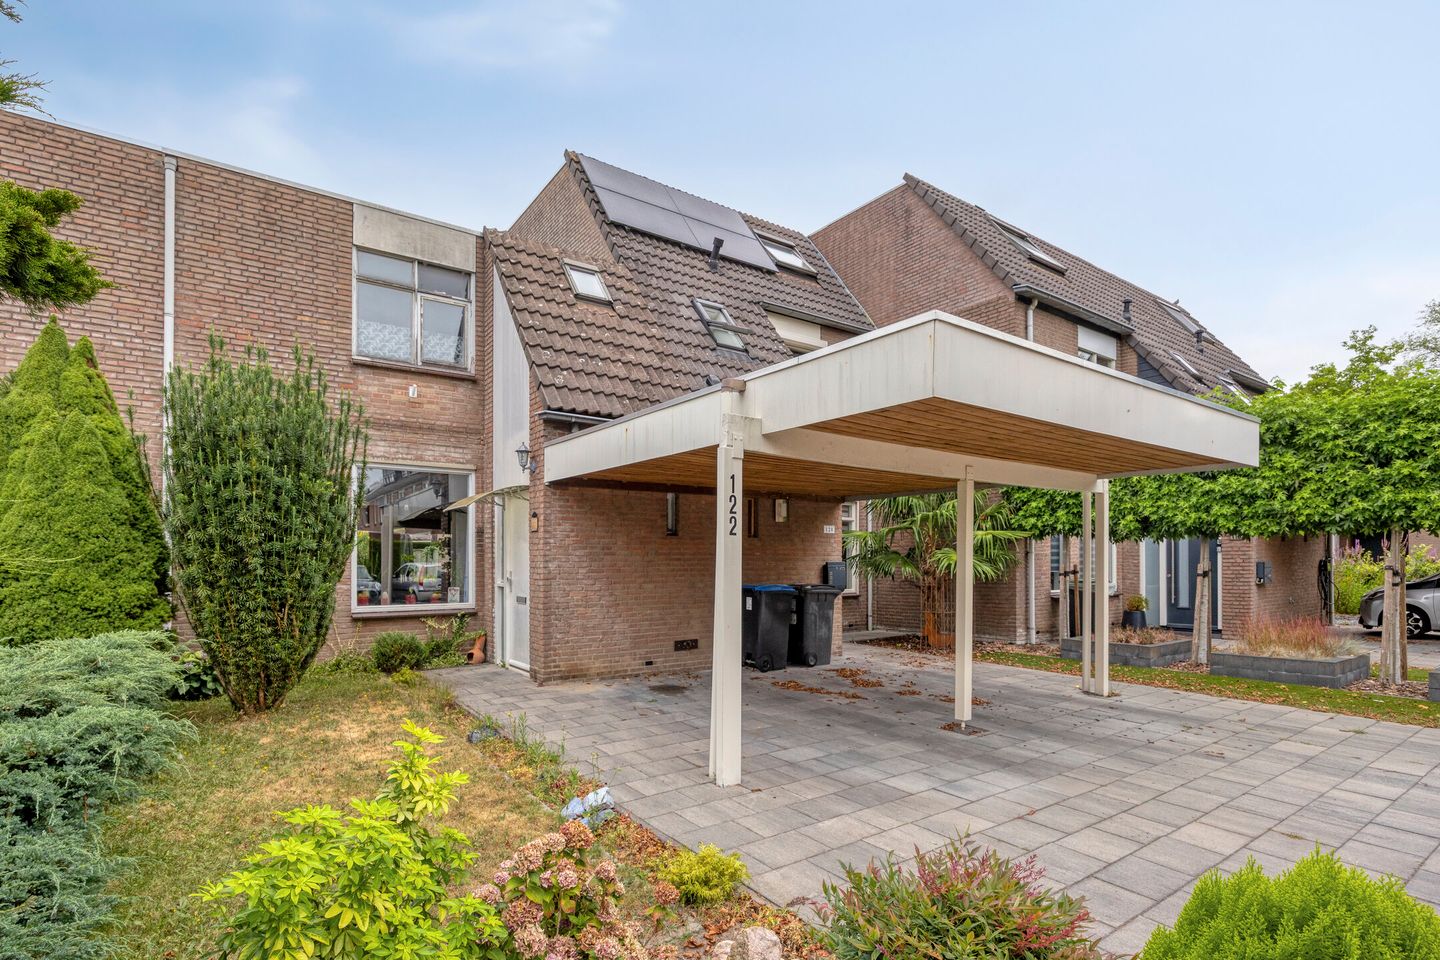
Are you looking for a home you can modernize entirely to your own taste? Then Normandielaan 122 is certainly worth a look. This mid-terrace house, featuring a carport at the front, offers a practical foundation and plenty of opportunities to create a contemporary and comfortable home.
The property has a basic finish and requires renovation and modernization in several areas. Precisely for this reason, it offers the chance to tailor the finishes, colors, and interior design completely to your own preferences.
Upon entering, you arrive in the hallway, which houses the coat area, fuse box, a toilet with a small sink, and the staircase. The living room is accessible from the hallway. Serving as the home's central living area, it offers space for a cozy seating area and a dining table. There is also a practical under-stair storage cupboard.
At the rear, you will find the separate kitchen, equipped with an L-shaped unit, various built-in appliances, and a washing machine connection. There is direct access to the back garden from the kitchen, creating a practical connection between indoor and outdoor living spaces.
The entire ground floor features tiled flooring.
The first floor comprises three bedrooms (one of which has a washbasin). The landing includes a practical storage cupboard and provides access to the bathroom, which is fitted with a shower, toilet, and washbasin.
The bedrooms and landing feature laminate flooring.
Outside, the property boasts a northwest-facing back garden with a patio, lawn, and rear access. There is also a practical synthetic storage shed for bicycles and garden tools.
A carport is located at the front of the house. A practical feature that makes parking on your own property convenient.
In short
Normandielaan 122 is a home for someone who isn't afraid to roll up their sleeves and is excited by the possibilities a property offers. With some modernization, this house can be transformed into a lovely, contemporary family home. The existing layout—featuring three bedrooms, a carport, and a garden—provides an excellent foundation for this.
Do you see the potential and want to tailor this home entirely to your own taste? Then we warmly invite you to come and view Normandielaan 122!
Features
Transfer of ownership
- Listed since
- Acceptance
- Available in consultation
- Asking price
- € 350,000 kosten koper
- Asking price per m²
- € 3,535
- Status
- Available
Construction
- Kind of house
- Single-family home, row house
- Building type
- Resale property
- Year of construction
- 1979
- Specific
- Renovation project
- Type of roof
- Flat roof covered with asphalt roofing
Surface areas and volume
- Areas
- Living area
- 99 m²
- Exterior space attached to the building
- 13 m²
- External storage space
- 4 m²
- Plot size
- 185 m²
- Volume in cubic meters
- 350 m³
Layout
- Number of rooms
- 4 rooms (3 bedrooms)
- Number of bath rooms
- 1 bathroom and 1 separate toilet
- Bathroom facilities
- Shower, toilet, and sink
- Number of stories
- 2 stories
- Facilities
- Mechanical ventilation
Energy
- Energy label
- Insulation
- Roof insulation, double glazing and insulated walls
- Heating
- CH boiler
- Hot water
- CH boiler
- CH boiler
- Intergas (gas-fired combination boiler from 2019, to rent)
Cadastral data
- WOENSEL R 1095
- Cadastral map
- Area
- 185 m²
- Ownership situation
- Full ownership
Exterior space
- Location
- Alongside a quiet road and in residential district
- Garden
- Back garden and front garden
- Back garden
- 60 m² (13.00 metre deep and 6.00 metre wide)
- Garden location
- Located at the northwest with rear access
Storage space
- Shed / storage
- Outside plastic storage cabinet
- Insulation
- No insulation
Garage
- Type of garage
- Carport
- Insulation
- No insulation
Parking
- Type of parking facilities
- Parking on private property and public parking
© 2001-2026 funda