
This house on Funda: https://www.funda.nl/en/detail/koop/eindhoven/huis-novapad-5/80961996/
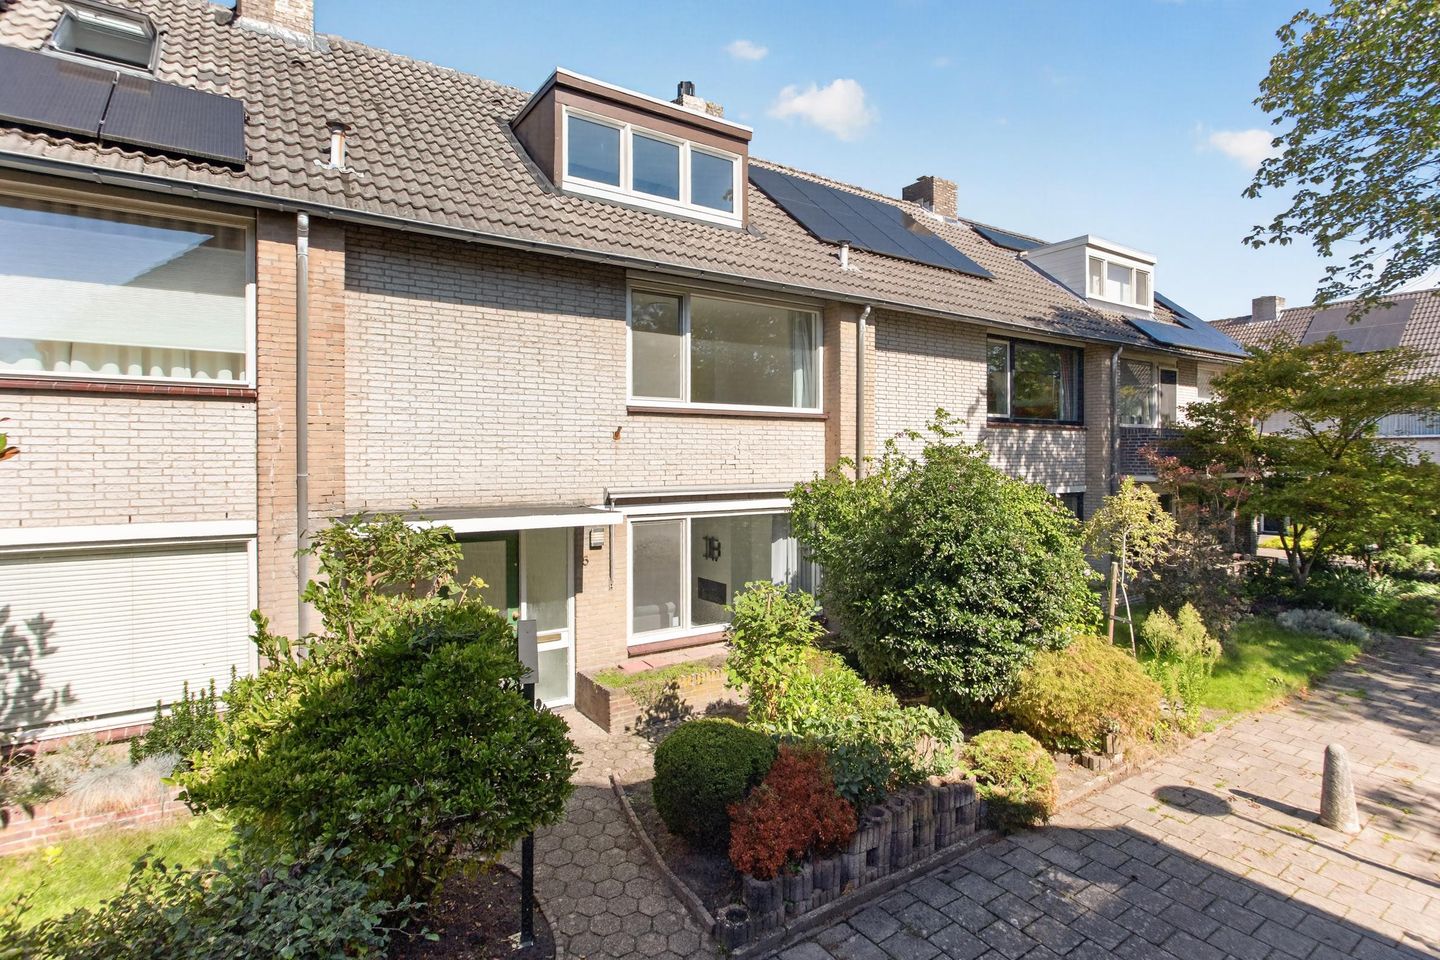
Ruime en instapklare eengezinswoning in een kindvriendelijke buurt
Description
A home where space and natural light take centre stage.
This spacious mid-terraced house at Novapad 5 in Eindhoven offers approximately 152 m² of living space, spread over three floors, with four bedrooms and plenty of room for comfortable living.
The property is situated on a pleasant and quiet square in the popular Luytelaer neighbourhood. A pleasant, family-friendly residential area where children can safely play outside and where there is a welcoming neighbourhood atmosphere.
At the front, the property has its own front garden.
The spacious living room connects to the bright conservatory overlooking the rear garden. Over the years, the property has been modernised and maintained in various areas and also benefits from a storage shed in the rear garden. There is also the option to purchase a separate garage.
LAYOUT
GROUND FLOOR
The entrance leads into the hallway, which provides access to the toilet and living room. The toilet is fitted with a small washbasin.
The living room is spacious and provides ample room for both a comfortable seating area and a generous dining area. The light laminate flooring and built-in decorative fireplace give the room a pleasant atmosphere.
The large window on the south side of the living room has been replaced and is fitted with HR++ insulating glass and a uPVC frame. The window between the living room and the conservatory has a wooden frame.
At the rear, the conservatory, constructed in 2000, connects directly to the living room. Thanks to the glass roof and large windows, the space benefits from plenty of natural daylight and provides a direct connection to the rear garden. The conservatory is heated and fitted with sliding doors leading to the garden. The floor is finished with the same ceramic tiles as the kitchen.
The kitchen was renovated in 2020 and features white cabinet fronts and a dark worktop. The kitchen is equipped with various built-in appliances, including a five-burner gas hob, oven, microwave, dishwasher, extractor hood, refrigerator and freezer.
The flooring on all three floors was renovated in 2019.
FIRST FLOOR
The first floor comprises three bedrooms and the bathroom. Most of the floor is finished with light laminate flooring.
In 2019, four window frames on this floor were replaced with uPVC frames fitted with HR++ insulating glass. The bedroom windows are also fitted with insect screens.
The bathroom is fully equipped with a bathtub, separate shower enclosure, wall-mounted toilet and washbasin with mirror.
SECOND FLOOR
A fixed staircase leads to the second floor. The landing includes a separate laundry area with a connection for the washing machine and the Remeha Quinta 28c HR central heating boiler.
There is also a separate storage area.
The fourth bedroom is accessible from the landing. The dormer window, added in 2004, provides additional space and natural light. The room is spacious enough to also be used as a home office or hobby room.
OUTDOOR SPACE
The property has both a front and rear garden. The front garden borders the quiet square and provides a pleasant transition between the property and the public space.
The sliding doors in the conservatory provide direct access to the rear garden. The garden is neatly landscaped with a combination of greenery and a spacious terrace, offering plenty of room for a comfortable outdoor seating area.
The rear garden includes a practical storage shed with sufficient space for storing several bicycles and garden equipment.
There is an outdoor tap at both the front and rear of the property. Public parking is available in the immediate vicinity.
GARAGE
There is the option to purchase a separate garage with the property. The garage has an area of approximately 16.2 m² and provides additional storage and parking space, for example for a car, bicycles or other belongings. The garage roof was renovated in 2021.
The asking price for the garage is €30,000, costs payable by the buyer (k.k.).
KEY FEATURES
- Approximately 152 m² of living space
- Four bedrooms
- Energy label C
- Situated on a pleasant and quiet square in the popular Luytelaer neighbourhood
- Front and rear garden
- Kitchen renovated in 2020
- Flooring on all three floors renovated in 2019
- Conservatory constructed in 2000, fitted with heating and sliding doors
- Four uPVC window frames with HR++ insulating glass on the first floor, replaced in 2019
- Insect screens fitted to the first-floor bedroom windows
- Window frames, windows and doors painted in 2026
- Lead flashing around the dormer replaced in 2026
- Storage shed in the rear garden
- Garage of approximately 16.2 m², optionally available for purchase for €30,000, costs payable by the buyer (k.k.); roof renovated in 2021
IN SUMMARY
Novapad 5 is a spacious mid-terraced house offering plenty of natural light, four bedrooms and a pleasant connection between the living room, conservatory and rear garden. Its location on a quiet square in Luytelaer, the front and rear gardens and the three full floors make this a comfortable home with plenty of possibilities.
Schedule a viewing and experience the space, peaceful location and possibilities of Novapad 5 in Eindhoven for yourself.
\_\_\_\_\_\_\_\_\_\_\_\_\_\_\_\_\_\_\_\_\_\_\_\_\_\_\_\_\_\_\_\_\_\_\_\_\_\_\_\_\_\_\_\_\_\_\_\_\_\_\_\_\_\_\_\_\_\_\_\_\_\_
General information and conditions
About This Property
The owner of this property has appointed Extate Housing to assist in the sale of this home.
We are happy to provide you, without obligation, with information about the property, the purchasing process, financing options, and the potential sale of your current home. Our goal is to guide both buyers and sellers throughout the entire process in a transparent, professional, and personal manner.
Although we represent the interests of the seller, we believe it is important that every prospective buyer has access to all relevant information in order to make a well-informed decision. We therefore always recommend carefully viewing the property and, if desired, engaging your own purchasing agent, building surveyor, or financial advisor.
\_\_\_\_\_\_\_\_\_\_\_\_\_\_\_\_\_\_\_\_\_\_\_\_\_\_\_\_\_\_\_\_\_\_\_\_\_\_\_\_\_\_\_\_\_\_\_\_\_\_\_\_\_\_\_\_\_\_\_\_\_\_
Submitting an offer
Would you like to submit an offer for this property? All offers are processed through the digital bidding platform BidBooq.
After scheduling a viewing, you will receive information regarding the bidding process. Through BidBooq, you can submit an offer in a secure and transparent manner, add any conditions, and follow the progress of the sales process.
If a bidding deadline applies to the property, this will be communicated clearly in advance. Offers submitted after the stated deadline may not be taken into consideration.
The use of BidBooq ensures a clear, transparent, and fair sales process for all parties involved.
Submitting an offer does not automatically result in a purchase agreement. The seller reserves the right at all times to accept or reject offers, or to continue negotiations with one or more parties.
\_\_\_\_\_\_\_\_\_\_\_\_\_\_\_\_\_\_\_\_\_\_\_\_\_\_\_\_\_\_\_\_\_\_\_\_\_\_\_\_\_\_\_\_\_\_\_\_\_\_\_\_\_\_\_\_\_\_\_\_\_\_
Security deposit or bank guarantee
As security for the fulfilment of the obligations arising from the purchase agreement, the buyer must, no later than one week after the purchase agreement has become final, either deposit a security amount or provide a bank guarantee equal to 10% of the agreed purchase price.
This security is generally held by the notary responsible for the transfer of ownership.
The seller reserves the right at all times to invoke the statutory written-form requirement as prescribed by law. In addition, any financing contingency may not exceed the agreed purchase price.
\_\_\_\_\_\_\_\_\_\_\_\_\_\_\_\_\_\_\_\_\_\_\_\_\_\_\_\_\_\_\_\_\_\_\_\_\_\_\_\_\_\_\_\_\_\_\_\_\_\_\_\_\_\_\_\_\_\_\_\_\_\_
Measurement instructions and living area
The stated usable floor areas have been determined in accordance with the industry-wide Measurement Instructions, based on the NEN 2580 standard.
This measurement method has been developed to determine living areas as uniformly as possible. Despite these guidelines, differences may arise due to interpretation, rounding, or practical limitations during the measurement process.
The stated dimensions and floor areas should therefore be regarded as indicative only. If exact measurements are of importance, we advise interested parties to conduct their own additional investigations.
\_\_\_\_\_\_\_\_\_\_\_\_\_\_\_\_\_\_\_\_\_\_\_\_\_\_\_\_\_\_\_\_\_\_\_\_\_\_\_\_\_\_\_\_\_\_\_\_\_\_\_\_\_\_\_\_\_\_\_\_\_\_
Information provision
This property presentation has been compiled with the utmost care based on information provided by the seller, public sources, and other relevant parties.
Despite our careful preparation, we cannot guarantee that all information is complete, current, or free from errors. No rights may therefore be derived from the contents of this brochure, photographs, floor plans, impressions, measurements, energy labels, or any other information provided.
We advise interested parties to regard the information provided as an invitation to submit an offer or commence negotiations and to conduct their own investigation into all aspects of the property that may be relevant to them.
All stated dimensions, floor areas, volumes, and other information are indicative only.
\_\_\_\_\_\_\_\_\_\_\_\_\_\_\_\_\_\_\_\_\_\_\_\_\_\_\_\_\_\_\_\_\_\_\_\_\_\_\_\_\_\_\_\_\_\_\_\_\_\_\_\_\_\_\_\_\_\_\_\_\_\_
Written purchase agreement
Pursuant to Article 7:2 of the Dutch Civil Code, a purchase agreement between a private buyer and a private seller is only concluded once both parties have signed the purchase agreement in writing.
A verbal agreement, email confirmation, WhatsApp message, or draft agreement sent to the parties shall not be considered a legally binding purchase agreement.
No rights may be derived from any agreements or negotiations until the purchase agreement has been signed by both parties.
Even when negotiations take place with a professional party, both the seller and Extate Housing adhere to the statutory written-form requirement.
\_\_\_\_\_\_\_\_\_\_\_\_\_\_\_\_\_\_\_\_\_\_\_\_\_\_\_\_\_\_\_\_\_\_\_\_\_\_\_\_\_\_\_\_\_\_\_\_\_\_\_\_\_\_\_\_\_\_\_\_\_\_
Buyer's duty to investigate
As a buyer, you have your own duty to investigate. This means that you are responsible for examining all matters that may be important to you when purchasing a property.
This includes, among other things, the structural condition of the property, zoning plans, permits, permitted use, installations, foundation, soil conditions, and any other relevant aspects.
If certain information is of decisive importance to you, we recommend arranging additional investigations before proceeding with the purchase.
\_\_\_\_\_\_\_\_\_\_\_\_\_\_\_\_\_\_\_\_\_\_\_\_\_\_\_\_\_\_\_\_\_\_\_\_\_\_\_\_\_\_\_\_\_\_\_\_\_\_\_\_\_\_\_\_\_\_\_\_\_\_
Age clause (if applicable)
For properties that are approximately 25 years old or older, an age clause may be included in the purchase agreement.
By accepting this clause, the buyer acknowledges that the property has reached a certain age and that its construction quality may differ from the standards and expectations commonly associated with newly built homes.
As a result, certain parts of the property may carry a higher risk of maintenance requirements, wear and tear, or obsolescence. The inclusion of an age clause forms part of the conditions of sale and is not negotiable.
\_\_\_\_\_\_\_\_\_\_\_\_\_\_\_\_\_\_\_\_\_\_\_\_\_\_\_\_\_\_\_\_\_\_\_\_\_\_\_\_\_\_\_\_\_\_\_\_\_\_\_\_\_\_\_\_\_\_\_\_\_\_
Non-owner occupancy clause (if applicable)
If the seller has not personally occupied the property during recent years, a non-owner occupancy clause may be included in the purchase agreement.
This clause establishes that the seller cannot provide information based on personal experience regarding the property's characteristics, use, maintenance, or any potential defects. Consequently, a greater duty of investigation rests with the buyer.
The buyer is expected to conduct their own investigation into all relevant aspects of the property before proceeding with the purchase.
The inclusion of this clause forms part of the conditions of sale and is not negotiable.
\_\_\_\_\_\_\_\_\_\_\_\_\_\_\_\_\_\_\_\_\_\_\_\_\_\_\_\_\_\_\_\_\_\_\_\_\_\_\_\_\_\_\_\_\_\_\_\_\_\_\_\_\_\_\_\_\_\_\_\_\_\_
Privacy and data processing
Extate Housing handles personal data with care and in accordance with applicable privacy legislation.
Personal data provided during a viewing, bidding process, or purchase transaction will be used solely for the purpose of delivering our services and will not be shared with third parties without consent, unless this is necessary for the sales process or required by law.
\_\_\_\_\_\_\_\_\_\_\_\_\_\_\_\_\_\_\_\_\_\_\_\_\_\_\_\_\_\_\_\_\_\_\_\_\_\_\_\_\_\_\_\_\_\_\_\_\_\_\_\_\_\_\_\_\_\_\_\_\_\_
About Extate Housing
At Extate Housing, we believe that every home deserves a unique story. That is why we combine personal guidance with modern marketing, high-quality property presentations, and a transparent approach.
We guide sellers and buyers throughout the entire process with clear communication, professional advice, and a strong focus on quality and results.
Whether you are looking for your next home, planning to sell your current property, or simply curious about the possibilities, we are happy to assist you.
If you have any questions about this property or would like to receive more information, please feel free to contact us.
Extate Housing
Personal Guidance. Modern Marketing. Dedicated to Exceptional.
Features
Transfer of ownership
- Original asking price
- € 425,000 kosten koper
- Listed since
- Acceptance
- Available in consultation
- Asking price
- € 495,000 kosten koper
- Asking price per m²
- € 3,257
- Status
- Available
Construction
- Kind of house
- Single-family home, row house
- Building type
- Resale property
- Year of construction
- 1972
- Type of roof
- Gable roof covered with roof tiles
Surface areas and volume
- Areas
- Living area
- 152 m²
- Other space inside the building
- 10 m²
- External storage space
- 8 m²
- Plot size
- 181 m²
- Volume in cubic meters
- 560 m³
Layout
- Number of rooms
- 5 rooms (4 bedrooms)
- Number of bath rooms
- 1 bathroom and 1 separate toilet
- Bathroom facilities
- Shower, bath, sink, and washstand
- Number of stories
- 3 stories and an attic
- Facilities
- Passive ventilation system, rolldown shutters, sliding door, and solar panels
Energy
- Energy label
- Insulation
- Double glazing and insulated walls
- Heating
- Gas heaters and fireplace
- Hot water
- Geothermal heating, gas-fired boiler (rental) and gas water heater
Cadastral data
- WOENSEL L 2824
- Cadastral map
- Area
- 181 m²
- Ownership situation
- Full ownership
Exterior space
- Location
- On the edge of a forest, alongside park, alongside a quiet road, alongside waterfront, sheltered location, in wooded surroundings and in residential district
- Garden
- Back garden and front garden
- Back garden
- 28 m² (4.30 metre deep and 6.73 metre wide)
- Garden location
- Located at the west with rear access
Storage space
- Shed / storage
- Detached brick storage
- Facilities
- Electricity
Garage
- Type of garage
- Attached brick garage
- Capacity
- 1 car
Parking
- Type of parking facilities
- Public parking
© 2001-2026 funda