
This house on Funda: https://www.funda.nl/en/detail/koop/eindhoven/huis-novapad-6/44496148/
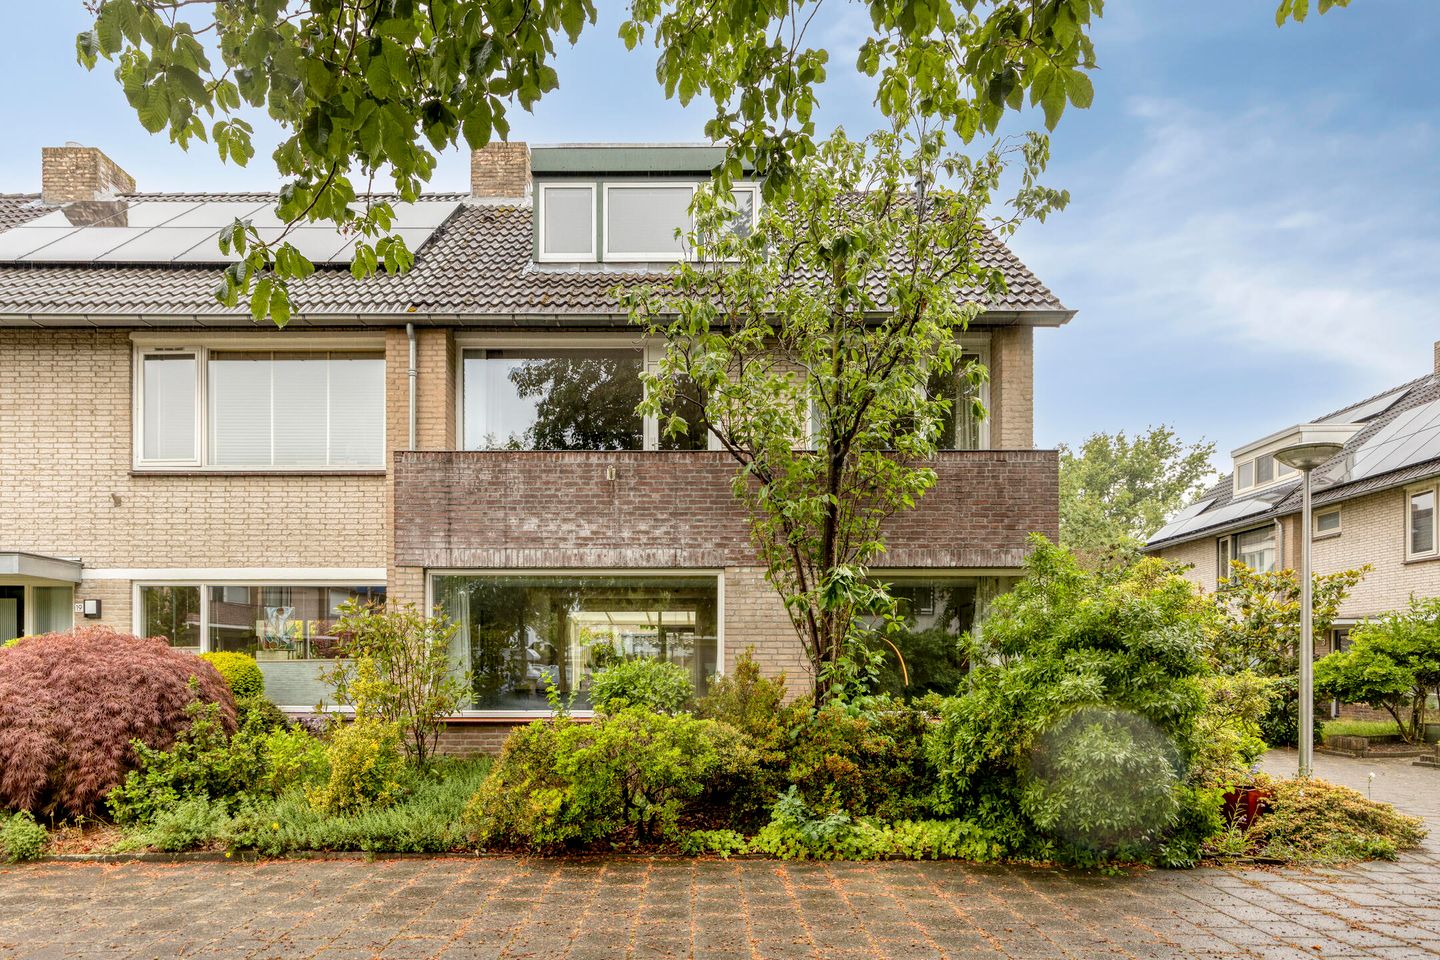
Eye-catcher"Hoekwoning met 4 slaapkamers en zonnige tuin op westen"
Description
Spacious Corner House with Four Bedrooms, Sunny West-Facing Garden, and a Prime Location on a Charming Square in the Popular Luytelaer District.
Welcome to Novapad 6 in Eindhoven!
This spacious corner house not only offers generous living space with four bedrooms and a delightful west-facing backyard, but also stands out because of its unique location. Situated on a pleasant and quiet square in the highly sought-after Luytelaer neighborhood, you will enjoy a wonderful living environment where neighbors still know each other, children can play safely outdoors, and residents genuinely look out for one another.
Over the past few years, the area has become increasingly popular among young families and first-time buyers, creating an attractive blend of long-term residents and new families. This welcoming and rejuvenating neighborhood is known for its friendly atmosphere, abundant greenery, and excellent amenities. Schools, shops, sports facilities, and public transport are all within easy reach, while Eindhoven’s vibrant city center is also conveniently accessible.
What makes this property even more special is its location on what is arguably one of the finest spots in the neighborhood. From the house, you overlook a charming green square with an open and spacious character. A place where peace, space, and a strong sense of community come together.
Inside, you will find a practical and comfortable family home featuring a bright living room, a fully equipped kitchen, four generously sized bedrooms, and a well-maintained bathroom. The sunny west-facing backyard is a wonderful extension of the living space and, thanks to the aluminum patio cover, two terraces, and excellent privacy, offers plenty of opportunities to enjoy outdoor living.
In short, this is an ideal home for anyone seeking space, comfort, and a warm residential environment that appeals to both young and old.
Layout
Ground Floor
Through the well-maintained entrance, you enter the hallway with a tiled floor. Here you will find the utility meter cupboard (11 electrical groups and 3 residual-current circuit breakers) and a modern, partially tiled toilet fitted with a wall-mounted toilet and washbasin. The spacious living room features an attractive parquet floor and wooden window frames with double glazing, providing plenty of natural light and a pleasant living atmosphere.
At the rear of the property is the kitchen, equipped with a tiled floor and a practical door leading directly to the garden. The kitchen includes various built-in appliances, such as a dishwasher, oven, refrigerator, and freezer. In addition, there is a convenient built-in storage cupboard offering extra storage space.
First Floor
The landing provides access to three bedrooms, all fitted with carpet flooring. The spacious master bedroom at the front of the house features its own private balcony, where you can enjoy the morning sun.
The fully tiled bathroom is well-appointed and includes a wall-mounted toilet, shower, vanity unit, and designer radiator.
Second Floor
A fixed staircase leads to the second floor. The landing is finished with laminate flooring. Here you will also find the central heating boiler (2011), connections for a washing machine and dryer, and a practical storage area with a skylight. In addition, this floor offers a full-sized fourth bedroom, ideal as a bedroom, home office, or hobby room.
Garden
The private backyard is ideally positioned facing west, allowing you to fully enjoy the afternoon and evening sun. The garden has been attractively landscaped with a combination of paving, planted borders, and no fewer than two terraces, ensuring there is always a pleasant place to sit outdoors.
Beneath the attractive aluminum patio cover, you can enjoy outdoor living throughout most of the year. The garden also features a practical rear entrance and a detached brick storage shed, perfect for storing bicycles, gardening equipment, and tools.
Key Features
- Spacious corner house
- Four bedrooms
- Located in the popular Luytelaer district
- Bright living room with parquet flooring
- Fully equipped kitchen with built-in appliances
- Front-facing balcony
- Well-maintained bathroom
- Private west-facing backyard
- Aluminum patio cover
- Two terraces
- Detached brick storage shed
- Convenient rear access
- Central heating boiler (2011)
- Energy label D
- Excellent accessibility to Eindhoven city center and major roads
- Optional garage box available for separate purchase
Interested?
Properties in this location rarely become available. Are you looking for a spacious family home in one of the most desirable spots in Luytelaer? Then we warmly invite you to experience the atmosphere, space, and pleasant living environment of Novapad 6 for yourself.
Ron van den Berk of NVM real estate agency Zicht Op Wonen would be delighted to personally guide you during a viewing. Contact us to schedule an appointment and discover why so many residents enjoy living in this wonderful neighborhood.
Perhaps this will soon become your new home.
Features
Transfer of ownership
- Listed since
- Acceptance
- Available in consultation
- Asking price
- € 550,000 kosten koper
- Asking price per m²
- € 3,503
- Status
- Sold under reservation
Construction
- Kind of house
- Single-family home, corner house
- Building type
- Resale property
- Year of construction
- 1972
- Type of roof
- Gable roof covered with roof tiles
Surface areas and volume
- Areas
- Living area
- 157 m²
- Exterior space attached to the building
- 18 m²
- External storage space
- 25 m²
- Plot size
- 273 m²
- Volume in cubic meters
- 557 m³
Layout
- Number of rooms
- 5 rooms (4 bedrooms)
- Number of bath rooms
- 1 bathroom and 1 separate toilet
- Bathroom facilities
- Shower, toilet, sink, and washstand
- Number of stories
- 3 stories
- Facilities
- Skylight, optical fibre, mechanical ventilation, and TV via cable
Energy
- Energy label
- Not available
- Insulation
- Double glazing
- Heating
- CH boiler
- Hot water
- CH boiler
- CH boiler
- C.V.-Ketel (gas-fired from 2011, in ownership)
Cadastral data
- WOENSEL L 2767
- Cadastral map
- Area
- 248 m²
- Ownership situation
- Full ownership
- WOENSEL L 2825
- Cadastral map
- Area
- 25 m²
- Ownership situation
- Full ownership
Exterior space
- Location
- Alongside a quiet road and in residential district
- Garden
- Back garden, front garden and side garden
- Back garden
- 90 m² (10.00 metre deep and 9.00 metre wide)
- Garden location
- Located at the west with rear access
Storage space
- Shed / storage
- Detached brick storage
- Facilities
- Electricity
Garage
- Type of garage
- Garage
- Capacity
- 1 car
Parking
- Type of parking facilities
- Public parking
© 2001-2026 funda